Welcome to FalmouthPort and easy one-level living in this nicely appointed end-unit offering 2 bedrooms & 2 full baths. The cathedral-ceiling living & dining area features abundant natural light, a fireplace, and a striking trapezoid window that enhances the open, airy feel. A new slider leads to a spacious private deck, perfect for relaxing or entertaining. The primary suite includes a full ensuite bath and its own new slider with direct deck access. Oak hardwood floors run throughout, adding warmth and continuity. Major HVAC improvements were completed in 2021, including ductwork, a high-efficiency furnace, central air conditioning, hot water heater, and an Aprilaire dehumidifier for the basement. The system is connected to a Nest WiFi thermostat for modern comfort & efficiency. Additional recent electrical and plumbing updates provide added peace of mind. The large unfinished basement with high ceilings offers exceptional storage or future expansion potential. Enjoy all that FalmouthPort has to offer, including a heated pool, recently renovated clubhouse, tennis courts, two docks, kayak & canoe storage plus scenic walking trails throughout this sought-after community. All parties to verify information contained herein.
For sale
Price cut: $10K (8/24)
$559,000
234 Seaward Bend UNIT 234, East Falmouth, MA 02536
2beds
1,056sqft
Condominium
Built in 1977
-- sqft lot
$-- Zestimate®
$529/sqft
$577/mo HOA
What's special
- 91 days |
- 314 |
- 4 |
Zillow last checked:
Listing updated:
Listed by:
Joy Cifuni 508-566-1638,
Keller Williams Realty
Source: CCIMLS,MLS#: 22602514
Facts & features
Interior
Bedrooms & bathrooms
- Bedrooms: 2
- Bathrooms: 2
- Full bathrooms: 2
- Main level bathrooms: 2
Primary bedroom
- Description: Flooring: Wood,Door(s): Sliding
- Features: Recessed Lighting, Closet, Cathedral Ceiling(s)
- Level: First
- Area: 195
- Dimensions: 15 x 13
Bedroom 2
- Description: Flooring: Wood
- Features: Bedroom 2, Closet
- Level: First
- Area: 130
- Dimensions: 13 x 10
Primary bathroom
- Features: Private Full Bath
Kitchen
- Description: Countertop(s): Laminate,Flooring: Wood,Stove(s): Electric
- Features: Kitchen, Cathedral Ceiling(s)
- Level: First
- Area: 80
- Dimensions: 10 x 8
Living room
- Description: Fireplace(s): Wood Burning,Flooring: Wood,Door(s): Sliding
- Features: Ceiling Fan(s), Living Room, Cathedral Ceiling(s)
- Level: First
- Area: 330
- Dimensions: 22 x 15
Heating
- Has Heating (Unspecified Type)
Cooling
- Central Air
Appliances
- Included: Dishwasher, Washer, Refrigerator, Electric Range, Electric Dryer, Gas Water Heater
- Laundry: First Floor
Features
- Recessed Lighting, Linen Closet
- Flooring: Wood, Tile
- Doors: Sliding Doors
- Basement: Bulkhead Access,Interior Entry,Full
- Number of fireplaces: 1
- Fireplace features: Wood Burning
- Common walls with other units/homes: End Unit
Interior area
- Total structure area: 1,056
- Total interior livable area: 1,056 sqft
Property
Parking
- Total spaces: 2
- Parking features: Guest
Features
- Stories: 1
- Entry location: Street Level
- Patio & porch: Deck
- Fencing: Partial
Lot
- Features: Marina, School, Medical Facility, Shopping, Level, Cleared, North of Route 28
Details
- Parcel number: FALM 33 S:01 P:005 L:504U
- Zoning: RC
- Special conditions: None
Construction
Type & style
- Home type: Condo
- Property subtype: Condominium
- Attached to another structure: Yes
Materials
- Shingle Siding
- Foundation: Concrete Perimeter, Poured
- Roof: Asphalt, Pitched
Condition
- Updated/Remodeled, Approximate
- New construction: No
- Year built: 1977
- Major remodel year: 2026
Utilities & green energy
- Sewer: Private Sewer
Community & HOA
HOA
- Has HOA: Yes
- Amenities included: Clubhouse, Maintenance Structure, Snow Removal, Road Maintenance, Pool, Landscaping
- Services included: Professional Property Management
- HOA fee: $577 monthly
Location
- Region: East Falmouth
Financial & listing details
- Price per square foot: $529/sqft
- Tax assessed value: $413,300
- Annual tax amount: $2,426
- Date on market: 5/28/2026
- Cumulative days on market: 44 days
- Ownership: Condo
- Road surface type: Paved
Estimated market value
Not available
Estimated sales range
Not available
$3,081/mo
Price history
| Date | Event | Price |
|---|---|---|
| 8/24/2026 | Price change | $559,000-1.8%$529/sqft |
Source:  CCIMLS #22602514 Report a problem CCIMLS #22602514 Report a problem | ||
| 7/27/2026 | Listed for sale | $569,000$539/sqft |
Source: CCIMLS #22602514 Report a problem | ||
| 6/16/2026 | Pending sale | $569,000$539/sqft |
Source: CCIMLS #22602514 Report a problem | ||
| 6/14/2026 | Listed for sale | $569,000$539/sqft |
Source: CCIMLS #22602514 Report a problem | ||
| 6/8/2026 | Pending sale | $569,000$539/sqft |
Source: CCIMLS #22602514 Report a problem | ||
| 5/28/2026 | Listed for sale | $569,000$539/sqft |
Source: CCIMLS #22602514 Report a problem | ||
Public tax history
Tax history is unavailable.
Monthly payment
Est. payment
Payment breakdown
Explore the cost of this home by adjusting the details. Changes won't be saved.Climate risks
Neighborhood: East Falmouth
Nearby schools
GreatSchools rating
- 7/10Teaticket Elementary SchoolGrades: K-4Distance: 0.9 mi
- 5/10Lawrence SchoolGrades: 7-8Distance: 2.4 mi
- 6/10Falmouth High SchoolGrades: 9-12Distance: 1.7 mi
Schools provided by the listing agent
- District: Falmouth
Source: CCIMLS. This data may not be complete. We recommend contacting the local school district to confirm school assignments for this home.
- $565,0002 bd3 ba1.9k sqft46 Woodland Trl, East Falmouth, MA 02536Sold

- $650,0002 bd3 ba1.3k sqft233 Falmouthport Dr, East Falmouth, MA 02536Sold

- $741,0002 bd3 ba1.7k sqft291 Riverbay Way, East Falmouth, MA 02536Sold
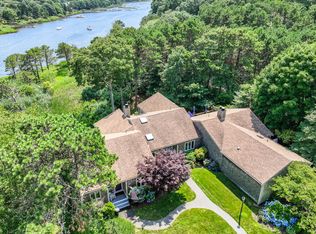
- $650,0003 bd3 ba1.6k sqft65 Woodland Trl UNIT 65, East Falmouth, MA 02536Sold

- $725,0002 bd3 ba2k sqft96 Shoreland Path UNIT 96, East Falmouth, MA 02536Sold
- $580,0003 bd3 ba1.6k sqft32 Sandy Reach, East Falmouth, MA 02536Sold
- $485,0002 bd2 ba1.5k sqft168 Bay Br, East Falmouth, MA 02536Sold
- $663,3002 bd3 ba1.8k sqft288 Riverbay Way, East Falmouth, MA 02536Sold
A local agent can set up tours, give advice and negotiate with sellers.
Similar homes
- $559,0002 bd2 ba1k sqftFalmouthport, East Falmouth, MA 02536For Sale
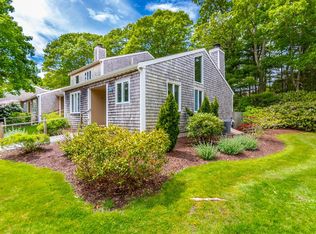 MLS ID #73525960, Joy Cifuni, Keller Williams Realty. MLS PIN
 - $570,0003 bd2 ba1.2k sqft74 Grace Court, Teaticket, MA 02536For Sale
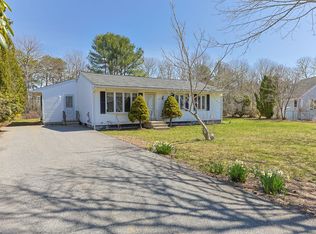
 MLS ID #22601448, Laurie - Ann Webster, Today Real Estate. CCIMLS
 - $659,0003 bd2 ba1.1k sqft106 Tanglewood Drive, Teaticket, MA 02536For Sale
 MLS ID #22603888, Annie Hart Cool Team, Sotheby's International Realty. CCIMLS
 - $499,0003 bd1 ba1k sqft579 E Falmouth Highway, East Falmouth, MA 02536For Sale
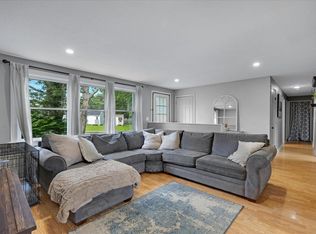 MLS ID #22603490, James Andrea, Lamacchia Realty, Inc.. CCIMLS
 - $775,0001 bd1 ba784 sqft107 Shorewood Drive, Teaticket, MA 02536For SaleMLS ID #22603821, Cape Island Estates, Christie's Int'l RE Atlantic Brokerage. CCIMLS
- $440,0002 bd2 ba1.5k sqftFalmouth East, East Falmouth, MA 02536For SaleMLS ID #22602270, Stacie L Kapulka, Sotheby's International Realty. CCIMLS
- $625,0004 bd1 ba942 sqft119 Seacoast Shores Boulevard, East Falmouth, MA 02536For SaleMLS ID #22602703, Donna Sawyer, Sotheby's International Realty. CCIMLS
- $510,0002 bd1 ba967 sqft23 Highview Avenue, Mashpee, MA 02649For SaleMLS ID #22603943, Taylor Phelan, Frank A Sullivan Real Estate. CCIMLS
- $399,5002 bd2 ba1k sqftSeawatch Village, Buzzards Bay, MA 02532For SaleMLS ID #22603561, Laura Fiorillo, RE/MAX Executive Realty. CCIMLS
- $445,0002 bd2 ba1.2k sqftBriarwood, Falmouth, MA 02540For SaleMLS ID #22602852, Andrea L Lousararian, William Raveis Real Estate & Home Services. CCIMLS
- $570,0004 bd2 ba1.5k sqft27 Oregon Road, Mashpee, MA 02649For SaleMLS ID #22603795, Katie Martin, Cape Coastal Sotheby's International Realty. CCIMLS
- $699,0002 bd2 ba1.2k sqftOther, Mashpee, MA 02649For SaleMLS ID #22603082, Michael J Degnan, Christie's Int'l RE Atlantic Brokerage. CCIMLS
- $669,0002 bd1 ba1.4k sqft1210 County Road, Cataumet, MA 02534For SaleMLS ID #22604143, Paula E Hennessy, William Raveis Real Estate & Home Services. CCIMLS
- $599,0003 bd2 ba1.5k sqft118 Algonquin Avenue, Mashpee, MA 02649For SaleMLS ID #22603495, Brian Hyde, Cape Coastal Sotheby's International Realty. CCIMLS
- $675,0002 bd2 ba1.1k sqft203 Monomoscoy Road, Mashpee, MA 02649For SaleMLS ID #22603819, Pamela Heylin, Berkshire Hathaway HomeServices Robert Paul Properties. CCIMLS
- $399,9002 bd2 ba1k sqftHighView, Sandwich, MA 02563For SaleMLS ID #22604185, Molly B Miller, Tree of Life Real Estate Services. CCIMLS
- $799,0002 bd2 ba1.2k sqftOther, Mashpee, MA 02649For SaleMLS ID #22603081, Michael J Degnan, Christie's Int'l RE Atlantic Brokerage. CCIMLS
- $599,9002 bd1 ba1k sqft30 Patience Lane, Cotuit, MA 02635For SaleMLS ID #22603689, Katie Pazakis, Keller Williams Realty. CCIMLS
- $695,0002 bd3 ba1.3k sqft75 Jobys Lane, Osterville, MA 02655For SaleMLS ID #22604195, Laurie - Ann Webster, Today Real Estate. CCIMLS
- $527,5001 bd2 ba590 sqft21 Island Inn Rd #38G, Oak Bluffs, MA 02557For SaleMLS ID #44847, Rene Ben David,Ocean Park Realty Inc. 508-847-4864, Ocean Park Realty Inc. LINK
