RECENTLY UPDATED! Enjoy Coastal Living in Davisville! Welcome to this inviting townhouse featuring new luxury vinyl plank flooring in the main living areas and fresh interior paint for a bright, move-in-ready feel. Enjoy neighborhood access to Bourne's Pond, with opportunities for kayaking, paddleboarding, and clamming. Menauhant Beach and Green Pond Marina are both less than a mile away! Sun-filled living and dining spaces open to an outdoor area with extended common space. The kitchen features granite countertops, stainless steel appliances, and abundant storage, while a convenient half bath completes the main level. Upstairs, the spacious primary bedroom offers ample closet space and a private deck. The second bedroom features two closets and a charming window seat, with a full bath completing the level. The finished lower level provides versatile bonus space, a dedicated laundry room, and ample storage. Community amenities include an in-ground pool, tennis and pickleball courts, all complemented by a low monthly HOA fee. Enjoy a stylish interior, versatile living space, and a desirable Cape Cod lifestyle. Please note: Rentals are not permitted.
For sale
$465,000
374 Davisville Road Unit #4, East Falmouth, MA 02536
2beds
1,506sqft
Townhouse
Built in 1972
-- sqft lot
$460,100 Zestimate®
$309/sqft
$500/mo HOA
What's special
Stylish interiorInviting townhouseDedicated laundry roomVersatile living spaceCharming window seatSpacious primary bedroomAmple closet space
- 3 days
- 802
- 54
Zillow last checked:
Listing updated:
Listed by:
Stacie L Kapulka 508-560-9490,
Sotheby's International Realty
Source: CCIMLS,MLS#: 22605209
Facts & features
Interior
Bedrooms & bathrooms
- Bedrooms: 2
- Bathrooms: 2
- Full bathrooms: 1
- 1/2 bathrooms: 1
Heating
- Electric
Cooling
- None
Appliances
- Included: Dishwasher, Microwave, Electric Range, Refrigerator, Washer, Electric, Water Heater
- Laundry: Electric Dryer, Electric Dryer Hookup, Washer Hookup
Features
- HU Cable TV, Pantry
- Flooring: Vinyl, Carpet
- Basement: Finished
Interior area
- Total structure area: 1,506
- Total interior livable area: 1,506 sqft
Property
Parking
- Total spaces: 2
- Parking features: Guest, Paved
Features
- Stories: 2
- Patio & porch: Other
Lot
- Features: Level
Details
- Additional structures: Tennis Court(s)
- Parcel number: FALM 40 S:12 P:015A L:001BU
- Special conditions: None
Construction
Type & style
- Home type: Townhouse
- Property subtype: Townhouse
Materials
- Shingle Siding
- Roof: Asphalt
Condition
- Year built: 1972
Utilities & green energy
- Water: Public
Community & HOA
HOA
- Has HOA: Yes
- Amenities included: Landscaping, Trash, Snow Removal, Tennis Court(s), Common Area, Pool
- Services included: Common Area, Pool, Insurance, Maintenance Grounds, Reserve Funds, Water
- HOA fee: $500 monthly
Location
- Region: East Falmouth
Financial & listing details
- Price per square foot: $309/sqft
- Tax assessed value: $436,900
- Annual tax amount: $2,503
- Date on market: 10/12/2026
- Cumulative days on market: 115 days
- Ownership: Condo
Estimated market value
$460,100
$437,000 - $483,000
$2,581/mo
Price history
| Date | Event | Price |
|---|---|---|
| 10/12/2026 | Listed for sale | $465,000+5.7%$309/sqft |
Source:  CCIMLS #22605209 Report a problem CCIMLS #22605209 Report a problem | ||
| 9/11/2026 | Listing removed | $440,000$292/sqft |
Source: CCIMLS #22602270 Report a problem | ||
| 8/13/2026 | Price change | $440,000-2.2%$292/sqft |
Source: CCIMLS #22602270 Report a problem | ||
| 7/24/2026 | Listed for sale | $450,000$299/sqft |
Source: CCIMLS #22602270 Report a problem | ||
| 7/19/2026 | Contingent | $450,000$299/sqft |
Source: MLS PIN #73520734 Report a problem | ||
| 7/19/2026 | Pending sale | $450,000$299/sqft |
Source: CCIMLS #22602270 Report a problem | ||
| 7/6/2026 | Price change | $450,000-2.6%$299/sqft |
Source: MLS PIN #73520734 Report a problem | ||
| 6/22/2026 | Price change | $462,000-4.7%$307/sqft |
Source: CCIMLS #22602270 Report a problem | ||
| 5/18/2026 | Listed for sale | $485,000+110.9%$322/sqft |
Source: CCIMLS #22602270 Report a problem | ||
| 5/16/2014 | Sold | $230,000+15.3%$153/sqft |
Source: CCIMLS #21401122 Report a problem | ||
| 4/29/2010 | Sold | $199,500-4.5%$132/sqft |
Source: CCIMLS #21001151 Report a problem | ||
| 2/6/2010 | Listed for sale | $209,000$139/sqft |
Source: Anthony Lamacchia #71028748 Report a problem | ||
Public tax history
Tax history is unavailable.
Monthly payment
Est. payment
Payment breakdown
Explore the cost of this home by adjusting the details. Changes won't be saved.Climate risks
Neighborhood: East Falmouth
- $446,4002 bd1 ba1.2k sqft376 Davisville Rd #2A, East Falmouth, MA 02536Off Market
- $463,7003 bd2 ba1.2k sqft376 Davisville Rd #2B, East Falmouth, MA 02536Off Market
- $423,4002 bd1 ba1.2k sqft376 Davisville Rd #2C, East Falmouth, MA 02536Off Market
- $455,8002 bd2 ba1.2k sqft376 Davisville Rd #2L, East Falmouth, MA 02536Off Market
Similar homes
- $535,0003 bd2 ba1k sqft39 Kerrywood Drive, Teaticket, MA 02536For Sale
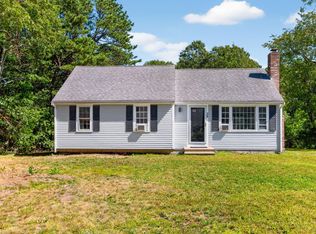
 MLS ID #22604673, Annie Hart Cool Team, Sotheby's International Realty. CCIMLS
 - $525,0002 bd3 ba1.3k sqftFalmouthport, East Falmouth, MA 02536For Sale
 MLS ID #73575397, Christine O' Leary, Salt Pond Realty, LLP. MLS PIN
 - $619,0002 bd2 ba1.8k sqft66 Woodland Trail UNIT 66, Teaticket, MA 02536For Sale
 MLS ID #22604307, Patty Connolly, William Raveis Real Estate & Home Services. CCIMLS
 - $479,0002 bd2 ba1.4k sqftDeer Crossing, Mashpee, MA 02649For Sale
 MLS ID #73588383, Mark Thompson, New Seabury Sotheby's International Realty. MLS PIN
 - $479,0002 bd2 ba1.4k sqft98 Shellback Way #O, Mashpee, MA 02649For SaleMLS ID #22605130, Mark A Thompson, New Seabury Sotheby's International Realty. CCIMLS
- $595,0003 bd1 ba1k sqft9 Winchester Drive, East Falmouth, MA 02536For SaleMLS ID #22605115, Livia A Freitas Monteforte, Compass Massachusetts, LLC. CCIMLS
- $549,0002 bd2 ba1k sqft234 Seaward Bend UNIT 234, East Falmouth, MA 02536For SaleMLS ID #22602514, Joy Cifuni, Keller Williams Realty. CCIMLS
- $465,0002 bd3 ba1.2k sqft300 Buck Island Road APT 4A, West Yarmouth, MA 02673For SaleMLS ID #22604658, Karen D Lilly, Property Cape Cod. CCIMLS
- $575,0003 bd2 ba1.6k sqft18 Fordham Road, East Falmouth, MA 02536For SaleMLS ID #22604452, Timothy J Scozzari, Today Real Estate. CCIMLS
- $599,0003 bd1 ba930 sqft46 Lake Shore Drive, East Falmouth, MA 02536For SaleMLS ID #22604220, Patrick Davison, Shining Sea Realty. CCIMLS
- $389,0002 bd2 ba1k sqft65 Roundhouse Road UNIT 65, Bourne, MA 02532For SaleMLS ID #22605166, Claudine D Wrighter, Sotheby's International Realty. CCIMLS
- $639,9003 bd2 ba2.2k sqft106 Tanglewood Drive, East Falmouth, MA 02536For SaleMLS ID #22603888, Annie Hart Cool Team, Sotheby's International Realty. CCIMLS
- $599,0004 bd1 ba942 sqft119 Seacoast Shores Boulevard, East Falmouth, MA 02536For SaleMLS ID #22602703, Donna Sawyer, Sotheby's International Realty. CCIMLS
- $525,0002 bd3 ba1.6k sqft7 Par Three Court, Mashpee, MA 02649For SaleMLS ID #22604516, Beverly S Tilden, William Raveis Real Estate & Home Services. CCIMLS
- $529,0002 bd3 ba1.7k sqft13 Laurel Hill Court UNIT 13, Bourne, MA 02532For SaleMLS ID #22602106, Sandra Milano, RE/MAX Executive Realty. CCIMLS
