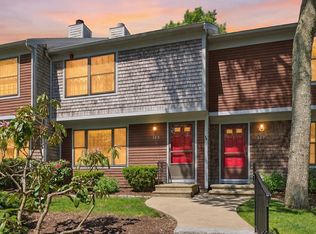
Welcome to Sea Oaks in Mashpee! This spacious 2-bedroom, 3-bath condo offers 1,520 sq. ft. of comfortable living across three levels. The home features a refreshed kitchen, updated flooring, new windows, and a remodeled lower level offering additional flexible living space. Enjoy low-maintenance living in a professionally managed community with a swimming pool, tennis court, parking, and beautifully maintained common areas. Ideally located near shopping, dining, beaches, and everything Mashpee and Cape Cod have to offer, this home is a great option for year-round living or your own Cape getaway.
For sale
$415,000
195 Falmouth Rd APT 2D, Mashpee, MA 02649
2beds
1,520sqft
Condominium, Townhouse
Built in 1984
-- sqft lot
$406,100 Zestimate®
$273/sqft
$610/mo HOA
What's special
Swimming poolTennis courtRefreshed kitchenNew windowsBeautifully maintained common areasUpdated flooring
- 26 days
- 335
- 21
Zillow last checked:
Listing updated:
Listed by:
Lisa Ortiz 413-695-1103,
LPT Realty - Home & Key Group 877-366-2213
Source: MLS PIN,MLS#: 73567511
Facts & features
Interior
Bedrooms & bathrooms
- Bedrooms: 2
- Bathrooms: 3
- Full bathrooms: 2
- 1/2 bathrooms: 1
Primary bedroom
- Features: Bathroom - Full, Ceiling Fan(s), Closet, Flooring - Wood
- Level: Second
- Area: 257.33
- Dimensions: 16.08 x 16
Bedroom 2
- Features: Ceiling Fan(s), Closet, Flooring - Wood, Balcony / Deck, Exterior Access, Slider
- Level: Second
- Area: 170
- Dimensions: 12 x 14.17
Bathroom 1
- Features: Bathroom - Half
- Level: First
- Area: 31.5
- Dimensions: 6 x 5.25
Bathroom 2
- Features: Bathroom - Full, Bathroom - With Tub & Shower
- Level: Second
- Area: 85.5
- Dimensions: 9 x 9.5
Bathroom 3
- Level: Second
- Area: 36.88
- Dimensions: 7.5 x 4.92
Dining room
- Features: Flooring - Wood, Open Floorplan
- Level: First
- Area: 140.88
- Dimensions: 13.42 x 10.5
Family room
- Features: Closet, Flooring - Vinyl, Open Floorplan
- Level: Basement
- Area: 267.22
- Dimensions: 15.42 x 17.33
Kitchen
- Features: Flooring - Stone/Ceramic Tile, Exterior Access, Open Floorplan, Slider, Lighting - Pendant, Lighting - Overhead
- Level: First
- Area: 122.22
- Dimensions: 13.33 x 9.17
Living room
- Features: Ceiling Fan(s), Closet, Flooring - Wood, Open Floorplan
- Level: First
- Area: 346.31
- Dimensions: 22.83 x 15.17
Heating
- Electric
Cooling
- Wall Unit(s)
Appliances
- Included: Range, Dishwasher, Refrigerator, Washer, Dryer
- Laundry: First Floor
Features
- Closet, Open Floorplan, Play Room
- Flooring: Hardwood, Vinyl
- Has basement: Yes
- Number of fireplaces: 1
- Fireplace features: Living Room
Interior area
- Total structure area: 1,520
- Total interior livable area: 1,520 sqft
- Finished area above ground: 1,520
Property
Parking
- Total spaces: 1
- Parking features: Assigned, Guest
- Uncovered spaces: 1
Features
- Entry location: Unit Placement(Street)
- Patio & porch: Deck
- Exterior features: Deck
- Pool features: Association, In Ground
- Waterfront features: 1 to 2 Mile To Beach, Beach Ownership(Public)
Details
- Parcel number: M:0054 B:0000 L:00212D,2351084
- Zoning: R5
Construction
Type & style
- Home type: Townhouse
- Property subtype: Condominium, Townhouse
Materials
- Frame
- Roof: Shingle
Condition
- Year built: 1984
Utilities & green energy
- Sewer: Public Sewer
- Water: Public
Community & HOA
Community
- Features: Shopping, Pool, Tennis Court(s), Park, Walk/Jog Trails, Highway Access, House of Worship
HOA
- Amenities included: Pool, Tennis Court(s)
- Services included: Water, Insurance, Maintenance Structure, Road Maintenance, Maintenance Grounds, Snow Removal, Trash
- HOA fee: $610 monthly
Location
- Region: Mashpee
Financial & listing details
- Price per square foot: $273/sqft
- Tax assessed value: $396,900
- Annual tax amount: $2,643
- Date on market: 9/19/2026
Estimated market value
$406,100
$386,000 - $426,000
$2,951/mo
Price history
| Date | Event | Price |
|---|---|---|
| 8/24/2026 | Listed for sale | $415,000+118.4%$273/sqft |
Source: MLS PIN #73567511 Report a problem | ||
| 5/31/2016 | Sold | $190,000-9.5%$125/sqft |
Source:  CCIMLS #21602688 Report a problem CCIMLS #21602688 Report a problem | ||
| 4/18/2016 | Pending sale | $210,000$138/sqft |
Source: Kinlin Grover Real Estate #71981806 Report a problem | ||
| 4/2/2016 | Listed for sale | $210,000+5.1%$138/sqft |
Source: Kinlin Grover Real Estate #71981806 Report a problem | ||
| 11/25/2015 | Listing removed | $199,900$132/sqft |
Source: Sotheby''s International Realty #21504949 Report a problem | ||
| 11/19/2015 | Price change | $199,900-4.8%$132/sqft |
Source: Sotheby''s International Realty #21504949 Report a problem | ||
| 5/25/2015 | Listed for sale | $209,900+97.1%$138/sqft |
Source: Sotheby''s International Realty #21504949 Report a problem | ||
| 5/28/1999 | Sold | $106,500$70/sqft |
Source: Public Record Report a problem | ||
Public tax history
| Year | Property taxes | Tax assessment |
|---|---|---|
| 2025 | $2,594 +20.1% | $391,800 +16.6% |
| 2024 | $2,160 +2.1% | $336,000 +11.4% |
| 2023 | $2,115 +8.9% | $301,700 +26.9% |
| 2022 | $1,943 +1.5% | $237,800 +12.7% |
| 2021 | $1,914 +2.2% | $211,000 +2.4% |
| 2020 | $1,873 +7.3% | $206,100 +6.9% |
| 2019 | $1,745 +8.1% | $192,800 +6.6% |
| 2018 | $1,614 -1.3% | $180,900 +1.7% |
| 2017 | $1,635 +3.3% | $177,900 +3.9% |
| 2016 | $1,583 +14.5% | $171,300 +12.8% |
| 2015 | $1,383 -2.9% | $151,800 |
| 2014 | $1,425 -4.3% | $151,800 -5.4% |
| 2013 | $1,489 +3.6% | $160,400 |
| 2012 | $1,437 -9.3% | $160,400 -10.6% |
| 2011 | $1,585 -9.3% | $179,500 -20% |
| 2010 | $1,747 +9.3% | $224,300 -2% |
| 2009 | $1,599 +5.1% | $228,800 -1.1% |
| 2008 | $1,522 +12.2% | $231,300 -0.5% |
| 2007 | $1,357 | $232,400 |
Find assessor info on the county website
Monthly payment
Est. payment
Payment breakdown
Explore the cost of this home by adjusting the details. Changes won't be saved.Climate risks
Neighborhood: 02649



Similar homes
- $379,9002 bd2 ba1k sqft300 Falmouth Road APT 20D, Mashpee, MA 02649For Sale

 MLS ID #22605207, Gregory W Nowak, Craigville Realty Co. CCIMLS
 - $370,0002 bd2 ba1k sqft300 Falmouth Road APT 9E, Mashpee, MA 02649For Sale
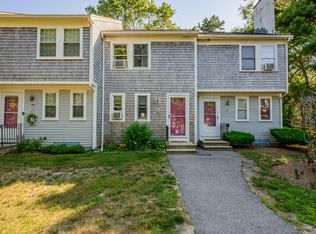 MLS ID #22603280, Daniel M Griffin, Griffin Realty Group. CCIMLS
 - $525,0002 bd3 ba1.6k sqft7 Par Three Court, Mashpee, MA 02649For Sale
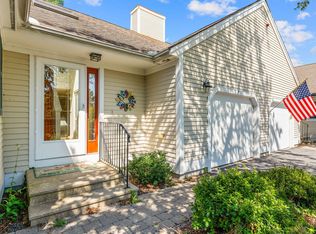 MLS ID #22604516, Beverly S Tilden, William Raveis Real Estate & Home Services. CCIMLS
 - $599,0002 bd3 ba1.5k sqft65 Blue Spruce Way UNIT 65, Mashpee, MA 02649For Sale
 MLS ID #22604256, Doug Nahigian, Coldwell Banker Realty. CCIMLS
 - $549,0004 bd2 ba1.5k sqft27 Oregon Road, Mashpee, MA 02649For SaleMLS ID #22603795, Katie Martin, Cape Coastal Sotheby's International Realty. CCIMLS
- $570,0002 bd3 ba2.1k sqft10 Village Green Circle UNIT 10, Mashpee, MA 02649For SaleMLS ID #22603138, Sarah Rock, Keller Williams Realty. CCIMLS
- $389,0002 bd2 ba1k sqft65 Roundhouse Road UNIT 65, Bourne, MA 02532For SaleMLS ID #22605166, Claudine D Wrighter, Sotheby's International Realty. CCIMLS
- $465,0002 bd2 ba1.5k sqft374 Davisville Road Unit #4, East Falmouth, MA 02536For SaleMLS ID #22605209, Stacie L Kapulka, Sotheby's International Realty. CCIMLS
- $575,0002 bd3 ba1.6k sqft32 Red Cedar Road UNIT 32, Mashpee, MA 02649For SaleMLS ID #22602735, Marchildon, Hagopian & Hayward, Kinlin Grover Compass. CCIMLS
- $468,8002 bd2 ba1.3k sqft15 Classic Circle UNIT 15, Mashpee, MA 02649For SaleMLS ID #22604217, Marcy Fasano, Dream Home Realty, LLC. CCIMLS
- $465,0002 bd3 ba1.2k sqft300 Buck Island Road APT 4A, West Yarmouth, MA 02673For SaleMLS ID #22604658, Karen D Lilly, Property Cape Cod. CCIMLS
- $329,9002 bd1 ba864 sqft35 Ashumet Road #10A, Mashpee, MA 02649For SaleMLS ID #22604410, Leighton Team, Keller Williams Realty. CCIMLS
- $579,0003 bd2 ba1.5k sqft118 Algonquin Avenue, Mashpee, MA 02649For SaleMLS ID #22603495, Brian Hyde, Cape Coastal Sotheby's International Realty. CCIMLS
- $549,0002 bd3 ba1.6k sqft7 Ironwood Path, Mashpee, MA 02649For SaleMLS ID #22604229, Carli Taylor, Kinlin Grover Compass. CCIMLS
- $569,0002 bd3 ba1.6k sqft2 Mainsail Circle, Mashpee, MA 02649For SaleMLS ID #22603727, Carli Taylor, Kinlin Grover Compass. CCIMLS
