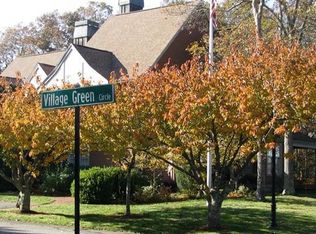
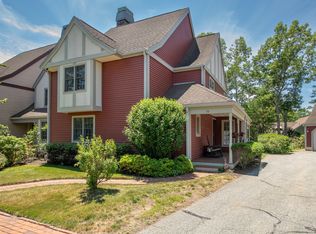
Overlooking the serene village green at Stratford Ponds, this charming end-unit townhouse offers the perfect blend of comfortable, year-round living and a sweet Cape Cod retreat. From the moment you step onto the farmer's porch, you'll feel right at home. The main level is designed for first floor living, offering first floor bedroom with en suite and laundry, large living room with cathedral ceilings and gas fireplace, plus a formal dining room and modern eat-in kitchen. Whether you're hosting a dinner party or enjoying a quiet morning coffee, you have the best of both worlds. This unit offers extra privacy and an abundance of natural light, along with a 1car garage. The loft space upstairs outside the 2nd bedroom is perfect for a home office, playroom, reading nook, or media den. Discover an additional 340+ square feet of finished space with wet bar in the lower level-ideal for a family room, hobby room or gym. This level also features a handy second laundry area. With its prime location, flexible layout, and carefree condo lifestyle, this townhouse is ready to welcome you to the Cape. Amenities include: outdoor pool, tennis/pickleball, clubhouse and nature trail along Amos Pond.
For sale
Price cut: $25K (9/28)
$570,000
10 Village Green Circle UNIT 10, Mashpee, MA 02649
2beds
2,176sqft
Townhouse
Built in 1988
-- sqft lot
$563,300 Zestimate®
$262/sqft
$852/mo HOA
What's special
- 110 days
- 229
- 6
Zillow last checked:
Listing updated:
Listed by:
Sarah Rock 203-554-3619,
Keller Williams Realty
Source: CCIMLS,MLS#: 22603138
Facts & features
Interior
Bedrooms & bathrooms
- Bedrooms: 2
- Bathrooms: 3
- Full bathrooms: 2
- 1/2 bathrooms: 1
Heating
- Natural Gas
Cooling
- Central Air
Appliances
- Included: Dishwasher, Microwave, Electric Range, Refrigerator, Washer, Natural Gas, Water Heater
- Laundry: Electric Dryer, Electric Dryer Hookup, Washer Hookup
Features
- Linen Closet, Recessed Lighting
- Flooring: Wood, Tile, Carpet
- Basement: Finished,Full
- Number of fireplaces: 1
Interior area
- Total structure area: 2,176
- Total interior livable area: 2,176 sqft
Property
Parking
- Total spaces: 2
- Parking features: Detached, Garage Door Opener, Assigned, Driveway, Guest, Paved
- Garage spaces: 1
- Has uncovered spaces: Yes
Features
- Stories: 2
- Patio & porch: Deck, Porch
- Exterior features: Garden
- Fencing: None
Lot
- Features: Level
Details
- Parcel number: MASH M:47 B:29 L:10
- Special conditions: None
Construction
Type & style
- Home type: Townhouse
- Property subtype: Townhouse
Materials
- Vinyl Siding, Aluminum Siding
- Roof: Asphalt,Shingle
Condition
- Year built: 1988
Utilities & green energy
- Water: Public
Community & HOA
HOA
- Has HOA: Yes
- Amenities included: Clubhouse, Landscaping, Trash, Snow Removal, Tennis Court(s)
- Services included: Pool, Insurance, Maintenance Grounds, Professional Property Management, Sewer
- HOA fee: $852 monthly
Location
- Region: Mashpee
Financial & listing details
- Price per square foot: $262/sqft
- Tax assessed value: $520,000
- Annual tax amount: $2,407
- Date on market: 6/26/2026
- Cumulative days on market: 108 days
- Ownership: Condo
Estimated market value
$563,300
$535,000 - $591,000
$3,245/mo
Price history
| Date | Event | Price |
|---|---|---|
| 9/28/2026 | Price change | $570,000-4.2%$262/sqft |
Source:  CCIMLS #22603138 Report a problem CCIMLS #22603138 Report a problem | ||
| 7/23/2026 | Price change | $595,000-2.5%$273/sqft |
Source: CCIMLS #22603138 Report a problem | ||
| 6/29/2026 | Listed for sale | $610,000$280/sqft |
Source: CCIMLS #22603138 Report a problem | ||
Public tax history
Tax history is unavailable.
Monthly payment
Est. payment
Payment breakdown
Explore the cost of this home by adjusting the details. Changes won't be saved.Climate risks
Neighborhood: 02649
Similar homes
- $570,0002 bd3 ba1.8k sqft10 Village Green Cir, Mashpee, MA 02649For Sale
 MLS ID #73543240, Sarah Rock, Keller Williams Realty. MLS PIN
 - $655,0002 bd3 ba2.2k sqftStratford Ponds, Mashpee, MA 02649For Sale
 MLS ID #73556931, Jennifer Knight, Century 21 Tassinari Gold. MLS PIN
 - $575,0002 bd3 ba1.6k sqft32 Red Cedar Road UNIT 32, Mashpee, MA 02649For Sale

 MLS ID #22602735, Marchildon, Hagopian & Hayward, Kinlin Grover Compass. CCIMLS
 - $599,0002 bd3 ba1.5k sqft65 Blue Spruce Way UNIT 65, Mashpee, MA 02649For Sale
 MLS ID #22604256, Doug Nahigian, Coldwell Banker Realty. CCIMLS
 - $525,0002 bd3 ba1.6k sqft7 Par Three Court, Mashpee, MA 02649For SaleMLS ID #22604516, Beverly S Tilden, William Raveis Real Estate & Home Services. CCIMLS
- $569,0002 bd3 ba1.6k sqft2 Mainsail Circle, Mashpee, MA 02649For SaleMLS ID #22603727, Carli Taylor, Kinlin Grover Compass. CCIMLS
- $579,0002 bd3 ba2.5k sqft1 Woods Edge Lane, Mashpee, MA 02649For SaleMLS ID #22602484, Carli Taylor, Kinlin Grover Compass. CCIMLS
- $579,0003 bd2 ba1.5k sqft118 Algonquin Avenue, Mashpee, MA 02649For SaleMLS ID #22603495, Brian Hyde, Cape Coastal Sotheby's International Realty. CCIMLS
- $549,0002 bd3 ba1.6k sqft7 Ironwood Path, Mashpee, MA 02649For SaleMLS ID #22604229, Carli Taylor, Kinlin Grover Compass. CCIMLS
- $749,0005 bd2 ba2.3k sqft126 Old Colony Drive, Mashpee, MA 02649For SaleMLS ID #22604630, John J Hopkins, Frank A Sullivan Real Estate. CCIMLS
- $670,0003 bd2 ba1.5k sqft191 James Circle, Mashpee, MA 02649For SaleMLS ID #22602358, Robert Frangieh, The Realty Cape Cod, LLC. CCIMLS
- $815,0002 bd3 ba2.1k sqft68 Gold Leaf Lane, Mashpee, MA 02649For SaleMLS ID #22604252, Nadine C Krasnow, Falmouth Fine Properties. CCIMLS
