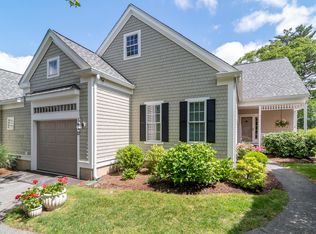
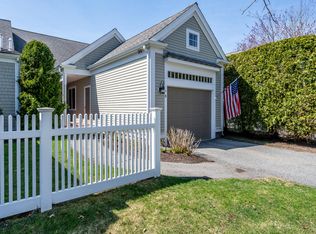
NEW PRICE! Experience comfortable, low-maintenance living at The Villages at Brookside in this beautifully appointed Astor end unit overlooking the 11th green. It's not just a home, it's a lifestyle. From the exquisite architectural and landscape design to the neighborly social activities, you truly become part of a special community when you join The Villages at Brookside. This 2-bedroom, 2.5-bath townhouse features an open floor plan with soaring cathedral ceilings, abundant natural light, and a cozy gas fireplace perfect for relaxing or entertaining. The kitchen offers stainless steel appliances, Corian countertops, a breakfast bar, and sunny breakfast nook. The first-floor primary suite includes a walk-in closet, soaking tub, and double vanity, while a den/home office adds flexibility for today's lifestyle. Upstairs features a versatile loft, second bedroom, and full bath ideal for guests. Additional highlights include a full basement for storage or future expansion, large deck with scenic golf course views, gas heat, and central air. All parties to verify information herein.
For sale
Price cut: $22K (5/18)
$627,000
13 Hollyhock Knoll Court UNIT 13, Bourne, MA 02532
2beds
2,070sqft
:
Get pre-qualified$5,082/mo
Townhouse
Built in 2004
2.7 Acres Lot
$616,300 Zestimate®
$303/sqft
$1,252/mo HOA
What's special
Cozy gas fireplaceCentral airVersatile loftGas heatBreakfast barFirst-floor primary suiteOpen floor plan
- 119 days |
- 171 |
- 5 |
Zillow last checked:
Listing updated:
Listed by:
Joe Lento 508-237-7525,
Keller Williams Realty
Source: CCIMLS,MLS#: 22601450
Facts & features
Interior
Bedrooms & bathrooms
- Bedrooms: 2
- Bathrooms: 3
- Full bathrooms: 2
- 1/2 bathrooms: 1
- Main level bathrooms: 2
Primary bedroom
- Description: Flooring: Carpet
- Features: Walk-In Closet(s), Cathedral Ceiling(s)
- Level: First
- Area: 210
- Dimensions: 15 x 14
Bedroom 2
- Description: Flooring: Carpet
- Features: Bedroom 2, Closet
- Level: Second
- Area: 198
- Dimensions: 18 x 11
Primary bathroom
- Features: Private Full Bath
Kitchen
- Description: Countertop(s): Other,Flooring: Tile,Door(s): Sliding,Stove(s): Gas
- Features: Kitchen, Breakfast Bar, Kitchen Island, Pantry, Recessed Lighting
- Level: First
- Area: 252
- Dimensions: 21 x 12
Living room
- Description: Fireplace(s): Gas,Flooring: Wood,Door(s): Sliding
- Features: Dining Area, Living Room, Cathedral Ceiling(s)
- Level: First
- Area: 459
- Dimensions: 27 x 17
Heating
- Has Heating (Unspecified Type)
Cooling
- Central Air
Appliances
- Included: Dishwasher, Washer, Refrigerator, Gas Range, Microwave, Electric Dryer, Gas Water Heater
- Laundry: First Floor
Features
- Recessed Lighting, Pantry, Linen Closet
- Flooring: Wood, Carpet, Tile
- Doors: Sliding Doors
- Basement: Full,Interior Entry
- Number of fireplaces: 1
- Fireplace features: Gas
- Common walls with other units/homes: End Unit
Interior area
- Total structure area: 2,070
- Total interior livable area: 2,070 sqft
Property
Parking
- Total spaces: 1
- Parking features: Garage - Attached, Open
- Attached garage spaces: 1
- Has uncovered spaces: Yes
Features
- Stories: 2
- Entry location: Street Level
- Patio & porch: Deck
- Has view: Yes
- View description: Golf Course
- Frontage type: Golf Course
Lot
- Size: 2.7 Acres
- Features: Bike Path, School, Medical Facility, Near Golf Course, Shopping, Public Tennis, Marina, Conservation Area, Cleared, Level
Details
- Parcel number: BOUR M:27.0 P:54 E:74
- Zoning: R40
- Special conditions: None
Construction
Type & style
- Home type: Townhouse
- Property subtype: Townhouse
- Attached to another structure: Yes
Materials
- Shingle Siding
- Foundation: Concrete Perimeter, Poured
- Roof: Asphalt, Pitched
Condition
- Updated/Remodeled, Approximate
- New construction: No
- Year built: 2004
Utilities & green energy
- Sewer: Private Sewer
Community & HOA
HOA
- Has HOA: Yes
- Amenities included: Landscaping, Maintenance Structure, Snow Removal, Trash, Pool
- Services included: Sewer, Professional Property Management
- HOA fee: $1,252 monthly
Location
- Region: Buzzards Bay
Financial & listing details
- Price per square foot: $303/sqft
- Tax assessed value: $639,000
- Annual tax amount: $4,991
- Date on market: 4/15/2026
- Cumulative days on market: 120 days
- Ownership: Condo
- Road surface type: Paved
Estimated market value
$616,300
$585,000 - $647,000
$3,202/mo
Price history
| Date | Event | Price |
|---|---|---|
| 5/18/2026 | Price change | $627,000-3.4%$303/sqft |
Source:  CCIMLS #22601450 Report a problem CCIMLS #22601450 Report a problem | ||
| 4/15/2026 | Listed for sale | $649,000+84.6%$314/sqft |
Source: CCIMLS #22601450 Report a problem | ||
| 6/29/2009 | Sold | $351,625$170/sqft |
Source: CCIMLS #20809363 Report a problem | ||
Public tax history
Tax history is unavailable.
Monthly payment
Est. payment
Payment breakdown
Explore the cost of this home by adjusting the details. Changes won't be saved.Climate risks
Neighborhood: 02532
Nearby schools
GreatSchools rating
- 5/10Bourne Intermediate SchoolGrades: 3-5Distance: 0.8 mi
- 6/10Bourne Middle SchoolGrades: 6-8Distance: 0.6 mi
- 4/10Bourne High SchoolGrades: 9-12Distance: 0.7 mi
Schools provided by the listing agent
- District: Bourne
Source: CCIMLS. This data may not be complete. We recommend contacting the local school district to confirm school assignments for this home.
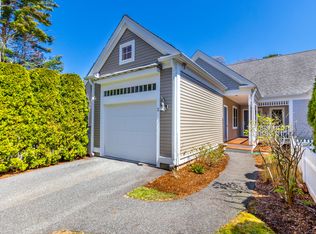
- $592,4002 bd3 ba1.7k sqft3 Prestwick Rd, Bourne, MA 02532Off Market
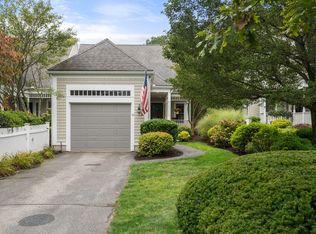
- $655,0002 bd4 ba2.1k sqft34 Turnberry Rd UNIT 34, Buzzards Bay, MA 02532Sold
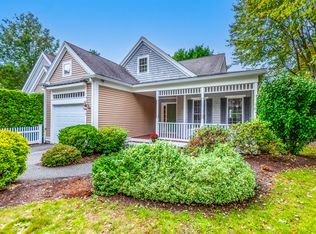
- $540,5002 bd3 ba2k sqft1 Applewood Ct, Bourne, MA 02532Sold
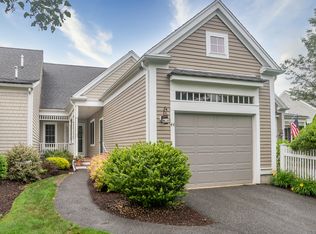
- $605,0002 bd3 ba1.7k sqft44 Turnberry Rd, Bourne, MA 02532Off Market
- $670,0002 bd3 ba1.7k sqft4 Amberwood Ct, Bourne, MA 02532Sold
- $640,0002 bd3 ba2.2k sqft8 Hollyhock Knoll Ct, Bourne, MA 02532Sold
- $670,0002 bd3 ba2.9k sqft1 Hollyhock Knoll Ct UNIT 1, Buzzards Bay, MA 02532Sold
- $649,0002 bd4 ba3.2k sqft2 Candleberry Ct #2, Buzzards Bay, MA 02532For Sale
A local agent can set up tours, give advice and negotiate with sellers.
Similar homes
- $599,0002 bd3 ba2k sqftThe Villages At Brookside, Buzzards Bay, MA 02532For Sale
 MLS ID #73539490, Linda Stoll, The Realty Cape Cod. MLS PIN
 - $625,0002 bd3 ba2.7k sqftThe Villages at Brookside, Bourne, MA 02532For Sale
 MLS ID #22601666, Linda J Stoll, The Realty Cape Cod, LLC. CCIMLS
 - $635,0002 bd3 ba2.2k sqftThe Villages at Brookside, Bourne, MA 02532For Sale
 MLS ID #22601550, Christine M Gustafson, The Realty Cape Cod, LLC. CCIMLS
 - $599,0002 bd3 ba2k sqftThe Villages at Brookside, Bourne, MA 02532For Sale
 MLS ID #22603030, Linda J Stoll, The Realty Cape Cod, LLC. CCIMLS
 - $549,0002 bd3 ba1.7k sqftThe Villages at Brookside, Bourne, MA 02532For SaleMLS ID #22602106, Sandra Milano, RE/MAX Executive Realty. CCIMLS
- $699,9002 bd3 ba2k sqftThe Villages at Brookside, Bourne, MA 02532For SaleMLS ID #22601284, Josette Adams, Sandra O'Connor. CCIMLS
- $649,9004 bd3 ba2.6k sqft10 Roberta Drive, Buzzards Bay, MA 02532For SaleMLS ID #22603633, Jodi Redd, Keller Williams Realty. CCIMLS
- $459,9003 bd2 ba1.4k sqftCanal Crossing, Bourne, MA 02532For SaleMLS ID #73537890, Sharon Lucido, Lucido Real Estate, LLC. MLS PIN
- $690,0003 bd2 ba1.8k sqft17 Briggs Avenue, Bourne, MA 02532For SaleMLS ID #22602598, Shannon Heino, Coldwell Banker Realty. CCIMLS
- $799,9002 bd3 ba2.2k sqftWindward Pines, Buzzards Bay, MA 02532For SaleMLS ID #73561558, Kristen M. Dailey, The Firm. MLS PIN
- $749,0004 bd3 ba2.4k sqft21 Colony Avenue, Monument Beach, MA 02553For SaleMLS ID #22603775, Julie Dateo, William Raveis Real Estate & Home Services. CCIMLS
- $644,9004 bd2 ba2k sqft2 Compton Ct, Plymouth, MA 02360For SaleMLS ID #73546756, The Anchor Team, Jane Coit Real Estate, Inc.. MLS PIN
- $599,0003 bd3 ba2.1k sqft46 Service Road, East Sandwich, MA 02537For SaleMLS ID #22600307, Kevin P Cosgrove, Kinlin Grover Compass. CCIMLS
- $759,0004 bd3 ba1.5k sqft66 Squaw'S Path, East Wareham, MA 02538For SaleMLS ID #22602495, Deb J Kenney, Berkshire Hathaway HomeServices Robert Paul Properties. CCIMLS
- $639,0003 bd2 ba1.5k sqft103 John Ewer Road, Sandwich, MA 02563For SaleMLS ID #22603180, John DeLellis, Keller Williams Realty. CCIMLS
- $899,9004 bd5 ba3k sqft52 Clubhouse Drive, Pocasset, MA 02559For SaleMLS ID #22601702, Cape Island Estates, Christie's Int'l RE Atlantic Brokerage. CCIMLS
- $650,0003 bd2 ba1.7k sqft64 Dorothy Dr, Plymouth, MA 02360For SaleMLS ID #73554327, Brian Mullen, Options 153, Mullen & Partners. MLS PIN
- $659,0003 bd2 ba1.9k sqft2 Sharon Lane, Forestdale, MA 02644For SaleMLS ID #22603592, Kathy Mele, LPT Realty. CCIMLS
- $705,0003 bd3 ba1.9k sqft620 Boxberry Hill Road, Hatchville, MA 02536For SaleMLS ID #22603488, Kenny - Heisler Team, Kinlin Grover Compass. CCIMLS
- $619,0002 bd3 ba1.6k sqftWindchime, Mashpee, MA 02649For SaleMLS ID #22602735, Marchildon, Hagopian & Hayward, Kinlin Grover Compass. CCIMLS
