NEW PRICE!! Welcome to this Cranberry style end unit in sought after Villages at Brookside! New roof, freshly painted exterior Spring 2025! Charming front porch that opens to the foyer which easily flows into the bright and airy living/dining area. Soaring ceilings create an open, inviting atmosphere. The warmth of a gas fireplace promises cozy evenings, while a sliding door opens to your private deck. Spacious updated kitchen and sitting area or add'l dining space featuring quartz countertops and recessed lighting. Whether you're entertaining guests or enjoying a quiet meal, this space effortlessly blends functionality with style. First floor primary bedroom featuring a spacious walk-in closet & private full bath. Venture upstairs to find a versatile loft area, perfect for a home office, reading nook or additional living space. The second bedroom and full bath provide comfort and privacy for family members or guests, making this townhouse ideal for any lifestyle. Gas heat, central air, full basement, one car garage & association pool. At time of closing, Buyer to pay two months, nonrefundable, HOA fees to the working capital reserve accoun These funds will be earmarked for the Capital Improvement funds. See attached document. Buyers/Buyers agent to verify all information contained herein.
Sold for $540,500
$540,500
1 Applewood Court, Bourne, MA 02532
2beds
2,045sqft
Townhouse
Built in 2004
1.27 Acres Lot
$555,700 Zestimate®
$264/sqft
$3,090 Estimated rent
Home value
$555,700
$500,000 - $617,000
$3,090/mo
Zestimate® history
Owner options
List your home for rent
$3,090/mo
Rent Zestimate®
Find your next renter with Zillow Rental Manager. Plus, with online applications, you can quickly screen prospective tenants – for free.
$3,090/mo
Rent Zestimate®
Refinance and save
$4,271/mo
Est. payment
Refinancing to a lower rate could help reduce your monthly payments and save thousands over the life of the loan.
$4,271/mo
Est. payment
Explore your selling options
Work with a Zillow partner agent
Leverage their expertise and Zillow's premium Showcase listings to get your home seen by more buyers.
Get startedList with your own agent
Get your home in front of millions of buyers by listing it on Zillow.
Learn how to do itSell it yourself
Take full control of how buyers see your home on Zillow by listing For Sale by Owner (FSBO).
List your homeWhat's special
Gas fireplaceVersatile loft areaPrivate deckUpdated kitchenEnd unitCharming front porchQuartz countertops
Zillow last checked:
Listing updated:
Listed by:
Joe Lento 508-237-7525,
Keller Williams Realty
Bought with:
Danielle Rokosz, 9030890
Sotheby's International Realty
Source: CCIMLS,MLS#: 22404707
Facts & features
Interior
Bedrooms & bathrooms
- Bedrooms: 2
- Bathrooms: 3
- Full bathrooms: 2
- 1/2 bathrooms: 1
- Main level bathrooms: 2
Primary bedroom
- Description: Flooring: Carpet
- Features: Walk-In Closet(s), Recessed Lighting
- Level: First
- Area: 294
- Dimensions: 21 x 14
Bedroom 2
- Description: Flooring: Carpet
- Features: Bedroom 2, Closet
- Level: Second
- Area: 252
- Dimensions: 18 x 14
Primary bathroom
- Features: Private Full Bath
Kitchen
- Description: Countertop(s): Quartz,Flooring: Tile,Stove(s): Electric
- Features: Kitchen, Cathedral Ceiling(s), Ceiling Fan(s), Recessed Lighting
- Level: First
- Area: 336
- Dimensions: 24 x 14
Living room
- Description: Fireplace(s): Gas,Flooring: Carpet,Door(s): Sliding
- Features: Dining Area, Living Room, Cathedral Ceiling(s)
- Level: First
- Area: 416
- Dimensions: 26 x 16
Heating
- Has Heating (Unspecified Type)
Cooling
- Central Air
Appliances
- Included: Dishwasher, Washer, Refrigerator, Electric Range, Microwave, Electric Dryer, Electric Water Heater
- Laundry: Laundry Room, First Floor
Features
- Recessed Lighting, Linen Closet
- Flooring: Wood, Carpet, Tile
- Doors: Sliding Doors
- Basement: Full,Interior Entry
- Number of fireplaces: 1
- Fireplace features: Gas
Interior area
- Total structure area: 2,045
- Total interior livable area: 2,045 sqft
Property
Parking
- Total spaces: 2
- Parking features: Garage - Attached, Open
- Attached garage spaces: 1
- Has uncovered spaces: Yes
Features
- Stories: 2
- Entry location: First Floor,Street Level
- Patio & porch: Deck, Porch
Lot
- Size: 1.27 Acres
- Features: Bike Path, School, Medical Facility, Major Highway, House of Worship, Near Golf Course, Shopping, Public Tennis, Marina, Conservation Area, Level
Details
- Parcel number: 27.054172
- Zoning: 102
- Special conditions: None
Construction
Type & style
- Home type: Townhouse
- Property subtype: Townhouse
- Attached to another structure: Yes
Materials
- Clapboard, Shingle Siding
- Foundation: Concrete Perimeter
- Roof: Asphalt, Pitched
Condition
- Approximate
- New construction: No
- Year built: 2004
Utilities & green energy
- Sewer: Private Sewer
Community & HOA
HOA
- Has HOA: Yes
- Amenities included: Common Area, Snow Removal, Trash, Road Maintenance, Pool, Landscaping, Recreation Room
- Services included: Sewer
- HOA fee: $1,079 monthly
Location
- Region: Bourne
Financial & listing details
- Price per square foot: $264/sqft
- Tax assessed value: $621,500
- Annual tax amount: $4,853
- Date on market: 9/25/2024
- Cumulative days on market: 265 days
- Listing terms: Conventional
- Ownership: Condo
- Road surface type: Paved
Price history
| Date | Event | Price |
|---|---|---|
| 8/15/2025 | Sold | $540,500-4.3%$264/sqft |
Source:  CCIMLS #22404707 Report a problem CCIMLS #22404707 Report a problem | ||
| 6/19/2025 | Pending sale | $565,000$276/sqft |
Source: CCIMLS #22404707 Report a problem | ||
| 5/30/2025 | Price change | $565,000-5.8%$276/sqft |
Source: CCIMLS #22404707 Report a problem | ||
| 4/29/2025 | Price change | $600,000-7.4%$293/sqft |
Source: CCIMLS #22404707 Report a problem | ||
| 11/19/2024 | Price change | $648,000-3%$317/sqft |
Source: CCIMLS #22404707 Report a problem | ||
| 9/25/2024 | Listed for sale | $668,000+88.2%$327/sqft |
Source: CCIMLS #22404707 Report a problem | ||
| 8/12/2004 | Sold | $355,000$174/sqft |
Source: Public Record Report a problem | ||
Public tax history
| Year | Property taxes | Tax assessment |
|---|---|---|
| 2025 | $4,854 +7.4% | $621,500 +10.3% |
| 2024 | $4,520 +1.8% | $563,600 +11.8% |
| 2023 | $4,440 +2.1% | $504,000 +17% |
| 2022 | $4,348 -0.9% | $430,900 +5.8% |
| 2021 | $4,386 +0.3% | $407,200 +0% |
| 2020 | $4,371 +5.7% | $407,000 +3.5% |
| 2019 | $4,135 +1.6% | $393,400 +1.9% |
| 2018 | $4,071 -1.9% | $386,200 -4.1% |
| 2017 | $4,150 +5.4% | $402,900 +3.9% |
| 2016 | $3,939 | $387,700 |
Find assessor info on the county website
Neighborhood: 02532
Nearby homes
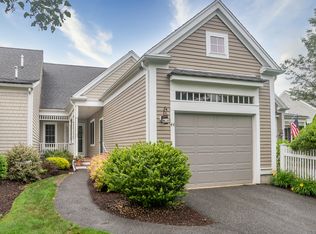
- $578,0002 bd3 ba1.7k sqft44 Turnberry Rd, Bourne, MA 02532Sold
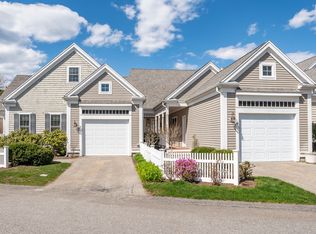
- $670,0002 bd3 ba1.7k sqft4 Amberwood Ct, Bourne, MA 02532Sold
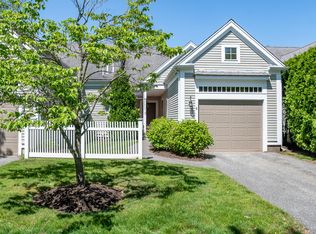
- $640,0002 bd3 ba2.2k sqft8 Hollyhock Knoll Ct, Bourne, MA 02532Sold
- $670,0002 bd3 ba2.9k sqft1 Hollyhock Knoll Ct UNIT 1, Buzzards Bay, MA 02532Sold

- $649,0002 bd4 ba3.2k sqft2 Candleberry Ct #2, Buzzards Bay, MA 02532For Sale
- $625,0002 bd3 ba2.7k sqft12 Sea Knoll Ct UNIT 12, Buzzards Bay, MA 02532For Sale
- $599,0002 bd3 ba2k sqft6 Hollyhock Knoll Ct, Bourne, MA 02532For Sale
- $656,1002 bd4 ba2k sqft12 Blue Meadow Ct #153, Bourne, MA 02532Off Market
Nearby schools
GreatSchools rating
- 5/10Bourne Intermediate SchoolGrades: 3-5Distance: 0.8 mi
- 6/10Bourne Middle SchoolGrades: 6-8Distance: 0.6 mi
- 4/10Bourne High SchoolGrades: 9-12Distance: 0.7 mi
Schools provided by the listing agent
- District: Bourne
Source: CCIMLS. This data may not be complete. We recommend contacting the local school district to confirm school assignments for this home.
Get a cash offer in 3 minutes
Find out how much your home could sell for in as little as 3 minutes with a no-obligation cash offer.
Estimated market value
$555,700
Get a cash offer in 3 minutes
Find out how much your home could sell for in as little as 3 minutes with a no-obligation cash offer.
Estimated market value
$555,700
- Massachusetts
- Barnstable County
- Bourne
- 02532
- 1 Applewood Court
Nearby cities
Nearby neighborhoods
Nearby zip codes
Other Bourne Topics
