Welcome to 10 Roberta Drive! Nestled on a private .77-acre lot in a desirable neighborhood, this spacious 4-bedroom, 2.5-bath Colonial offers over 2,600 sq. ft. of living space and endless potential. The flexible floor plan features a bright eat-in kitchen, formal dining room, oversized family room, first-floor laundry, and abundant storage and closet space. Ready for your personal updates and finishing touches, this home offers a great opportunity to build equity and make it your own. Enjoy the large deck overlooking the spacious backyard. Additional highlights include a 2-car garage, full basement with expansion potential, underground sprinklers, and an alarm system. Just around the corner from Bay Pointe Club and only 3.5 miles to the Bourne Bridge, with easy access to Onset Village, beaches, marinas, shopping, restaurants, and major highways. Some photos have been digitally enhanced.
For sale
$699,900
10 Roberta Drive, Onset, MA 02558
4beds
2,660sqft
:
Get pre-qualified$4,276/mo
Single Family Residence
Built in 1986
0.77 Acres Lot
$-- Zestimate®
$263/sqft
$-- HOA
What's special
Underground sprinklersFirst-floor laundryOversized family roomBright eat-in kitchenFormal dining roomFull basement
- 1 day |
- 322 |
- 6 |
Zillow last checked:
Listing updated:
Listed by:
Jodi Redd 508-360-0039,
Keller Williams Realty
Source: CCIMLS,MLS#: 22603633
Facts & features
Interior
Bedrooms & bathrooms
- Bedrooms: 4
- Bathrooms: 3
- Full bathrooms: 2
- 1/2 bathrooms: 1
Primary bedroom
- Level: Second
- Area: 265.2
- Dimensions: 13 x 20.4
Bedroom 2
- Features: Bedroom 2
- Level: Second
- Area: 190.5
- Dimensions: 15 x 12.7
Bedroom 3
- Features: Bedroom 3
- Level: Second
- Area: 159.6
- Dimensions: 11.4 x 14
Bedroom 4
- Features: Bedroom 4
- Level: Second
- Area: 124.44
- Dimensions: 12.2 x 10.2
Dining room
- Features: Dining Room
- Level: First
- Area: 129.96
- Dimensions: 11.4 x 11.4
Kitchen
- Features: Kitchen
- Level: First
- Area: 213.18
- Dimensions: 18.7 x 11.4
Living room
- Features: Living Room
- Level: First
- Area: 216.15
- Dimensions: 13.1 x 16.5
Heating
- Hot Water
Cooling
- Other
Appliances
- Included: Dishwasher, Electric Range, Gas Water Heater
- Laundry: Laundry Room, First Floor
Features
- Flooring: Vinyl, Carpet
- Basement: Full,Partial,Interior Entry
- Has fireplace: No
Interior area
- Total structure area: 2,660
- Total interior livable area: 2,660 sqft
Property
Parking
- Total spaces: 8
- Parking features: Garage - Attached, Open
- Attached garage spaces: 2
- Has uncovered spaces: Yes
Features
- Stories: 2
- Patio & porch: Deck, Porch
Lot
- Size: 0.77 Acres
- Features: Conservation Area, School, Medical Facility, Major Highway, Near Golf Course, Shopping, Cleared, Level
Details
- Parcel number: WARE M:0008 B:0000 L:LC76
- Zoning: MR30
- Special conditions: None
Construction
Type & style
- Home type: SingleFamily
- Architectural style: Colonial
- Property subtype: Single Family Residence
Materials
- Foundation: Concrete Perimeter, Poured
- Roof: Asphalt, Pitched
Condition
- Actual
- New construction: No
- Year built: 1986
Utilities & green energy
- Sewer: Septic Tank
Community & HOA
HOA
- Has HOA: No
Location
- Region: Buzzards Bay
Financial & listing details
- Price per square foot: $263/sqft
- Tax assessed value: $637,900
- Annual tax amount: $5,460
- Date on market: 7/28/2026
- Cumulative days on market: 2 days
- Road surface type: Paved
Estimated market value
Not available
Estimated sales range
Not available
Not available
Price history
| Date | Event | Price |
|---|---|---|
| 7/28/2026 | Listed for sale | $699,900$263/sqft |
Source:  CCIMLS #22603633 Report a problem CCIMLS #22603633 Report a problem | ||
Public tax history
Tax history is unavailable.
Monthly payment
Est. payment
Payment breakdown
Explore the cost of this home by adjusting the details. Changes won't be saved.Climate risks
Neighborhood: 02532
Nearby schools
GreatSchools rating
- 5/10Wareham Elementary SchoolGrades: PK-4Distance: 2.7 mi
- 3/10Wareham Senior High SchoolGrades: 8-12Distance: 4.3 mi
- 6/10Wareham Middle SchoolGrades: 5-7Distance: 4.5 mi
Schools provided by the listing agent
- District: Wareham
Source: CCIMLS. This data may not be complete. We recommend contacting the local school district to confirm school assignments for this home.
- $699,9004 bd3 ba2.6k sqft10 Roberta Dr, Wareham, MA 02571For Sale

- $307,1002 bd1 ba1.1k sqft3 Roberta Dr, Buzzards Bay, MA 02532Off Market
- $309,8002 bd1 ba1.1k sqft5 Roberta Dr, Buzzards Bay, MA 02532Off Market
- $678,3003 bd1 ba1.5k sqft7 Carol Rd, Buzzards Bay, MA 02532Off Market
- $650,0003 bd3 ba2.7k sqft7 Carol Rd, Wareham, MA 02571Sold
- $512,3003 bd1 ba1.2k sqft3 Carol Rd, Buzzards Bay, MA 02532Off Market
- $307,0002 bd1 ba1.1k sqft4 Roberta Dr, Buzzards Bay, MA 02532Off Market
- $313,3002 bd1 ba1.1k sqft6 Roberta Dr, Buzzards Bay, MA 02532Off Market
A local agent can set up tours, give advice and negotiate with sellers.
Similar homes
- $699,9004 bd3 ba2.6k sqft10 Roberta Dr, Wareham, MA 02571For SaleMLS ID #73555631, Jodi Redd, Keller Williams Realty. MLS PIN
- $749,8003 bd3 ba3k sqft12 Mirasol Dr, Bourne, MA 02532For Sale
 MLS ID #73555403, Jack O'Malley, LPT Realty - Home & Key Group. MLS PIN
 - $672,5004 bd2 ba1.8k sqft29 Lafayette Avenue, Buzzards Bay, MA 02532For Sale
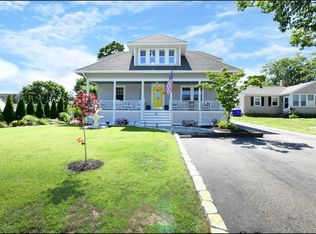
 MLS ID #22603418, Sharon Lucido, Lucido Real Estate, LLC. CCIMLS
 - $749,9003 bd3 ba2.1k sqft30 Seabreeze Drive, Bourne, MA 02532For Sale
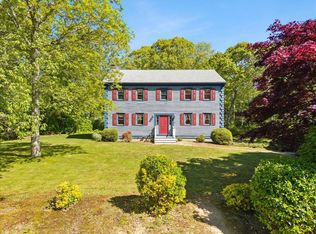 MLS ID #22602616, Colleen C Kilfoil, A Cape House.com. CCIMLS
 - $749,9003 bd3 ba2.4k sqft37 Yearling Run Rd, Bourne, MA 02532For SaleMLS ID #73549727, Cameron Carbone, RE/MAX Platinum. MLS PIN
- $699,9003 bd2 ba1.3k sqft6 Hilltop Dr, Bourne, MA 02532For SaleMLS ID #73550504, James Schulze, ListWell. MLS PIN
- $--3 bd2 ba1.3k sqft20 Lord Hayford Rd, Bourne, MA 02532AuctionAuction.com 2
- $715,0003 bd2 ba2.4k sqft185 Bournehurst Dr, Plymouth, MA 02360For SaleMLS ID #73554422, Leon Lopes, Compass. MLS PIN
- $730,0003 bd3 ba2.5k sqft195 Bournehurst Dr, Plymouth, MA 02360For SaleMLS ID #73548094, Sandra Smith, Gibson Sotheby's International Realty. MLS PIN
- $695,0003 bd2 ba1.8k sqft17 Briggs Avenue, Bourne, MA 02532For SaleMLS ID #22602598, Shannon Heino, Coldwell Banker Realty. CCIMLS
- $--3 bd2 ba1.3k sqft10 Mayflower Ave, Wareham, MA 02571AuctionAuction.com 2
- $899,9004 bd4 ba3k sqft52 Clubhouse Dr, Bourne, MA 02532For SaleMLS ID #73554502, Cape Island Estates Group, Christie's International Real Estate Atlantic Brokerage. MLS PIN
- $680,0004 bd3 ba1.6k sqft5 21st St, Wareham, MA 02571For SaleMLS ID #73556037, Kade Phillips, RE/MAX Legacy. MLS PIN
- $799,9002 bd2 ba1.3k sqft22 Long Neck Rd, East Wareham, MA 02538For SaleMLS ID #73551835, Gretchen Almy, LandVest, Inc.. MLS PIN
- $719,0003 bd2 ba1.6k sqft34 Washington Avenue, Buzzards Bay, MA 02532For SaleMLS ID #22504929, Pam J Chmielinski, Sotheby's International Realty. CCIMLS
- $849,0003 bd2 ba1.6k sqft47 Nanumett Street, Onset, MA 02558For SaleMLS ID #22603465, Jane Sorenti, Sorenti Properties LLC. CCIMLS
- $679,0003 bd3 ba2.8k sqft1 Antonellis Way, Wareham, MA 02571For SaleMLS ID #73548805, Team ROSO, RE/MAX Vantage. MLS PIN
- $695,0002 bd3 ba2k sqftThe Villages At Brookeside, Buzzards Bay, MA 02532For SaleMLS ID #73527168, Jessica Strange, The Nest Real Estate Agency, LLC. MLS PIN
- $679,9004 bd3 ba2.4k sqft460 Raymond Rd, Plymouth, MA 02360For SaleMLS ID #73550270, Ben and Kate Real Estate, Keller Williams Realty Signature Properties. MLS PIN
- $699,0004 bd2 ba2.4k sqft22 Fairfield Dr, Wareham, MA 02571For SaleMLS ID #73515531, Tina Keith, Leading Edge Real Estate. MLS PIN
