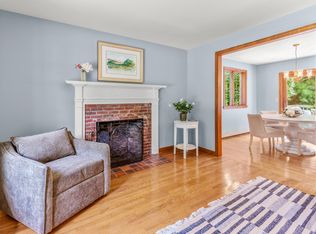
The MARSDEN is an Arts & Crafts bungalow from 1920 from The Aladdin Company of Bay City, Michigan, a manufacturer of architecturally designed houses from the early 20th century & has now been recognized as a significant architectural period. The main floor has an open & airy plan, a newly designed kitchen, dining area which opens onto a large wood deck through french doors & living area which extends across the entire front facade opening onto a covered porch. The building is comprised of finely detailed antique southern yellow pine floors, cabinetry, colonnade & architectural millwork on the interior & exterior architectural embellishments & bracketry, broad overhangs and beadboard porch ceiling & soffets. The one-car detached garage opens towards the street and backyard. Professional landscaping provides a great sense of beauty, color, peace, privact and serenity.
Buyer to verify all information
Pending
$719,000
34 Washington Avenue, Buzzards Bay, MA 02532
3beds
1,622sqft
Single Family Residence
Built in 1920
7,405 Square Feet Lot
$696,000 Zestimate®
$443/sqft
$-- HOA
What's special
- 387 days
- 117
- 7
Zillow last checked:
Listing updated:
Listed by:
Pam J Chmielinski 508-737-0544,
Sotheby's International Realty
Source: CCIMLS,MLS#: 22504929
Facts & features
Interior
Bedrooms & bathrooms
- Bedrooms: 3
- Bathrooms: 2
- Full bathrooms: 2
Heating
- Natural Gas
Cooling
- None
Appliances
- Included: Dishwasher, Gas Range, Refrigerator, Range Hood, Natural Gas, Water Heater
- Laundry: Electric Dryer Hookup, Washer Hookup
Features
- HU Cable TV, Linen Closet, Pantry, Recessed Lighting
- Flooring: Vinyl, Wood
- Basement: Full
- Number of fireplaces: 1
Interior area
- Total structure area: 1,622
- Total interior livable area: 1,622 sqft
Property
Parking
- Total spaces: 1
- Parking features: Detached, Unpaved, On Street
- Garage spaces: 1
- Has uncovered spaces: Yes
Features
- Stories: 2
- Patio & porch: Deck, Porch
- Exterior features: Garden
- Fencing: Full
- Waterfront features: Waterview
Lot
- Size: 7,405 Square Feet
- Features: Fenced/Enclosed, Interior Lot, Cleared, Level
Details
- Parcel number: 19.31450
- Special conditions: None
Construction
Type & style
- Home type: SingleFamily
- Property subtype: Single Family Residence
Materials
- Shingle Siding
- Roof: Asphalt,Pitched
Condition
- Year built: 1920
Utilities & green energy
- Water: Public
Community & HOA
HOA
- Has HOA: No
- Amenities included: Cable TV, Beach Access, Laundry, Marina, Trash, Snow Removal
Location
- Region: Bourne
Financial & listing details
- Price per square foot: $443/sqft
- Tax assessed value: $480,700
- Annual tax amount: $3,754
- Date on market: 10/2/2025
- Cumulative days on market: 249 days
Estimated market value
$696,000
$661,000 - $731,000
$2,721/mo
Price history
| Date | Event | Price |
|---|---|---|
| 9/16/2026 | Pending sale | $719,000$443/sqft |
Source: MLS PIN #73438694 Report a problem | ||
| 9/4/2026 | Listed for sale | $719,000$443/sqft |
Source:  CCIMLS #22504929 Report a problem CCIMLS #22504929 Report a problem | ||
| 8/16/2026 | Pending sale | $719,000$443/sqft |
Source: MLS PIN #73438694 Report a problem | ||
| 8/2/2026 | Contingent | $719,000$443/sqft |
Source: MLS PIN #73438694 Report a problem | ||
| 8/2/2026 | Pending sale | $719,000$443/sqft |
Source: CCIMLS #22504929 Report a problem | ||
| 7/8/2026 | Price change | $719,000+2.7%$443/sqft |
Source: CCIMLS #22504929 Report a problem | ||
| 6/10/2026 | Price change | $700,000-4%$432/sqft |
Source: CCIMLS #22504929 Report a problem | ||
| 4/7/2026 | Listed for sale | $729,000-2.7%$449/sqft |
Source: CCIMLS #22504929 Report a problem | ||
| 12/21/2025 | Listing removed | $749,000$462/sqft |
Source: MLS PIN #73438694 Report a problem | ||
| 10/2/2025 | Listed for sale | $749,000+672.2%$462/sqft |
Source: CCIMLS #22504929 Report a problem | ||
| 4/19/1996 | Sold | $97,000$60/sqft |
Source: Public Record Report a problem | ||
Public tax history
| Year | Property taxes | Tax assessment |
|---|---|---|
| 2025 | $3,754 +2.2% | $480,700 +5% |
| 2024 | $3,672 +2.7% | $457,900 +12.8% |
| 2023 | $3,575 +8.5% | $405,800 +24.3% |
| 2022 | $3,294 +2.7% | $326,500 +9.6% |
| 2021 | $3,208 +0.6% | $297,900 +0.3% |
| 2020 | $3,189 +5.7% | $296,900 +3.4% |
| 2019 | $3,018 +6.7% | $287,200 +7% |
| 2018 | $2,828 +3.3% | $268,300 +1% |
| 2017 | $2,737 +16.1% | $265,700 +14.5% |
| 2016 | $2,358 | $232,100 |
Find assessor info on the county website
Monthly payment
Est. payment
Payment breakdown
Explore the cost of this home by adjusting the details. Changes won't be saved.Climate risks
Neighborhood: 02532
Similar homes
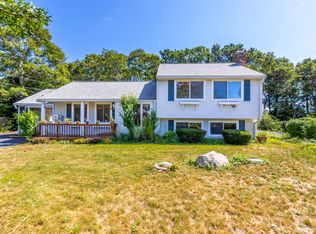
- $725,0003 bd3 ba1.8k sqft21 Clubhouse Drive, Pocasset, MA 02559For Sale
 MLS ID #22604050, Martha Pendergast, LandVest, Inc.. CCIMLS
 - $619,0002 bd2 ba2.2k sqft8 Laura Ln, Bourne, MA 02532For Sale
 MLS ID #73570720, Joseph Lento, Keller Williams Realty. MLS PIN
 - $799,9003 bd2 ba2.2k sqft3 Midway Road, Pocasset, MA 02559For Sale
 MLS ID #22604322, Jane Sorenti, Sorenti Properties LLC. CCIMLS
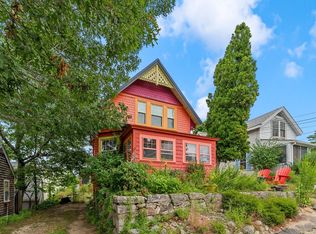
 - $700,0003 bd2 ba1.4k sqft15 3rd St, Onset, MA 02558For Sale
 MLS ID #73573727, Julie Johnson, eXp Realty LLC. MLS PIN
 - $725,0003 bd3 ba1.2k sqft34 Prospect Avenue, Pocasset, MA 02559For SaleMLS ID #22603169, Lisa Ruffino, Sotheby's International Realty, Inc.. CCIMLS
- $699,0005 bd1 ba1.8k sqft20 Liberty Street, Sandwich, MA 02563For SaleMLS ID #22604437, Tori Harrison Farr, Sotheby's International Realty, Inc.. CCIMLS
- $699,0004 bd2 ba1.5k sqft4 Kalmia Path, Sandwich, MA 02563For SaleMLS ID #22603933, The Cape House Team, William Raveis Real Estate & Home Services. CCIMLS
- $799,9004 bd4 ba2k sqft11 Burbank Street, Sandwich, MA 02563For SaleMLS ID #22604314, Tori Harrison Farr, Sotheby's International Realty, Inc.. CCIMLS
- $722,0003 bd2 ba1.2k sqft248 Poponessett Rd Road, Cotuit, MA 02635For SaleMLS ID #22604681, John M Westlund, Coldwell Banker Realty. CCIMLS
- $750,0003 bd3 ba1.6k sqft34 Commodore Lane, Marstons Mills, MA 02648For SaleMLS ID #22604232, Tiffany Callahan, Greer Real Estate, LLC. CCIMLS
