Welcome to this spacious multi-level home in sought-after Monument Beach! Offering over 2,200 square feet of living space, this 2 bedroom, 2 bath home features oversized rooms, a detached garage and a carport. The main level includes a large living room with a wood stove and French doors, an eat-in kitchen enhanced by skylights, and a step-down dining room with a slider leading to the deck, perfect for summer entertaining and outdoor enjoyment. An impressive family room features a floor-to-ceiling stone fireplace and an adjacent full bath. Upstairs, you will find two spacious bedrooms and a full bath. Large bonus room in the basement for home office, exercise room or play room. Additional highlights include easy-care vinyl siding, a dead-end street location, plenty of parking, and a passing 3-bedroom Title V septic inspection. A wonderful opportunity to enjoy generous living spaces in a desirable Monument Beach location! All parties to verify the information contained herein.
For sale
Price cut: $21K (9/18)
$619,000
8 Laura Ln, Bourne, MA 02532
2beds
2,260sqft
Single Family Residence
Built in 1981
0.3 Acres Lot
$605,600 Zestimate®
$274/sqft
$-- HOA
What's special
Detached garageSpacious multi-level homeOversized roomsPlenty of parkingFrench doorsEasy-care vinyl sidingTwo spacious bedrooms
- 35 days
- 281
- 11
Zillow last checked:
Listing updated:
Listed by:
Joseph Lento 508-237-7525,
Keller Williams Realty 508-534-7200
Source: MLS PIN,MLS#: 73570720
Facts & features
Interior
Bedrooms & bathrooms
- Bedrooms: 2
- Bathrooms: 2
- Full bathrooms: 2
Primary bedroom
- Features: Closet, Flooring - Wall to Wall Carpet
- Level: Second
- Area: 300
- Dimensions: 20 x 15
Bedroom 2
- Features: Closet, Flooring - Wall to Wall Carpet
- Level: Second
- Area: 294
- Dimensions: 21 x 14
Primary bathroom
- Features: No
Bathroom 1
- Features: Bathroom - Full, Bathroom - With Tub & Shower, Closet - Linen, Flooring - Laminate
- Level: Second
- Area: 80
- Dimensions: 10 x 8
Bathroom 2
- Features: Bathroom - Full, Bathroom - With Shower Stall, Flooring - Laminate
- Level: First
- Area: 77
- Dimensions: 11 x 7
Dining room
- Features: Skylight, Cathedral Ceiling(s), Flooring - Wood, Window(s) - Bay/Bow/Box, French Doors, Deck - Exterior, Slider
- Level: Main,First
- Area: 220
- Dimensions: 20 x 11
Family room
- Features: Bathroom - Full, Closet, Flooring - Wall to Wall Carpet
- Level: First
- Area: 546
- Dimensions: 26 x 21
Kitchen
- Features: Skylight, Flooring - Laminate, Dining Area, Pantry, Gas Stove
- Level: Main,First
- Area: 270
- Dimensions: 27 x 10
Living room
- Features: Wood / Coal / Pellet Stove, Vaulted Ceiling(s), Flooring - Wall to Wall Carpet, French Doors
- Level: Main,First
- Area: 240
- Dimensions: 20 x 12
Heating
- Baseboard, Oil
Cooling
- None
Appliances
- Included: Water Heater, Tankless Water Heater, Range, Dishwasher, Refrigerator, Washer, Dryer, Range Hood
- Laundry: In Basement, Electric Dryer Hookup, Washer Hookup
Features
- Closet, Bonus Room, Foyer
- Flooring: Wood, Carpet, Laminate, Flooring - Wall to Wall Carpet
- Doors: Storm Door(s), French Doors
- Basement: Full,Partially Finished,Interior Entry
- Number of fireplaces: 1
- Fireplace features: Family Room
Interior area
- Total structure area: 2,260
- Total interior livable area: 2,260 sqft
- Finished area above ground: 2,260
Property
Parking
- Total spaces: 7
- Parking features: Detached, Carport, Paved Drive, Off Street, Paved
- Garage spaces: 1
- Has carport: Yes
- Uncovered spaces: 6
Accessibility
- Accessibility features: No
Features
- Levels: Multi/Split
- Patio & porch: Porch, Deck
- Exterior features: Porch, Deck, Rain Gutters
- Waterfront features: Bay, 1 to 2 Mile To Beach, Beach Ownership(Public)
Lot
- Size: 0.3 Acres
- Features: Wooded, Gentle Sloping
Details
- Parcel number: M:00352 B:0000 L:00670,2187640
- Zoning: R40
Construction
Type & style
- Home type: SingleFamily
- Property subtype: Single Family Residence
Materials
- Foundation: Concrete Perimeter
- Roof: Shingle
Condition
- Year built: 1981
Utilities & green energy
- Sewer: Private Sewer
- Water: Public
- Utilities for property: for Gas Range, for Electric Dryer, Washer Hookup
Community & HOA
Community
- Features: Shopping, Golf, Highway Access, Marina
HOA
- Has HOA: No
Location
- Region: Bourne
Financial & listing details
- Price per square foot: $274/sqft
- Tax assessed value: $616,800
- Annual tax amount: $4,719
- Date on market: 9/8/2026
- Listing terms: Contract
- Road surface type: Paved
Estimated market value
$605,600
$575,000 - $636,000
$3,157/mo
Price history
| Date | Event | Price |
|---|---|---|
| 9/18/2026 | Price change | $619,000-3.3%$274/sqft |
Source: MLS PIN #73570720 Report a problem | ||
| 9/1/2026 | Listed for sale | $640,000$283/sqft |
Source: MLS PIN #73570720 Report a problem | ||
Public tax history
| Year | Property taxes | Tax assessment |
|---|---|---|
| 2025 | $4,589 +1.5% | $587,600 +4.3% |
| 2024 | $4,519 +1.9% | $563,500 +11.9% |
| 2023 | $4,436 +1.3% | $503,500 +16% |
| 2022 | $4,379 +2.7% | $434,000 +9.7% |
| 2021 | $4,262 +4.5% | $395,700 +4.2% |
| 2020 | $4,078 +6.1% | $379,700 +3.8% |
| 2019 | $3,845 +7.9% | $365,800 +8.2% |
| 2018 | $3,564 +5.2% | $338,100 +2.8% |
| 2017 | $3,389 +3.7% | $329,000 +2.3% |
| 2016 | $3,267 | $321,600 |
Find assessor info on the county website
Monthly payment
Est. payment
Payment breakdown
Explore the cost of this home by adjusting the details. Changes won't be saved.Climate risks
Neighborhood: 02532

Similar homes
- $725,0004 bd3 ba2.4k sqft21 Colony Ave, Bourne, MA 02532For Sale
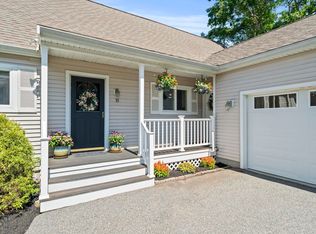 MLS ID #73559498, Julie Dateo, William Raveis R.E. & Home Services. MLS PIN
 - $729,9003 bd2 ba2.4k sqft37 Yearling Run Road, Bourne, MA 02532For Sale

 MLS ID #22604979, Jane Sorenti, Sorenti Properties LLC. CCIMLS
 - $725,0004 bd3 ba2.4k sqft21 Colony Avenue, Monument Beach, MA 02553For Sale
 MLS ID #22603775, Julie Dateo, William Raveis Real Estate & Home Services. CCIMLS
 - $599,9003 bd2 ba1.1k sqft3 Autumn Way, Bourne, MA 02532For Sale
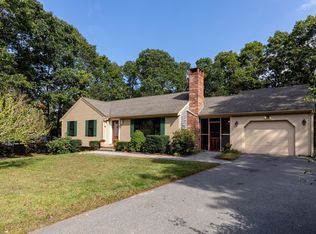 MLS ID #73558372, Marie Negus, RE/MAX Real Estate Center. MLS PIN
 - $925,0004 bd4 ba3.1k sqft8 Tiffany Road, Bourne, MA 02532For SaleMLS ID #22604677, Tyler Benotti, Real Broker MA, LLC. CCIMLS
- $639,0003 bd2 ba1.5k sqft103 John Ewer Road, Sandwich, MA 02563For SaleMLS ID #22603180, John DeLellis, Keller Williams Realty. CCIMLS
- $649,0004 bd2 ba1.9k sqft16 Holly Ridge Drive, Sandwich, MA 02563For SaleMLS ID #22604241, Laurie B Miller, Sotheby's International Realty, Inc.. CCIMLS
- $649,0003 bd2 ba1.9k sqft11 Warwick Way, Mashpee, MA 02649For SaleMLS ID #22604669, Kerri L Wick, Sotheby's International Realty. CCIMLS
- $649,9003 bd2 ba2.2k sqft106 Tanglewood Drive, East Falmouth, MA 02536For SaleMLS ID #22603888, Annie Hart Cool Team, Sotheby's International Realty. CCIMLS
- $575,0003 bd2 ba1.6k sqft18 Fordham Road, East Falmouth, MA 02536For SaleMLS ID #22604452, Timothy J Scozzari, Today Real Estate. CCIMLS
- $749,9003 bd2 ba2.1k sqft2 Robin Road, Sandwich, MA 02563For SaleMLS ID #22604693, Vanessa Walker, Compass Massachusetts, LLC. CCIMLS
