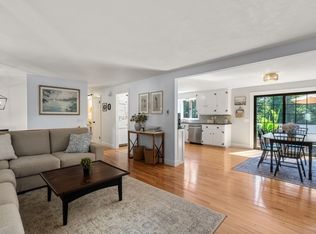
OPEN HOUSE SATURDAY SEPTEMBER 12 1:00-2:00. AND A NEW PRICE! Classic Marion charm with some distant water views and exceptional condition. Beautifully updated while thoughtfully preserving its original character, this circa-1915 home offers 3 bedrooms and 2.5 baths, including a first-floor bedroom/flex space with its own ensuite bath. Meticulously maintained and truly move-in ready, the home combines the warmth and architectural details of an older home with the comfort and conveniences of today. A welcoming entry hall and handsome staircase lead to a spacious living room that flows naturally into the dining room and beautifully updated kitchen, featuring quartz countertops and new stainless-steel appliances. Beyond the kitchen, a comfortable family room with gas fireplace, built-in TV area and a wall of windows and glass doors opens to a large elevated rear deck overlooking the inner harbor and marsh—a wonderful setting for morning coffee, afternoon entertaining or relaxing at the end of the day. Upstairs are two bedrooms (could even be 3 bedrooms with addition of a new wall) and a full bath with tub and shower. One bedroom enjoys an adjoining sitting room, half bath, laundry area and a generous storage space that offers the possibility of creating additional living area if desired. The first-floor bedroom/flex room with ensuite bath provides excellent flexibility for guests, an office, studio or one-level living. Outside, professionally landscaped grounds, multi-zone irrigation, a screened front porch and spacious rear deck create inviting spaces to enjoy the outdoors. Additional features include a two-car garage, walkout basement, automatic generator and new roof. Ideally located in a lovely Marion setting close to Burr Brothers Boats, with the opportunity to walk to your boat and enjoy everything this quintessential coastal village has to offer.
For sale
Price cut: $26K (9/10)
$799,000
329 Front St, Marion, MA 02738
3beds
2,307sqft
Single Family Residence
Built in 1915
0.69 Acres Lot
$762,400 Zestimate®
$346/sqft
$-- HOA
What's special
Gas fireplaceLaundry areaScreened front porchTwo-car garageSpacious rear deckProfessionally landscaped groundsComfortable family room
- 154 days
- 1,415
- 90
Zillow last checked:
Listing updated:
Listed by:
Christopher M. Demakis 508-287-2695,
Demakis Family Real Estate, Inc. 508-758-8181
Source: MLS PIN,MLS#: 73505105
Facts & features
Interior
Bedrooms & bathrooms
- Bedrooms: 3
- Bathrooms: 3
- Full bathrooms: 2
- 1/2 bathrooms: 1
Primary bedroom
- Level: Second
Bedroom 2
- Level: First
Bedroom 3
- Level: Second
Primary bathroom
- Features: Yes
Bathroom 1
- Level: First
Bathroom 2
- Level: Second
Bathroom 3
- Level: Second
Dining room
- Level: First
Family room
- Level: First
Kitchen
- Level: First
Living room
- Level: First
Heating
- Baseboard, Natural Gas
Cooling
- Window Unit(s)
Appliances
- Included: Electric Water Heater, Range, Dishwasher, Disposal, Refrigerator, Washer, Dryer
- Laundry: Second Floor, Electric Dryer Hookup, Washer Hookup
Features
- Flooring: Vinyl, Hardwood
- Doors: Insulated Doors, Storm Door(s), French Doors
- Windows: Insulated Windows, Screens
- Basement: Full,Walk-Out Access,Interior Entry,Concrete
- Number of fireplaces: 1
Interior area
- Total structure area: 2,307
- Total interior livable area: 2,307 sqft
- Finished area above ground: 2,307
Property
Parking
- Total spaces: 6
- Parking features: Under, Garage Door Opener, Workshop in Garage, Garage Faces Side, Off Street, Paved
- Attached garage spaces: 2
- Uncovered spaces: 4
Features
- Patio & porch: Screened, Deck
- Exterior features: Porch - Screened, Deck, Rain Gutters, Professional Landscaping, Sprinkler System, Screens
- Has view: Yes
- View description: Water, Harbor
- Has water view: Yes
- Water view: Harbor,Water
- Waterfront features: Ocean, 1 to 2 Mile To Beach, Beach Ownership(Public)
Lot
- Size: 0.69 Acres
- Features: Flood Plain, Gentle Sloping
Details
- Parcel number: M:0013 B:0004 L:0000,3831054
- Zoning: GB
Construction
Type & style
- Home type: SingleFamily
- Architectural style: Farmhouse
- Property subtype: Single Family Residence
Materials
- Frame
- Foundation: Concrete Perimeter, Stone, Granite, Irregular
- Roof: Shingle
Condition
- Year built: 1915
Utilities & green energy
- Electric: Generator, Circuit Breakers, Generator Connection
- Sewer: Public Sewer
- Water: Public
- Utilities for property: for Gas Range, for Electric Dryer, Washer Hookup, Generator Connection
Community & HOA
Community
- Features: Shopping, Park, Walk/Jog Trails, Stable(s), Golf, Medical Facility, Laundromat, Bike Path, Conservation Area, Highway Access, House of Worship, Marina, Private School, Public School
HOA
- Has HOA: No
Location
- Region: Marion
Financial & listing details
- Price per square foot: $346/sqft
- Tax assessed value: $864,588
- Annual tax amount: $7,668
- Date on market: 4/21/2026
- Listing terms: Contract
Estimated market value
$762,400
$724,000 - $801,000
$3,621/mo
Price history
| Date | Event | Price |
|---|---|---|
| 9/10/2026 | Price change | $799,000-3.2%$346/sqft |
Source: MLS PIN #73505105 Report a problem | ||
| 8/11/2026 | Price change | $825,000-7.3%$358/sqft |
Source: MLS PIN #73505105 Report a problem | ||
| 7/2/2026 | Price change | $890,000-2.7%$386/sqft |
Source: MLS PIN #73505105 Report a problem | ||
| 6/1/2026 | Price change | $915,000-6.2%$397/sqft |
Source: MLS PIN #73505105 Report a problem | ||
| 5/4/2026 | Listed for sale | $975,000$423/sqft |
Source: MLS PIN #73505105 Report a problem | ||
| 4/27/2026 | Contingent | $975,000$423/sqft |
Source: MLS PIN #73505105 Report a problem | ||
| 4/22/2026 | Listed for sale | $975,000+3800%$423/sqft |
Source: MLS PIN #73505105 Report a problem | ||
| 7/15/2002 | Sold | $25,000-86.1%$11/sqft |
Source: Public Record Report a problem | ||
| 12/12/1997 | Sold | $180,000-39%$78/sqft |
Source: Public Record Report a problem | ||
| 9/15/1987 | Sold | $295,000$128/sqft |
Source: Public Record Report a problem | ||
Public tax history
| Year | Property taxes | Tax assessment |
|---|---|---|
| 2025 | $8,492 +21.3% | $911,120 +20.5% |
| 2024 | $7,001 +1.8% | $755,995 +3.8% |
| 2023 | $6,876 -16.6% | $728,377 -4.1% |
| 2022 | $8,241 +3.2% | $759,572 +7.7% |
| 2021 | $7,985 +1.8% | $705,357 +5.2% |
| 2020 | $7,841 +0.7% | $670,200 -5.1% |
| 2019 | $7,790 +25.5% | $706,300 +30.2% |
| 2018 | $6,209 +0.3% | $542,300 |
| 2017 | $6,188 +2.3% | $542,300 +1.4% |
| 2016 | $6,050 +2.1% | $534,900 +0.3% |
| 2015 | $5,923 +0.3% | $533,100 -4.4% |
| 2014 | $5,905 +9.7% | $557,600 +7.3% |
| 2013 | $5,385 -7.6% | $519,800 -13.4% |
| 2012 | $5,830 +20.2% | $600,400 +16.4% |
| 2011 | $4,849 +3.8% | $515,900 -5.6% |
| 2010 | $4,673 +2.5% | $546,600 -5.7% |
| 2009 | $4,561 +7.8% | $579,600 +3.5% |
| 2008 | $4,232 -3.5% | $559,800 -5.5% |
| 2007 | $4,387 +5.8% | $592,100 |
| 2006 | $4,145 -0.2% | $592,100 +13.6% |
| 2005 | $4,154 +1.6% | $521,200 +21.9% |
| 2004 | $4,087 +13.4% | $427,500 +19.4% |
| 2003 | $3,604 -9.4% | $357,900 +19.3% |
| 2002 | $3,977 | $299,900 |
Find assessor info on the county website
Monthly payment
Est. payment
Payment breakdown
Explore the cost of this home by adjusting the details. Changes won't be saved.Climate risks
Neighborhood: 02738
Nearby schools
Schools provided by the listing agent
- Elementary: Sippican
- Middle: Orrjhs
- High: Orrhs
Source: MLS PIN. This data may not be complete. We recommend contacting the local school district to confirm school assignments for this home.
Similar homes
- $1,050,0003 bd2 ba1.8k sqft44 Oakdale Ave, Marion, MA 02738For Sale
 MLS ID #73576424, Margaret Gee, Converse Company Real Estate. MLS PIN
 - $675,0004 bd2 ba1.6k sqft245 Wareham Rd, Marion, MA 02738For Sale
 MLS ID #73551027, Melanie Reis-Costa, Bold Real Estate Inc.. MLS PIN
 - $639,9003 bd3 ba1.6k sqft23 Inland Rd, Marion, MA 02738For Sale
 MLS ID #73559663, Michelle Humphrey, Coldwell Banker Realty - Marion. MLS PIN
 - $799,0003 bd2 ba2.3k sqft10 Knollwood Dr, Mattapoisett, MA 02739For Sale
 MLS ID #73575617, Christopher M. Demakis, Demakis Family Real Estate, Inc.. MLS PIN
 - $875,0003 bd2 ba2.2k sqft3 Midway Road, Pocasset, MA 02559For Sale
 MLS ID #22604322, Jane Sorenti, Sorenti Properties LLC. CCIMLS
 - $799,9004 bd4 ba2k sqft11 Burbank Street, Sandwich, MA 02563For SaleMLS ID #22604314, Tori Harrison Farr, Sotheby's International Realty, Inc.. CCIMLS
- $749,0005 bd2 ba2.3k sqft126 Old Colony Drive, Mashpee, MA 02649For SaleMLS ID #22604630, John J Hopkins, Frank A Sullivan Real Estate. CCIMLS
