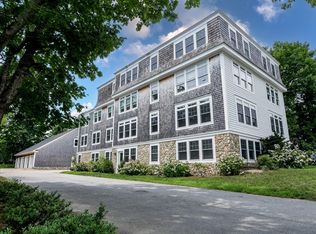
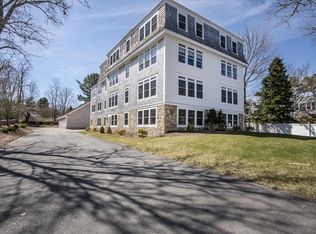
Live the life next to Sippican Harbor, where turn key living is at your fingertips.Simple elegance, and easy access without any complications, makes for an exciting entrance to the village of the seaside town of Marion. Picture yourself in the Penthouse of this turnkey, 4th floor open floor plan, two bedroom condo at 324 Front St. Perfect for the Tabor family, boater or year-round resident. Built in 2018 this 1,400 square-foot dwelling offers all the upgrades of a spectacular granite kitchen with center island, Bosch appliances, spacious living room and two bedrooms, each with private bath. Enjoy distant water views and beautiful sunrises. The unit comes with two garage spaces , elevator and storage area. Town water, town sewer and gas. Walk into the village to the General store, Marinas, Beverly Yacht Club, Tabor Academy, Kate's Simple Eats or the Post Office. A realistic treasure at a very realistic price. Private appointments only.
For sale
$879,900
324 Front St Unit 4, Marion, MA 02738
2beds
1,400sqft
Single Family Residence
Built in 2018
-- sqft lot
$860,900 Zestimate®
$629/sqft
$-- HOA
What's special
Two bedroom condoDistant water viewsBeautiful sunrisesTwo garage spacesBosch appliances
- 7 days
- 218
- 5
Zillow last checked:
Listing updated:
Listed by:
Beth Van der Veer 508-962-4257,
Conway - Mattapoisett 508-758-4944
Source: MLS PIN,MLS#: 73584716
Facts & features
Interior
Bedrooms & bathrooms
- Bedrooms: 2
- Bathrooms: 2
- Full bathrooms: 2
Primary bedroom
- Features: Bathroom - Full, Closet, Flooring - Wood, Recessed Lighting
- Level: Fourth Floor
- Area: 144
- Dimensions: 12 x 12
Bedroom 2
- Features: Bathroom - Full, Closet, Flooring - Wood, Recessed Lighting
- Level: Fourth Floor
- Area: 144
- Dimensions: 12 x 12
Bathroom 1
- Features: Bathroom - Full, Bathroom - Tiled With Shower Stall
- Level: Fourth Floor
Bathroom 2
- Features: Bathroom - Full, Closet, Recessed Lighting
- Level: Fourth Floor
Dining room
- Features: Flooring - Hardwood, Open Floorplan, Recessed Lighting
- Level: Fourth Floor
- Area: 128
- Dimensions: 8 x 16
Kitchen
- Features: Closet/Cabinets - Custom Built, Flooring - Wood, Countertops - Stone/Granite/Solid, Kitchen Island, Exterior Access, Open Floorplan, Stainless Steel Appliances, Crown Molding
- Level: Fourth Floor
- Area: 221
- Dimensions: 13 x 17
Living room
- Features: Flooring - Hardwood, Open Floorplan, Recessed Lighting
- Level: Fourth Floor
- Area: 408
- Dimensions: 24 x 17
Heating
- Forced Air, Natural Gas
Cooling
- Central Air
Appliances
- Included: Gas Water Heater, Range, Dishwasher, Refrigerator, Washer, Dryer
- Laundry: Fourth Floor
Features
- Flooring: Wood, Tile, Hardwood
- Windows: Insulated Windows
- Has basement: No
- Has fireplace: No
Interior area
- Total structure area: 1,400
- Total interior livable area: 1,400 sqft
- Finished area above ground: 1,400
Property
Parking
- Total spaces: 4
- Parking features: Detached, Garage Faces Side, Off Street, Stone/Gravel
- Garage spaces: 2
- Uncovered spaces: 2
Features
- Has view: Yes
- View description: Scenic View(s), Water, Bay, Harbor, Public Water View
- Has water view: Yes
- Water view: Bay,Harbor,Public,Water
- Waterfront features: Bay, Harbor, Ocean, Walk to, 1/2 to 1 Mile To Beach, Beach Ownership(Public)
Lot
- Features: Cleared, Level
Details
- Parcel number: 5113788
- Zoning: RES
Construction
Type & style
- Home type: SingleFamily
- Architectural style: Contemporary,Other (See Remarks)
- Property subtype: Single Family Residence
- Attached to another structure: Yes
Materials
- Frame
- Foundation: Concrete Perimeter
- Roof: Shingle,Rubber
Condition
- Year built: 2018
Utilities & green energy
- Electric: 200+ Amp Service
- Sewer: Public Sewer
- Water: Public
Community & HOA
Community
- Features: Public Transportation, Shopping, Tennis Court(s), Park, Walk/Jog Trails, Golf, Medical Facility, Laundromat, Conservation Area, Highway Access, House of Worship, Marina, Public School, Sidewalks
- Subdivision: village
HOA
- Has HOA: No
Location
- Region: Marion
Financial & listing details
- Price per square foot: $629/sqft
- Tax assessed value: $760,100
- Annual tax amount: $6,742
- Date on market: 9/30/2026
- Road surface type: Paved
Estimated market value
$860,900
$818,000 - $904,000
$3,805/mo
Price history
| Date | Event | Price |
|---|---|---|
| 9/30/2026 | Listed for sale | $879,900$629/sqft |
Source: MLS PIN #73584716 Report a problem | ||
| 11/7/2025 | Listing removed | $879,900$629/sqft |
Source: MLS PIN #73394278 Report a problem | ||
| 6/20/2025 | Listed for sale | $879,900$629/sqft |
Source: MLS PIN #73394278 Report a problem | ||
| 2/28/2025 | Listing removed | $879,900$629/sqft |
Source: MLS PIN #73268696 Report a problem | ||
| 10/24/2024 | Price change | $879,900-2.2%$629/sqft |
Source: MLS PIN #73268696 Report a problem | ||
| 7/24/2024 | Listed for sale | $899,900+12.5%$643/sqft |
Source: MLS PIN #73268696 Report a problem | ||
| 10/11/2022 | Sold | $800,000-5.9%$571/sqft |
Source: MLS PIN #72960898 Report a problem | ||
| 8/25/2022 | Contingent | $849,900+70%$607/sqft |
Source: MLS PIN #72960898 Report a problem | ||
| 7/13/2022 | Sold | $500,000-41.2%$357/sqft |
Source: Public Record Report a problem | ||
| 5/5/2022 | Price change | $849,900-5.6%$607/sqft |
Source: MLS PIN #72960898 Report a problem | ||
| 4/1/2022 | Listed for sale | $899,900+12.5%$643/sqft |
Source: MLS PIN #72960898 Report a problem | ||
| 4/30/2021 | Sold | $800,000$571/sqft |
Source: Public Record Report a problem | ||
Public tax history
| Year | Property taxes | Tax assessment |
|---|---|---|
| 2025 | $7,156 +1.6% | $767,800 +0.9% |
| 2024 | $7,045 -1.9% | $760,800 |
| 2023 | $7,182 -13% | $760,800 +0% |
| 2022 | $8,254 -4.1% | $760,700 |
| 2021 | $8,611 | $760,700 |
Find assessor info on the county website
Monthly payment
Est. payment
Payment breakdown
Explore the cost of this home by adjusting the details. Changes won't be saved.Climate risks
Neighborhood: 02738
Nearby schools
Schools provided by the listing agent
- Elementary: Sippican
- Middle: Orr Jhs
- High: Orr /Tabor
Source: MLS PIN. This data may not be complete. We recommend contacting the local school district to confirm school assignments for this home.
Similar homes
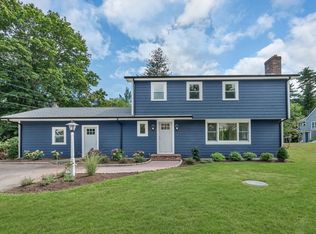
- $995,0004 bd4 ba2k sqft10 Briggs Ln, Marion, MA 02738For Sale
 MLS ID #73570511, Kyle Seyboth, Century 21 Limitless. MLS PIN
 - $1,050,0003 bd2 ba1.8k sqft44 Oakdale Ave, Marion, MA 02738For Sale
 MLS ID #73576424, Margaret Gee, Converse Company Real Estate. MLS PIN
 - $679,9003 bd3 ba2k sqft3 Autumn Dr, Wareham, MA 02571For Sale
 MLS ID #73587654, Bill Thompson, Keller Williams Elite. MLS PIN
 - $780,0003 bd2 ba1.8k sqft1 Fellowship Cir, West Wareham, MA 02576For Sale
 MLS ID #73575870, Jose Natal, Mega Realty Services. MLS PIN
 - $719,0003 bd1 ba1k sqft87 Pinecrest Beach Drive, East Falmouth, MA 02536For Sale
 MLS ID #22604973, Moriah T Saccardo, William Raveis Real Estate & Home Services. CCIMLS
 - $719,0004 bd2 ba1.5k sqft4 Kalmia Path, Sandwich, MA 02563For SaleMLS ID #22603933, The Cape House Team, William Raveis Real Estate & Home Services. CCIMLS
- $750,0002 bd2 ba1.6k sqft50 Pine Street, North Falmouth, MA 02556For SaleMLS ID #22604039, Pamela Heylin, Berkshire Hathaway HomeServices Robert Paul Properties. CCIMLS
- $965,0003 bd2 ba1.5k sqft21 Mill Road, Falmouth, MA 02540For SaleMLS ID #22603947, Stewart Young, LandVest, Inc.. CCIMLS
