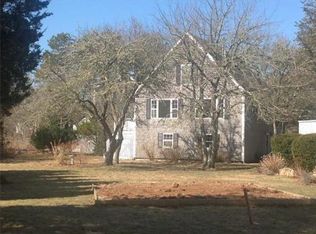
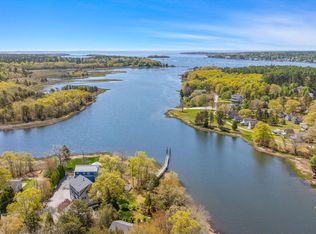
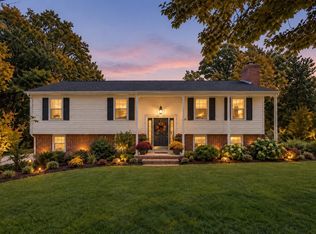
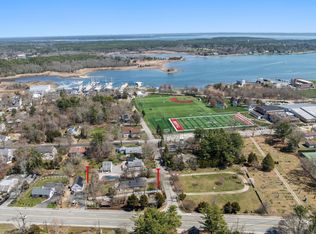
OPEN HOUSE, SATURDAY OCT 24, 11:00-12:00. Charming 3-bedroom, 2 bath home with many recent updates situated on a beautiful and natural landscaped yard located within Hammett’s Cove Village with its own coveted Association dock. Hammett’s Cove Village is a collection of 13 freestanding homes in a private Association ($810/yearly fee) that includes the management of the road and a private pier/dock. 4 Blackhall Ct is the original homestead on this land before the neighborhood was developed in the 1990’s. This home features beautiful wood floors and a stunning central staircase and has had many updates in recent years, some of which include a new kitchen, roof, and siding, as well as some new Andersen windows, mini-splits (A/C), chimney liner and more. Enjoy lazy days on the wrap-around deck, or head to your dock where you can launch a tender, paddleboard or kayak. Make this year-round cottage home your own. Minutes from Marion's picturesque village and easy access to Rte 195.
For sale
$549,000
4 Blackhall Ct, Marion, MA 02738
3beds
1,527sqft
Single Family Residence
Built in 1930
0.36 Acres Lot
$-- Zestimate®
$360/sqft
$68/mo HOA
What's special
Wrap-around deckNew kitchenBeautiful wood floorsNew andersen windowsStunning central staircaseCoveted association dockChimney liner
- 336 days
- 844
- 66
Zillow last checked:
Listing updated:
Listed by:
Christopher M. Demakis 508-287-2695,
Demakis Family Real Estate, Inc. 508-758-8181
Source: MLS PIN,MLS#: 73440485
Facts & features
Interior
Bedrooms & bathrooms
- Bedrooms: 3
- Bathrooms: 2
- Full bathrooms: 1
- 1/2 bathrooms: 1
Primary bedroom
- Level: Second
Bedroom 2
- Level: Second
Bedroom 3
- Level: Second
Bathroom 1
- Level: First
Bathroom 2
- Level: Second
Dining room
- Level: First
Kitchen
- Level: First
Living room
- Level: First
Heating
- Baseboard, Propane
Cooling
- Ductless
Appliances
- Included: Water Heater, Dishwasher, Microwave, Range, Refrigerator
- Laundry: First Floor, Electric Dryer Hookup, Washer Hookup
Features
- Flooring: Tile, Vinyl, Hardwood
- Doors: Storm Door(s)
- Windows: Insulated Windows
- Basement: Partial
- Has fireplace: No
Interior area
- Total structure area: 1,527
- Total interior livable area: 1,527 sqft
- Finished area above ground: 1,527
Property
Parking
- Total spaces: 4
- Parking features: Off Street, Stone/Gravel
- Uncovered spaces: 4
Features
- Patio & porch: Deck
- Exterior features: Deck, Rain Gutters, Professional Landscaping, Garden
- Waterfront features: Bay, Ocean, Beach Ownership(Public)
Lot
- Size: 0.36 Acres
- Features: Flood Plain
Details
- Parcel number: M:0008 B:0004 L:0000,3830499
- Zoning: Res
Construction
Type & style
- Home type: SingleFamily
- Architectural style: Cottage
- Property subtype: Single Family Residence
Materials
- Frame
- Foundation: Irregular
- Roof: Shingle
Condition
- Year built: 1930
Utilities & green energy
- Sewer: Public Sewer
- Water: Public
- Utilities for property: for Electric Dryer, Washer Hookup
Community & HOA
Community
- Features: Public Transportation, Shopping, Park, Walk/Jog Trails, Stable(s), Golf, Medical Facility, Laundromat, Bike Path, Conservation Area, Highway Access, House of Worship, Marina, Private School, Public School, University
- Subdivision: Hammett's Cove Village
HOA
- Has HOA: Yes
- HOA fee: $810 annually
Location
- Region: Marion
Financial & listing details
- Price per square foot: $360/sqft
- Tax assessed value: $477,900
- Annual tax amount: $4,238
- Date on market: 11/21/2025
- Listing terms: Contract
Estimated market value
Not available
Estimated sales range
Not available
$3,172/mo
Price history
| Date | Event | Price |
|---|---|---|
| 10/9/2026 | Listed for sale | $549,000$360/sqft |
Source: MLS PIN #73440485 Report a problem | ||
| 8/25/2026 | Pending sale | $549,000$360/sqft |
Source: MLS PIN #73440485 Report a problem | ||
| 8/20/2026 | Contingent | $549,000$360/sqft |
Source: MLS PIN #73440485 Report a problem | ||
| 7/21/2026 | Price change | $549,000-8.3%$360/sqft |
Source: MLS PIN #73440485 Report a problem | ||
| 5/20/2026 | Price change | $599,000-7.1%$392/sqft |
Source: MLS PIN #73440485 Report a problem | ||
| 5/18/2026 | Price change | $645,000-4.4%$422/sqft |
Source: MLS PIN #73440485 Report a problem | ||
| 4/15/2026 | Price change | $675,000-3.4%$442/sqft |
Source: MLS PIN #73440485 Report a problem | ||
| 10/21/2025 | Price change | $699,000-3.6%$458/sqft |
Source: MLS PIN #73440485 Report a problem | ||
| 10/17/2025 | Price change | $725,000-3.2%$475/sqft |
Source: MLS PIN #73440485 Report a problem | ||
| 10/7/2025 | Listed for sale | $749,000+148.8%$491/sqft |
Source: MLS PIN #73440485 Report a problem | ||
| 10/2/2002 | Sold | $301,000+134.2%$197/sqft |
Source: Public Record Report a problem | ||
| 10/21/1997 | Sold | $128,500$84/sqft |
Source: Public Record Report a problem | ||
Public tax history
| Year | Property taxes | Tax assessment |
|---|---|---|
| 2025 | $4,427 +9.2% | $475,000 +8.5% |
| 2024 | $4,053 +7.9% | $437,700 +10% |
| 2023 | $3,756 -3.6% | $397,900 +10.7% |
| 2022 | $3,898 +5.4% | $359,300 +10% |
| 2021 | $3,697 +0.2% | $326,600 +3.6% |
| 2020 | $3,690 +6.1% | $315,400 |
| 2019 | $3,479 +25.3% | $315,400 +30.1% |
| 2018 | $2,777 +3.5% | $242,500 +3.1% |
| 2017 | $2,684 -3.1% | $235,200 -3.9% |
| 2016 | $2,769 +7.3% | $244,800 +5.4% |
| 2015 | $2,581 +0.6% | $232,300 -4.1% |
| 2014 | $2,566 -0.8% | $242,300 -2.9% |
| 2013 | $2,586 +6.7% | $249,600 |
| 2012 | $2,424 -2.1% | $249,600 -5.2% |
| 2011 | $2,475 +4.9% | $263,300 -4.6% |
| 2010 | $2,360 +2.1% | $276,000 -6% |
| 2009 | $2,311 -0.8% | $293,600 -4.7% |
| 2008 | $2,330 +0.2% | $308,200 -1.8% |
| 2007 | $2,326 +5.9% | $313,900 |
| 2006 | $2,197 -2.4% | $313,900 +11.2% |
| 2005 | $2,250 +3% | $282,300 +23.5% |
| 2004 | $2,185 +4.2% | $228,600 +9.9% |
| 2003 | $2,096 +23.9% | $208,100 +63.1% |
| 2002 | $1,692 | $127,600 |
Find assessor info on the county website
Monthly payment
Est. payment
Payment breakdown
Explore the cost of this home by adjusting the details. Changes won't be saved.Climate risks
Neighborhood: 02738
Nearby schools
Schools provided by the listing agent
- Elementary: Sippican School
- Middle: Orrjhs
- High: Orrhs
Source: MLS PIN. This data may not be complete. We recommend contacting the local school district to confirm school assignments for this home.
Similar homes
- $625,0003 bd2 ba1.7k sqft14 Coves End Rd, Marion, MA 02738For Sale
 MLS ID #73577459, Jennifer Eaton, ALANTE Real Estate. MLS PIN
 - $629,9003 bd3 ba1.6k sqft23 Inland Rd, Marion, MA 02738For Sale
 MLS ID #73559663, Michelle Humphrey, Coldwell Banker Realty - Marion. MLS PIN
 - $599,0003 bd3 ba1.5k sqft16 Carmichael Way, Wareham, MA 02571For Sale
 MLS ID #73578503, Shana Lundell, Coldwell Banker Realty - Plymouth. MLS PIN
 - $725,0002 bd1 ba916 sqft468 Mill St, Marion, MA 02738For Sale
 MLS ID #73502687, Michelle Humphrey, Coldwell Banker Realty - Marion. MLS PIN
 - $579,9003 bd2 ba1.5k sqft382 Mariner Circle, Cotuit, MA 02635For Sale
 MLS ID #22604680, Ralph A Secino, William Raveis Real Estate & Home Services. CCIMLS
 - $679,0003 bd3 ba1.4k sqft18 Elmwood Street W, Wareham, MA 02571For SaleMLS ID #22604857, Bernadette Kelly, Bernadette Kelly Group. CCIMLS
- $625,0004 bd2 ba1.5k sqft85 Edgewater Drive W, Teaticket, MA 02536For SaleMLS ID #22605337, Thomas J Cullen, Cullen Real Estate & Appraisal. CCIMLS
- $750,0003 bd2 ba1.7k sqft46 Easterly Drive, East Sandwich, MA 02537For SaleMLS ID #22605339, Sam Amara, William Raveis Real Estate & Home Services. CCIMLS
