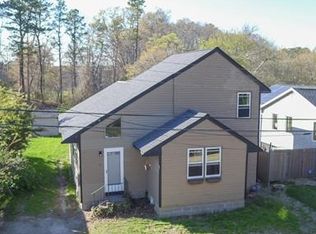
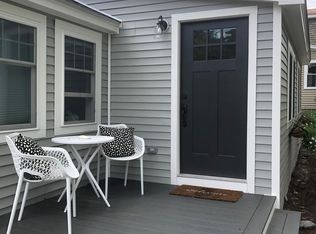
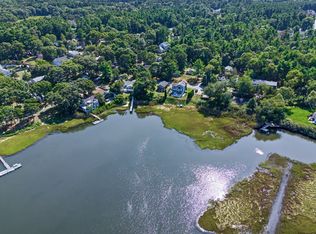
Welcome to your coastal retreat on a picturesque peninsula surrounded by water on three sides. This beautifully remodeled 2-bedroom, 1-bath home features warm hardwood floors, vaulted ceilings, central heat & air, and abundant natural light. The updated kitchen includes granite counters, premium stainless appliances, gas cooking, and quality finishes. The remodeled bathroom, separate laundry room, and full basement with finished bonus room add flexible space. Enjoy morning coffee on a spacious rear deck overlooking protected land for additional privacy and featuring landscaped grounds with roses, hydrangeas, and seasonal plantings. Located on the Marion town line, this home includes access to the private Briarwood Beach, and with no fixed bridges to Buzzards Bay, it’s a boater’s paradise with deep-water access. Walking distance to three restaurants and a neighborhood motel for hosting extra guests, this is an exceptional opportunity for those seeking relaxed coastal living.Furnishings negotiable.
For sale
Price cut: $15K (9/23)
$534,000
13 Lincoln St, Wareham, MA 02571
2beds
1,420sqft
Single Family Residence
Built in 1960
5,000 Square Feet Lot
$529,800 Zestimate®
$376/sqft
$-- HOA
What's special
Quality finishesCentral heat and airUpdated kitchenWarm hardwood floorsRemodeled bathroomSeparate laundry roomGas cooking
- 21 days
- 742
- 55
Zillow last checked:
Listing updated:
Listed by:
Ron Porzio 617-515-6998,
Howe Allen Realty 857-222-3214
Source: MLS PIN,MLS#: 73576192
Facts & features
Interior
Bedrooms & bathrooms
- Bedrooms: 2
- Bathrooms: 1
- Full bathrooms: 1
Primary bedroom
- Level: First
Bedroom 2
- Level: First
Primary bathroom
- Features: No
Bathroom 1
- Level: First
Dining room
- Level: First
Family room
- Level: Basement
Kitchen
- Level: First
Living room
- Level: First
Heating
- Forced Air, Oil
Cooling
- Central Air
Appliances
- Included: Electric Water Heater, Range, Dishwasher, Disposal, Microwave, Refrigerator, Freezer, Washer, Dryer, Plumbed For Ice Maker
- Laundry: In Basement, Electric Dryer Hookup, Washer Hookup
Features
- High Speed Internet
- Flooring: Wood, Tile
- Doors: Storm Door(s)
- Windows: Insulated Windows
- Basement: Full,Partially Finished,Walk-Out Access,Interior Entry,Sump Pump,Concrete
- Has fireplace: No
Interior area
- Total structure area: 1,420
- Total interior livable area: 1,420 sqft
- Finished area above ground: 1,020
- Finished area below ground: 400
Property
Parking
- Total spaces: 3
- Parking features: Off Street, Tandem
- Uncovered spaces: 3
Accessibility
- Accessibility features: No
Features
- Patio & porch: Deck, Patio
- Exterior features: Deck, Patio, Professional Landscaping, Decorative Lighting, Garden
- Fencing: Fenced/Enclosed
- Waterfront features: River, 0 to 1/10 Mile To Beach, Beach Ownership(Private, Association)
Lot
- Size: 5,000 Square Feet
- Features: Wooded, Flood Plain
Details
- Parcel number: M:0053 B:0000 L:0261,1180984
- Zoning: R30
Construction
Type & style
- Home type: SingleFamily
- Architectural style: Ranch,Cottage
- Property subtype: Single Family Residence
Materials
- Frame
- Foundation: Block
- Roof: Shingle
Condition
- Year built: 1960
Utilities & green energy
- Electric: Circuit Breakers
- Sewer: Public Sewer
- Water: Public
- Utilities for property: for Gas Range, for Gas Oven, for Electric Dryer, Washer Hookup, Icemaker Connection
Green energy
- Energy efficient items: Thermostat
Community & HOA
Community
- Features: Shopping, Conservation Area, House of Worship, Marina, Public School
- Subdivision: Briarwood
HOA
- Has HOA: No
Location
- Region: Wareham
Financial & listing details
- Price per square foot: $376/sqft
- Tax assessed value: $432,600
- Annual tax amount: $3,703
- Date on market: 9/11/2026
Estimated market value
$529,800
$503,000 - $556,000
$2,573/mo
Price history
| Date | Event | Price |
|---|---|---|
| 9/23/2026 | Price change | $534,000-2.7%$376/sqft |
Source: MLS PIN #73576192 Report a problem | ||
| 9/12/2026 | Listed for sale | $549,000+104.1%$387/sqft |
Source: MLS PIN #73576192 Report a problem | ||
| 11/1/2017 | Listing removed | $269,000$189/sqft |
Source: Howe Allen Realty #72223058 Report a problem | ||
| 9/28/2017 | Price change | $269,000-3.6%$189/sqft |
Source: Howe Allen Realty #72223058 Report a problem | ||
| 9/5/2017 | Listed for sale | $279,000+32.9%$196/sqft |
Source: Howe Allen Realty #72223058 Report a problem | ||
| 8/21/2015 | Sold | $210,000-6.6%$148/sqft |
Source: Public Record Report a problem | ||
| 7/22/2015 | Pending sale | $224,900$158/sqft |
Source: CENTURY 21 Signature Properties #71857577 Report a problem | ||
| 7/16/2015 | Listed for sale | $224,900$158/sqft |
Source: CENTURY 21 Signature Properties #71857577 Report a problem | ||
| 6/26/2015 | Pending sale | $224,900$158/sqft |
Source: CENTURY 21 Signature Properties #71857577 Report a problem | ||
| 6/25/2015 | Price change | $224,900-2.2%$158/sqft |
Source: CENTURY 21 Signature Properties #71857577 Report a problem | ||
| 6/18/2015 | Listed for sale | $229,900+46.4%$162/sqft |
Source: CENTURY 21 Signature Properties #71857577 Report a problem | ||
| 11/1/2011 | Sold | $157,000-7.6%$111/sqft |
Source: Public Record Report a problem | ||
| 9/5/2011 | Price change | $170,000+6.3%$120/sqft |
Source: NCI #71259867 Report a problem | ||
| 8/31/2011 | Price change | $159,900-5.9%$113/sqft |
Source: Bold Moves Real Estate #71259867 Report a problem | ||
| 7/12/2011 | Listed for sale | $170,000+112.5%$120/sqft |
Source: Bold Moves Real Estate #71259867 Report a problem | ||
| 12/23/2010 | Sold | $80,000-11%$56/sqft |
Source: Public Record Report a problem | ||
| 10/13/2010 | Price change | $89,900-10%$63/sqft |
Source: Marie Presti #71092550 Report a problem | ||
| 9/15/2010 | Price change | $99,900-16.7%$70/sqft |
Source: Marie Presti #71092550 Report a problem | ||
| 7/5/2010 | Price change | $119,900-7.7%$84/sqft |
Source: Marie Presti #71092550 Report a problem | ||
| 6/9/2010 | Listed for sale | $129,900-41.7%$91/sqft |
Source: Marie Presti #71092550 Report a problem | ||
| 10/23/2008 | Sold | $223,000+4.4%$157/sqft |
Source: Public Record Report a problem | ||
| 6/15/2004 | Sold | $213,500+231%$150/sqft |
Source: Public Record Report a problem | ||
| 10/7/1998 | Sold | $64,500$45/sqft |
Source: Public Record Report a problem | ||
Public tax history
| Year | Property taxes | Tax assessment |
|---|---|---|
| 2025 | $4,295 +0.9% | $412,200 +8.8% |
| 2024 | $4,255 +4.5% | $378,900 +11.9% |
| 2023 | $4,072 +8.2% | $338,500 +18.6% |
| 2022 | $3,762 +1.6% | $285,400 +3.6% |
| 2021 | $3,704 +7.9% | $275,400 +6.4% |
| 2020 | $3,433 +4.8% | $258,900 +5.1% |
| 2019 | $3,275 +7.6% | $246,400 +10.3% |
| 2018 | $3,044 +6.8% | $223,300 +5.4% |
| 2017 | $2,850 +40.5% | $211,900 +41.4% |
| 2016 | $2,028 +3.5% | $149,900 |
| 2015 | $1,959 +15.4% | $149,900 +13.5% |
| 2014 | $1,697 +2.6% | $132,100 |
| 2013 | $1,654 -4.8% | $132,100 -14.4% |
| 2012 | $1,737 -1.3% | $154,400 -6.1% |
| 2011 | $1,759 -6% | $164,500 -14.4% |
| 2010 | $1,872 +14.2% | $192,200 -12.8% |
| 2009 | $1,639 +1.5% | $220,300 -5% |
| 2008 | $1,615 -7.3% | $232,000 +7.5% |
| 2007 | $1,742 +3.8% | $215,900 +2.2% |
| 2006 | $1,679 +11.7% | $211,200 +29.8% |
| 2005 | $1,503 +22% | $162,700 +35% |
| 2004 | $1,232 +4.9% | $120,500 |
| 2003 | $1,174 -6.2% | $120,500 +61.1% |
| 2001 | $1,251 +28% | $74,800 |
| 2000 | $977 | $74,800 |
Find assessor info on the county website
Monthly payment
Est. payment
Payment breakdown
Explore the cost of this home by adjusting the details. Changes won't be saved.Climate risks
Neighborhood: Weweantic
Nearby schools
Schools provided by the listing agent
- Elementary: Wareham Elementary
- Middle: Wareham Middle School
- High: Wareham High School
Source: MLS PIN. This data may not be complete. We recommend contacting the local school district to confirm school assignments for this home.
Similar homes
- $575,0003 bd1 ba1.2k sqft94 Edgewater Dr, Wareham, MA 02571For Sale
 MLS ID #73517470, Christine LaCava, Conway - Wareham. MLS PIN
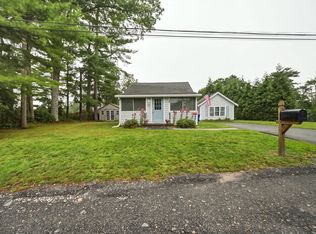
 - $425,0002 bd1 ba1.1k sqft6 Gordon St, Wareham, MA 02571For Sale
 MLS ID #73559436, Michael Russell, Century 21 Signature Properties. MLS PIN
 - $639,9003 bd2 ba1.6k sqft28 Arlington Rd, Wareham, MA 02571For Sale
 MLS ID #73581365, David Pedro, Century 21 Envoy. MLS PIN
 - $539,9002 bd2 ba1.3k sqft136 Minot Ave #B, Wareham, MA 02571For Sale
 MLS ID #73568479, Diana Saunders Martin, Martin Real Estate. MLS PIN
