Step out your front door and onto the serene shores of Long Pond! Nestled on a quiet dead-end street with gorgeous lake views, this charming 2-bedroom, 1-bath ranch offers a peaceful, storybook setting. Inside, fresh new flooring, recessed lighting, and a beautifully updated bathroom create a bright and welcoming atmosphere. The cozy sitting room—featuring a stunning wood-accent ceiling—is the ultimate spot to unwind while soaking in tranquil water views. On chilly winter nights, the open-concept floor plan lets the pellet stove warm the entire home. Key updates include a newer roof for worry-free living and a brand-new storage shed (under a year old) for extra convenience. Sip your morning coffee or watch evening sunsets surrounded by nature, where visiting swans and geese make this backyard feel like a private sanctuary. Whether you're looking for summer water sports or cozy winter evenings, this turn-key home offers year-round lakeside living at its finest! You can literally fish and launch a kayak or boat from your front yard! Located minutes to Rt. 140, 24 and 195. Enjoy dining on New Bedford's waterfront or enjoy a quick trip to Providence or Boston! This is one you won't want to miss!
For sale
$525,000
15 Charles St, Lakeville, MA 02347
2beds
962sqft
:
Get pre-qualified$3,293/mo
Single Family Residence
Built in 1960
4,672 Square Feet Lot
$511,000 Zestimate®
$546/sqft
$10/mo HOA
What's special
Pellet stoveNewer roofQuiet dead-end streetCozy sitting roomBrand-new storage shedRecessed lightingGorgeous lake views
- 15 days |
- 1,008 |
- 30 |
Zillow last checked:
Listing updated:
Listed by:
Karyn McMahon 781-956-6798,
Keller Williams Realty 508-534-7200,
Christopher McMahon 781-856-1159
Source: MLS PIN,MLS#: 73556288
Facts & features
Interior
Bedrooms & bathrooms
- Bedrooms: 2
- Bathrooms: 1
- Full bathrooms: 1
Primary bedroom
- Features: Closet/Cabinets - Custom Built, Window(s) - Bay/Bow/Box
- Level: First
- Area: 133
- Dimensions: 14.25 x 9.33
Bedroom 2
- Features: Skylight, Window(s) - Bay/Bow/Box
- Level: First
- Area: 100.29
- Dimensions: 13.83 x 7.25
Primary bathroom
- Features: No
Bathroom 1
- Features: Bathroom - Full, Bathroom - With Tub & Shower, Skylight, Dryer Hookup - Electric, Washer Hookup
- Level: First
- Area: 112
- Dimensions: 12 x 9.33
Dining room
- Level: First
- Area: 98.34
- Dimensions: 9.92 x 9.92
Kitchen
- Features: Recessed Lighting
- Level: First
- Area: 112.39
- Dimensions: 9.92 x 11.33
Living room
- Features: Wood / Coal / Pellet Stove, Skylight, Ceiling Fan(s)
- Level: First
- Area: 157.93
- Dimensions: 11.42 x 13.83
Heating
- Forced Air, Propane, Pellet Stove
Cooling
- None
Appliances
- Included: Water Heater
Features
- Ceiling Fan(s), Entrance Foyer, Sitting Room
- Has basement: No
- Number of fireplaces: 1
Interior area
- Total structure area: 962
- Total interior livable area: 962 sqft
- Finished area above ground: 962
Property
Parking
- Total spaces: 3
- Parking features: Paved Drive, Off Street, Paved
- Uncovered spaces: 3
Features
- Patio & porch: Deck
- Exterior features: Deck, Storage
- Has view: Yes
- View description: Water, Pond
- Has water view: Yes
- Water view: Pond,Water
- Waterfront features: Lake/Pond
Lot
- Size: 4,672 Square Feet
Details
- Parcel number: M:0039 B:0005 L:0040,1059487
- Zoning: res
Construction
Type & style
- Home type: SingleFamily
- Architectural style: Ranch
- Property subtype: Single Family Residence
Materials
- Frame
- Foundation: Other
- Roof: Shingle
Condition
- Year built: 1960
Utilities & green energy
- Electric: Circuit Breakers, 100 Amp Service
- Sewer: Holding Tank
- Water: Private
Community & HOA
Community
- Features: Shopping, Park, Walk/Jog Trails, Stable(s), Golf, Medical Facility, Laundromat, Conservation Area, Highway Access, House of Worship, Public School
HOA
- Has HOA: Yes
- HOA fee: $125 annually
Location
- Region: Lakeville
Financial & listing details
- Price per square foot: $546/sqft
- Tax assessed value: $330,800
- Annual tax amount: $3,222
- Date on market: 7/30/2026
- Listing terms: Contract
- Exclusions: Hot Tub
Estimated market value
$511,000
$485,000 - $537,000
$1,980/mo
Price history
| Date | Event | Price |
|---|---|---|
| 7/29/2026 | Listed for sale | $525,000+185.3%$546/sqft |
Source: MLS PIN #73556288 Report a problem | ||
| 10/28/2016 | Sold | $184,000+0.8%$191/sqft |
Source: Public Record Report a problem | ||
| 9/23/2016 | Pending sale | $182,500$190/sqft |
Source: Lamacchia Realty, Inc. #71988995 Report a problem | ||
| 9/23/2016 | Listed for sale | $182,500$190/sqft |
Source: Lamacchia Realty, Inc. #71988995 Report a problem | ||
| 8/20/2016 | Listing removed | $182,500$190/sqft |
Source: Lamacchia Realty, Inc. #71988995 Report a problem | ||
| 8/9/2016 | Price change | $182,500-3.9%$190/sqft |
Source: Lamacchia Realty, Inc. #71988995 Report a problem | ||
| 7/6/2016 | Listed for sale | $190,000$198/sqft |
Source: Lamacchia Realty, Inc. #71988995 Report a problem | ||
| 5/12/2016 | Listing removed | $190,000$198/sqft |
Source: Lamacchia Realty, Inc. #71988995 Report a problem | ||
| 4/16/2016 | Listed for sale | $190,000-5%$198/sqft |
Source: Lamacchia Realty, Inc. #71988995 Report a problem | ||
| 10/13/2015 | Listing removed | $199,900$208/sqft |
Source: Fall River - WEICHERT, REALTORS - SBA Group #71816032 Report a problem | ||
| 6/24/2015 | Price change | $199,900-2.4%$208/sqft |
Source: Fall River - WEICHERT, REALTORS - SBA Group #71816032 Report a problem | ||
| 5/29/2015 | Price change | $204,900-2.4%$213/sqft |
Source: Fall River - WEICHERT, REALTORS - SBA Group #71816032 Report a problem | ||
| 5/13/2015 | Price change | $209,900-4.5%$218/sqft |
Source: Fall River - WEICHERT, REALTORS - SBA Group #71816032 Report a problem | ||
| 4/18/2015 | Price change | $219,900+0.4%$229/sqft |
Source: Fall River - WEICHERT, REALTORS - SBA Group #71816032 Report a problem | ||
| 4/14/2015 | Listed for sale | $219,000+9.6%$228/sqft |
Source: Fall River - WEICHERT, REALTORS - SBA Group #71816032 Report a problem | ||
| 11/29/2014 | Listing removed | $199,900$208/sqft |
Source: Realty Executives Metro South #71691183 Report a problem | ||
| 6/2/2014 | Listed for sale | $199,900-9.1%$208/sqft |
Source: Realty Executives Metro South #71691183 Report a problem | ||
| 11/27/2012 | Listing removed | $219,900$229/sqft |
Source: Keller Williams Realty #71402388 Report a problem | ||
| 6/28/2012 | Listed for sale | $219,900-8%$229/sqft |
Source: Keller Williams Realty #71402388 Report a problem | ||
| 10/28/2004 | Sold | $239,000+431.1%$248/sqft |
Source: Public Record Report a problem | ||
| 6/8/1990 | Sold | $45,000$47/sqft |
Source: Public Record Report a problem | ||
Public tax history
| Year | Property taxes | Tax assessment |
|---|---|---|
| 2025 | $3,151 +2.6% | $304,400 +4.5% |
| 2024 | $3,072 +3.7% | $291,200 +9.6% |
| 2023 | $2,963 +3.2% | $265,700 +11.7% |
| 2022 | $2,871 +4.7% | $237,900 +10.8% |
| 2021 | $2,743 +2.5% | $214,800 +4.8% |
| 2020 | $2,676 +4.1% | $204,900 +6.1% |
| 2019 | $2,570 +2.9% | $193,200 +5.1% |
| 2018 | $2,498 +5.2% | $183,800 +7.3% |
| 2017 | $2,374 +6.8% | $171,300 +8.9% |
| 2016 | $2,223 +3.3% | $157,300 +4.1% |
| 2015 | $2,153 +8.4% | $151,100 +8% |
| 2014 | $1,987 +9.4% | $139,900 -3.6% |
| 2013 | $1,817 -1.4% | $145,100 -6.7% |
| 2012 | $1,843 +6.6% | $155,500 +0.7% |
| 2011 | $1,729 +1.9% | $154,400 -7% |
| 2010 | $1,697 +2.8% | $166,000 -6.2% |
| 2009 | $1,650 +0.9% | $176,900 -5.9% |
| 2008 | $1,636 +11.2% | $188,000 +9.9% |
| 2007 | $1,471 -22.5% | $171,000 -24.7% |
| 2006 | $1,897 +70.9% | $227,200 +87.1% |
| 2005 | $1,110 -19.3% | $121,460 +15% |
| 2004 | $1,375 +8.2% | $105,600 |
| 2003 | $1,271 +7.1% | $105,600 +2% |
| 2002 | $1,187 +27.1% | $103,500 +41.8% |
| 2000 | $934 | $73,000 |
Find assessor info on the county website
Monthly payment
Est. payment
Payment breakdown
Explore the cost of this home by adjusting the details. Changes won't be saved.Climate risks
Neighborhood: 02347
Nearby schools
GreatSchools rating
- 5/10George R Austin Intermediate SchoolGrades: 4-5Distance: 1.6 mi
- 6/10Freetown-Lakeville Middle SchoolGrades: 6-8Distance: 1.8 mi
- 7/10Apponequet Regional High SchoolGrades: 9-12Distance: 1.6 mi
- $405,3002 bd1 ba840 sqft15 Jeanine St, Lakeville, MA 02347Off Market
- $391,5002 bd1 ba720 sqft13 Jeanine St, Lakeville, MA 02347Off Market
- $601,0001 bd1 ba634 sqft14 Charles St, Lakeville, MA 02347Off Market
- $695,0002 bd2 ba1.2k sqft12 Charles St, Lakeville, MA 02347Off Market

- $481,6002 bd1 ba1.2k sqft11 Jeanine St, Lakeville, MA 02347Off Market
- $651,9002 bd1 ba1.2k sqft10 Charles St, Lakeville, MA 02347Off Market
- $500,6002 bd2 ba896 sqft16 Jeanine St, Lakeville, MA 02347Off Market
- $493,9003 bd2 ba1.5k sqft14 Jeanine St, Lakeville, MA 02347Off Market
A local agent can set up tours, give advice and negotiate with sellers.
Similar homes
- $399,0002 bd1 ba560 sqft13 Cherry St, Lakeville, MA 02347For Sale
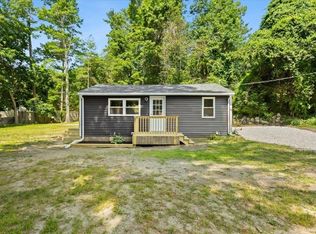 MLS ID #73544818, Sandy Andersen, The Real Estate Collaborative. MLS PIN
 - $679,0002 bd1 ba1k sqft22 Fuller Shores Rd, Lakeville, MA 02347For Sale
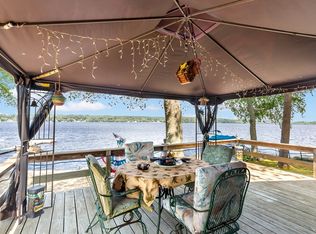 MLS ID #73508414, Lawrence Costa, Century 21 Tassinari Gold. MLS PIN
 - $719,9002 bd2 ba1.1k sqft72 Precinct St, Lakeville, MA 02347For Sale
 MLS ID #73481650, Kevin Glynn, The Real Estate Collaborative. MLS PIN
 - $549,0003 bd1 ba1.3k sqft84 Evans St, Somerset, MA 02726For Sale
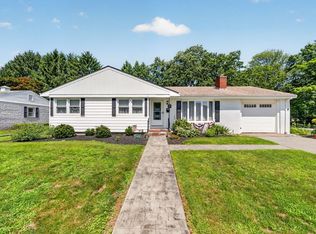 MLS ID #73560628, Ricardo Real Estate Group, Keller Williams South Watuppa. MLS PIN
 - $499,0003 bd1 ba860 sqft18 Carol Ave, Pembroke, MA 02359For SaleMLS ID #73563099, Andrea Campbell, Real Broker MA, LLC. MLS PIN
- $549,9002 bd2 ba980 sqft32 Acushnet Rd, Mattapoisett, MA 02739For SaleMLS ID #73560241, Michelle Humphrey, Coldwell Banker Realty - Marion. MLS PIN
- $479,0003 bd3 ba1.4k sqftRiver’s Edge, Lakeville, MA 02347For SaleMLS ID #73556346, Diana DiPietro, Owlhouse Realty Co.. MLS PIN
- $439,9002 bd1 ba807 sqft40 Lake Shore Dr, Middleboro, MA 02346For SaleMLS ID #73559110, Chelsea McLaughlin, RE/MAX Legacy. MLS PIN
- $489,9003 bd1 ba1.1k sqft61 Houlton St, Swansea, MA 02777For SaleMLS ID #73559445, Ronald Rusin, Lamacchia Realty, Inc.. MLS PIN
- $549,0003 bd1 ba1.1k sqft748 Warren Ave, Swansea, MA 02777For SaleMLS ID #73556395, Team ROSO, RE/MAX Vantage. MLS PIN
- $565,5003 bd1 ba1.2k sqft6 Keith Ave, Kingston, MA 02364For SaleMLS ID #73559196, Jeffrey DeMoura, Jeffrey Scott Realty. MLS PIN
- $374,9002 bd1 ba816 sqft12 Billings St, Taunton, MA 02780For SaleMLS ID #73561679, Dan Gouveia Team, Keller Williams Realty. MLS PIN
- $549,9002 bd1 ba1.1k sqft117 Bridge St, Fairhaven, MA 02719For SaleMLS ID #73555515, Eric Moura, Millennium Realty Firm, LLC. MLS PIN
- $575,0002 bd2 ba1.4k sqft6 Michelle Ln, Mattapoisett, MA 02739For SaleMLS ID #73520041, Joanne Mecke, Conway - Mattapoisett. MLS PIN
- $539,9002 bd2 ba1.2k sqft109 Stephen St, Dartmouth, MA 02748For SaleMLS ID #73555724, William Kuphal, RE/MAX Impact. MLS PIN
- $529,0003 bd2 ba983 sqft50 Standish Ave, Plymouth, MA 02360For SaleMLS ID #73556438, Kristen Bishop, The Firm. MLS PIN
- $520,0003 bd2 ba1.3k sqft109 Jackson Ave, Somerset, MA 02725For SaleMLS ID #73545277, Wendy Sampson, Lion Gate Real Estate, Inc.. MLS PIN
- $479,7002 bd1 ba1.2k sqft206 Austin St, New Bedford, MA 02740For SaleMLS ID #73558908, Paula Levasseur, Home Bound Realty. MLS PIN
- $499,9993 bd2 ba1.2k sqft112 Dewolf St, New Bedford, MA 02740For SaleMLS ID #73559114, Kyle Emond, Lion Gate Real Estate, Inc.. MLS PIN
- $515,0002 bd1 ba1.4k sqft21 River Rd, Marion, MA 02738For SaleMLS ID #73508442, Stephanie Thompson, Fathom Realty MA. MLS PIN
