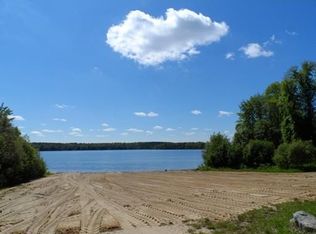
Whether you're buying your first home, looking to simplify, or searching for a condo alternative, this beautifully renovated Lakeville home offers more than just a fresh start—it offers a lifestyle. Nestled in a desirable Long Pond neighborhood with deeded beach rights, you'll enjoy easy access to swimming, boating, fishing, and everything that makes lake living so special. Inside, every inch has been thoughtfully updated, featuring an open floor plan, vaulted ceilings, modern finishes, and a bright, airy feel throughout. Offering 2 bedrooms, 1 updated bath, and truly move-in ready condition, this is the kind of home that lets you spend less time on projects and more time enjoying where you live.
For sale
$399,000
13 Cherry St, Lakeville, MA 02347
2beds
560sqft
Single Family Residence
Built in 1956
5,000 Square Feet Lot
$393,300 Zestimate®
$713/sqft
$25/mo HOA
What's special
Modern finishesOpen floor planVaulted ceilingsMove-in ready conditionBeautifully renovated
- 61 days
- 1,165
- 73
Zillow last checked:
Listing updated:
Listed by:
Sandy Andersen 781-361-0003,
The Real Estate Collaborative 774-419-3391
Source: MLS PIN,MLS#: 73544818
Facts & features
Interior
Bedrooms & bathrooms
- Bedrooms: 2
- Bathrooms: 1
- Full bathrooms: 1
Primary bedroom
- Features: Vaulted Ceiling(s), Recessed Lighting
Bedroom 2
- Features: Vaulted Ceiling(s), Recessed Lighting
Bathroom 1
- Features: Bathroom - Full, Bathroom - Tiled With Tub & Shower, Recessed Lighting
Dining room
- Features: Vaulted Ceiling(s), Recessed Lighting
Kitchen
- Features: Vaulted Ceiling(s), Countertops - Stone/Granite/Solid, Kitchen Island, Dryer Hookup - Electric, Recessed Lighting, Washer Hookup
Living room
- Features: Vaulted Ceiling(s), Recessed Lighting
Heating
- Ductless
Cooling
- Ductless
Appliances
- Included: Electric Water Heater, Tankless Water Heater, Range, Dishwasher, Refrigerator, Instant Hot Water
- Laundry: Electric Dryer Hookup, Washer Hookup
Features
- Finish - Sheetrock
- Basement: Crawl Space
- Has fireplace: No
Interior area
- Total structure area: 560
- Total interior livable area: 560 sqft
- Finished area above ground: 560
Property
Parking
- Total spaces: 2
- Parking features: Off Street
- Uncovered spaces: 2
Features
- Patio & porch: Porch, Deck
- Exterior features: Porch, Deck, Rain Gutters
- Waterfront features: Lake/Pond, 1/10 to 3/10 To Beach, Beach Ownership(Association)
Lot
- Size: 5,000 Square Feet
- Features: Level
Details
- Parcel number: 1059951
- Zoning: R
Construction
Type & style
- Home type: SingleFamily
- Architectural style: Ranch
- Property subtype: Single Family Residence
Materials
- Frame
- Foundation: Concrete Perimeter
- Roof: Shingle
Condition
- Year built: 1956
Utilities & green energy
- Electric: Circuit Breakers
- Sewer: Private Sewer
- Water: Well
- Utilities for property: for Electric Range, for Electric Dryer, Washer Hookup
Community & HOA
Community
- Features: Shopping, Golf, Medical Facility, Conservation Area, Highway Access, Private School, Public School, T-Station
- Subdivision: Clark Shores
HOA
- Has HOA: Yes
- HOA fee: $300 annually
Location
- Region: Lakeville
Financial & listing details
- Price per square foot: $713/sqft
- Tax assessed value: $240,800
- Annual tax amount: $2,345
- Date on market: 7/6/2026
Estimated market value
$393,300
$374,000 - $413,000
$2,339/mo
Price history
| Date | Event | Price |
|---|---|---|
| 7/6/2026 | Listed for sale | $399,000+827.9%$713/sqft |
Source: MLS PIN #73544818 Report a problem | ||
| 10/13/2015 | Sold | $43,000$77/sqft |
Source: Public Record Report a problem | ||
Public tax history
| Year | Property taxes | Tax assessment |
|---|---|---|
| 2025 | $2,253 +4.7% | $217,700 +6.8% |
| 2024 | $2,151 +95% | $203,900 +106.2% |
| 2023 | $1,103 +17.2% | $98,900 +26.8% |
| 2022 | $941 +8.5% | $78,000 +14.9% |
| 2021 | $867 +5.9% | $67,900 +8.3% |
| 2020 | $819 +5.3% | $62,700 +7.2% |
| 2019 | $778 +6.6% | $58,500 +8.9% |
| 2018 | $730 -12% | $53,700 -10.4% |
| 2017 | $830 -1.7% | $59,900 +0.3% |
| 2016 | $844 +49.6% | $59,700 +50.8% |
| 2015 | $564 +28.2% | $39,600 +27.7% |
| 2014 | $440 +9.2% | $31,000 -3.7% |
| 2013 | $403 +5.5% | $32,200 |
| 2012 | $382 -17.5% | $32,200 -22% |
| 2011 | $463 -1.7% | $41,300 -10.4% |
| 2010 | $471 -4.8% | $46,100 -13.2% |
| 2009 | $495 -16.7% | $53,100 -22.3% |
| 2008 | $594 -19.5% | $68,300 -20.4% |
| 2007 | $738 -4.8% | $85,800 -7.5% |
| 2006 | $775 +54.1% | $92,800 +68.6% |
| 2005 | $503 -14.9% | $55,050 +21.3% |
| 2004 | $591 +8% | $45,400 |
| 2003 | $547 -4.7% | $45,400 -9.2% |
| 2002 | $574 +31.4% | $50,000 +46.2% |
| 2000 | $437 | $34,200 |
Find assessor info on the county website
Monthly payment
Est. payment
Payment breakdown
Explore the cost of this home by adjusting the details. Changes won't be saved.Climate risks
Neighborhood: 02347
Nearby schools
Schools provided by the listing agent
- Elementary: Assawompsett
- Middle: Grais / Flms
- High: Apponequet
Source: MLS PIN. This data may not be complete. We recommend contacting the local school district to confirm school assignments for this home.

Similar homes
- $379,0002 bd1 ba708 sqft568 Berkley St, Berkley, MA 02779For Sale
 MLS ID #73570612, Tai Gonsalves, LPT Realty, LLC. MLS PIN
 - $370,0002 bd1 ba611 sqft38 Lynnbrook Ave, Taunton, MA 02780For Sale
 MLS ID #73568976, Victoria Johnson, Redfin Corp.. MLS PIN
 - $369,9002 bd1 ba560 sqft1-3 & 5 Blissful Ln, East Wareham, MA 02538For Sale
 MLS ID #73544526, Eileen Prisco, Prisco's Five Star Real Estate. MLS PIN
 - $425,0002 bd1 ba796 sqft311 Winthrop St, Rehoboth, MA 02769For Sale
 MLS ID #73567308, Elizabeth Ruehrwein, RE/MAX Integrity. MLS PIN
 - $329,9003 bd1 ba840 sqft2 Barden Ln, Warren, RI 02885For Sale
 MLS ID #1417212, Joseph Ponte, Ponte & Associates Real Estate. StateWide MLS RI
