This charming home was recently remodeled and has been well maintained with decorative low maintenance vinyl siding and composite front porch to relax and enjoy the views of the pond across the street. The composite side steps lead to the spacious and nicely landscaped back and side yard .Large driveway, new fence and plantings for added privacy. Livingroom boasts pine cathedral ceilings along with skylights, wainscoting and propane stove in livingroom adds so much warmth to the home. Kitchen has corian counters, a breakfast area, hardwood floors and a pine cathedral ceiling.The large primary bedroom is an addition built in 2000 with vaulted ceiling, ceiling fans, hardwoods flooring and more skylights so everything is light and bright throughout.Bathroom has beautiful vanity, walk in shower, wainscoting and tile flooring. Central air keeps every room comfortable. reverse osmosis water system, basement insulation and vapor barrier installed. Newer roof, windows, large sheds and more
For sale
$449,900
42 Crystal Lake Dr, Carver, MA 02330
3beds
800sqft
:
Get pre-qualified$2,943/mo
Single Family Residence
Built in 1950
5,663 Square Feet Lot
$445,800 Zestimate®
$562/sqft
$-- HOA
What's special
Newer roofLarge drivewayHardwood floorsComposite side stepsLarge shedsCeiling fansBreakfast area
- 28 days |
- 1,275 |
- 52 |
Likely to sell faster than
Zillow last checked:
Listing updated:
Listed by:
Annette Clang 617-281-5529,
Gateway Realty 781-986-6700,
Annette Clang 617-281-5529
Source: MLS PIN,MLS#: 73548391
Facts & features
Interior
Bedrooms & bathrooms
- Bedrooms: 3
- Bathrooms: 1
- Full bathrooms: 1
Primary bedroom
- Features: Skylight, Ceiling Fan(s), Vaulted Ceiling(s), Flooring - Hardwood, Remodeled
- Level: First
Bedroom 2
- Features: Closet
- Level: First
Bedroom 3
- Features: Closet
- Level: First
Bathroom 1
- Features: Bathroom - Full, Bathroom - With Tub & Shower, Skylight, Flooring - Stone/Ceramic Tile
- Level: First
Kitchen
- Features: Skylight, Ceiling Fan(s), Vaulted Ceiling(s), Countertops - Stone/Granite/Solid, Exterior Access, Open Floorplan
- Level: First
Living room
- Features: Skylight, Cathedral Ceiling(s), Flooring - Hardwood, Open Floorplan
- Level: First
Heating
- Electric Baseboard, Propane
Cooling
- Central Air
Appliances
- Included: Electric Water Heater
- Laundry: First Floor
Features
- Basement: Partial,Unfinished
- Number of fireplaces: 1
Interior area
- Total structure area: 800
- Total interior livable area: 800 sqft
- Finished area above ground: 800
Property
Parking
- Total spaces: 6
- Parking features: Paved Drive
- Uncovered spaces: 6
Features
- Patio & porch: Porch
- Exterior features: Porch, Storage, Fenced Yard
- Fencing: Fenced
- Has view: Yes
- View description: Water, Pond
- Has water view: Yes
- Water view: Pond,Water
- Waterfront features: 1/10 to 3/10 To Beach
Lot
- Size: 5,663 Square Feet
- Features: Level
Details
- Parcel number: M:62 P:72,991319
- Zoning: RA
Construction
Type & style
- Home type: SingleFamily
- Architectural style: Cottage
- Property subtype: Single Family Residence
Materials
- Foundation: Other
Condition
- Year built: 1950
Utilities & green energy
- Sewer: Private Sewer
- Water: Private
Community & HOA
HOA
- Has HOA: No
Location
- Region: Carver
Financial & listing details
- Price per square foot: $562/sqft
- Tax assessed value: $325,200
- Annual tax amount: $4,511
- Date on market: 7/11/2026
- Exclusions: Sellers Personal Belongings
Estimated market value
$445,800
$424,000 - $468,000
$2,530/mo
Price history
| Date | Event | Price |
|---|---|---|
| 7/11/2026 | Listed for sale | $449,900+16.9%$562/sqft |
Source: MLS PIN #73548391 Report a problem | ||
| 3/29/2024 | Sold | $385,000-1.3%$481/sqft |
Source: MLS PIN #73178733 Report a problem | ||
| 3/11/2024 | Contingent | $389,900$487/sqft |
Source: MLS PIN #73178733 Report a problem | ||
| 1/12/2024 | Listed for sale | $389,900$487/sqft |
Source: MLS PIN #73178733 Report a problem | ||
| 12/13/2023 | Contingent | $389,900$487/sqft |
Source: MLS PIN #73178733 Report a problem | ||
| 11/25/2023 | Price change | $389,900-2.5%$487/sqft |
Source: MLS PIN #73178733 Report a problem | ||
| 11/8/2023 | Listed for sale | $399,900+317%$500/sqft |
Source: MLS PIN #73178733 Report a problem | ||
| 9/29/1988 | Sold | $95,900$120/sqft |
Source: Public Record Report a problem | ||
Public tax history
| Year | Property taxes | Tax assessment |
|---|---|---|
| 2025 | $4,511 +11.8% | $325,200 +14.2% |
| 2024 | $4,034 +3.3% | $284,700 +6.4% |
| 2023 | $3,906 +5.9% | $267,700 +16% |
| 2022 | $3,687 +4% | $230,700 +10.2% |
| 2021 | $3,546 +5% | $209,300 +6.5% |
| 2020 | $3,378 +3.7% | $196,500 +2.9% |
| 2019 | $3,257 +2.3% | $191,000 +5.8% |
| 2018 | $3,184 +4.3% | $180,600 +4.7% |
| 2017 | $3,052 +6.7% | $172,500 +2.7% |
| 2016 | $2,861 | $168,000 |
Find assessor info on the county website
Monthly payment
Est. payment
Payment breakdown
Explore the cost of this home by adjusting the details. Changes won't be saved.Climate risks
Neighborhood: 02330
Nearby schools
GreatSchools rating
- 6/10Carver Elementary SchoolGrades: PK-5Distance: 0.3 mi
- 4/10Carver Middle/High SchoolGrades: 6-12Distance: 1.3 mi
- $374,0002 bd1 ba576 sqft44 Crystal Lake Dr, Carver, MA 02330Off Market
- $374,7001 bd1 ba797 sqft40 Crystal Lake Dr, Carver, MA 02330Off Market
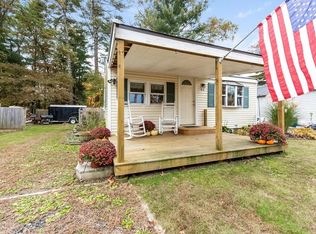
- $465,5003 bd1 ba1.9k sqft46 Crystal Lake Dr, Carver, MA 02330Off Market
- $328,7001 bd1 ba576 sqft38 Crystal Lake Dr, Carver, MA 02330Off Market
- $465,2002 bd2 ba1k sqft33 Cedar Dr, Carver, MA 02330Off Market
- $310,4002 bd1 ba624 sqft35 Cedar Dr, Carver, MA 02330Off Market
- $379,9002 bd1 ba664 sqft31 Cedar Dr, Carver, MA 02330Off Market
- $377,2002 bd1 ba696 sqft37 Cedar Dr, Carver, MA 02330Off Market
A local agent can set up tours, give advice and negotiate with sellers.
Similar homes
- $489,0003 bd1 ba960 sqft62 Purchase St, Carver, MA 02330For Sale
 MLS ID #73560185, Melisa Gagne, RE/MAX Vantage. MLS PIN
 - $449,9002 bd1 ba807 sqft40 Lake Shore Dr, Middleboro, MA 02346For Sale
 MLS ID #73559110, Chelsea McLaughlin, RE/MAX Legacy. MLS PIN
 - $430,0001 bd2 ba644 sqft13 Pond View Way, Carver, MA 02330For Sale
 MLS ID #73463728, Wilma Quinn, New England Asset Realty. MLS PIN
 - $429,9003 bd1 ba888 sqft149 Precinct St, Taunton, MA 02780For Sale
 MLS ID #73559919, Josue Rodriguez, RE/MAX Vantage. MLS PIN
 - $449,9003 bd3 ba1k sqft63 Suomi Rd, Pembroke, MA 02359For SaleMLS ID #73560293, Nathan Meyer, eXp Realty LLC. MLS PIN
- $489,0003 bd1 ba960 sqft71 Lake St, Pembroke, MA 02359For SaleMLS ID #73560268, Adam Yorks, Century 21 Tassinari & Assoc.. MLS PIN
- $549,9003 bd1 ba1.1k sqft27 Brook St, Kingston, MA 02364For SaleMLS ID #73558709, Marguerite Phaneuf, Plymouth Village, Inc.. MLS PIN
- $439,0002 bd1 ba1.1k sqft6 Gordon St, Wareham, MA 02571For SaleMLS ID #73559436, Michael Russell, Century 21 Signature Properties. MLS PIN
- $599,0004 bd2 ba1.2k sqft16-16-16R Indian St, Carver, MA 02330For SaleMLS ID #73525336, Doug Crane, Conway - Bridgewater. MLS PIN
- $--2 bd1 ba1.1k sqft73 Lakeside Ave, Lakeville, MA 02347AuctionServiceLink Auction
- $445,9003 bd1 ba1.1k sqft58 Chestnut Rd, Halifax, MA 02338For SaleMLS ID #73555513, Nichole Sliney Realty Team, Nichole Sliney Realty Team. MLS PIN
- $259,9002 bd2 ba980 sqft48-5 S Meadow Vlg, Carver, MA 02330For SaleMLS ID #73560336, Jim Belladue, Options 153, Mullen & Partners. MLS PIN
- $449,9003 bd2 ba988 sqft14 Prospect St, Buzzards Bay, MA 02532For SaleMLS ID #73559733, Brittany Cogliano, Conway - Hanover. MLS PIN
- $399,0002 bd1 ba900 sqft10-10 Wood Rd #A, Acushnet, MA 02743For SaleMLS ID #73559032, Guelmie Santiago, Realty ONE Group Side By Side. MLS PIN
- $475,0003 bd1 ba912 sqft11 C H Clark Dr, Assonet, MA 02702For SaleMLS ID #73554350, Laureano A. Costa, Darren Costa Real Estate. MLS PIN
- $499,0003 bd1 ba1k sqft82 Brookside Rd, Rockland, MA 02370For SaleMLS ID #73559959, Edward P. Hubbard, Keller Williams Realty. MLS PIN
- $419,9002 bd1 ba668 sqft26 Harvard St, Fairhaven, MA 02719For SaleMLS ID #73558959, Phil and Debbie Rose, LAER Realty Partners / Rose Homes & Real Estate. MLS PIN
- $439,9003 bd1 ba864 sqft561 County St, Taunton, MA 02780For SaleMLS ID #73526616, Erik Lewis, Kelly Lewis Realty. MLS PIN
- $489,9002 bd1 ba660 sqft73 Green St, Abington, MA 02351For SaleMLS ID #73560269, Donita Capilli, Hatherly Realty. MLS PIN
- $529,0003 bd2 ba983 sqft50 Standish Ave, Plymouth, MA 02360For SaleMLS ID #73556438, Kristen Bishop, The Firm. MLS PIN
