This renovated Ranch is move-in ready, offering a bright living room with large picture windows and pine-style flooring, plus a modern one-step kitchen with granite counters, stainless appliances, and updated lighting. Two bedrooms are supported by a new 3-bedroom septic system for future flexibility. Major upgrades include a new well, water filtration and softener systems, oil burner and tank, blown-in insulation, updated washer/dryer plumbing, rebuilt basement stairs, and an epoxied basement for moisture protection. The unfinished lower level provides excellent storage or expansion potential. Set in a wonderful location, this property delivers convenience, thoughtful updates, and endless possibilities.
For sale
Price cut: $25.1K (9/7)
$399,900
311 Winthrop St, Rehoboth, MA 02769
2beds
796sqft
Single Family Residence
Built in 1950
10,018 Square Feet Lot
$394,800 Zestimate®
$502/sqft
$-- HOA
What's special
Modern one-step kitchenRebuilt basement stairsUpdated lightingExcellent storageStainless appliancesGranite countersPine-style flooring
- 34 days
- 1,336
- 51
Zillow last checked:
Listing updated:
Listed by:
Elizabeth Ruehrwein 508-243-9632,
RE/MAX Integrity 508-738-8092
Source: MLS PIN,MLS#: 73567308
Facts & features
Interior
Bedrooms & bathrooms
- Bedrooms: 2
- Bathrooms: 1
- Full bathrooms: 1
Primary bedroom
- Features: Flooring - Vinyl
- Level: First
- Area: 170
- Dimensions: 10 x 17
Bedroom 2
- Features: Flooring - Vinyl
- Level: First
- Area: 96
- Dimensions: 6 x 16
Bathroom 1
- Features: Bathroom - Half, Bathroom - With Tub & Shower, Flooring - Vinyl
- Level: First
- Area: 48
- Dimensions: 8 x 6
Kitchen
- Features: Flooring - Vinyl, Countertops - Stone/Granite/Solid, Stainless Steel Appliances
- Level: First
- Area: 88
- Dimensions: 8 x 11
Living room
- Features: Flooring - Vinyl, Recessed Lighting
- Level: First
- Area: 240
- Dimensions: 10 x 24
Heating
- Forced Air, Oil
Cooling
- None
Appliances
- Included: Electric Water Heater, Water Heater, Range, Microwave, Refrigerator
- Laundry: Electric Dryer Hookup, Washer Hookup
Features
- Windows: Insulated Windows
- Basement: Full,Unfinished
- Has fireplace: No
Interior area
- Total structure area: 796
- Total interior livable area: 796 sqft
- Finished area above ground: 796
Property
Parking
- Total spaces: 4
- Parking features: Off Street
- Uncovered spaces: 4
Features
- Exterior features: Rain Gutters
Lot
- Size: 10,018 Square Feet
- Features: Wooded
Details
- Parcel number: REHOM00039B00041,2939263
- Zoning: R
Construction
Type & style
- Home type: SingleFamily
- Architectural style: Ranch
- Property subtype: Single Family Residence
Materials
- Frame
- Foundation: Concrete Perimeter
- Roof: Shingle
Condition
- Year built: 1950
Utilities & green energy
- Electric: 100 Amp Service
- Sewer: Private Sewer
- Water: Private
- Utilities for property: for Electric Range, for Electric Dryer, Washer Hookup
Community & HOA
Community
- Features: Public Transportation, Shopping, Park, Walk/Jog Trails, Highway Access, Public School
HOA
- Has HOA: No
Location
- Region: Rehoboth
Financial & listing details
- Price per square foot: $502/sqft
- Tax assessed value: $327,500
- Annual tax amount: $3,553
- Date on market: 9/5/2026
- Road surface type: Paved
Estimated market value
$394,800
$375,000 - $415,000
$2,309/mo
Price history
| Date | Event | Price |
|---|---|---|
| 9/7/2026 | Price change | $399,900-5.9%$502/sqft |
Source: MLS PIN #73567308 Report a problem | ||
| 8/24/2026 | Listed for sale | $425,000+1.2%$534/sqft |
Source: MLS PIN #73567308 Report a problem | ||
| 8/20/2026 | Listing removed | $419,900$528/sqft |
Source: MLS PIN #73542471 Report a problem | ||
| 8/18/2026 | Price change | $419,900-1%$528/sqft |
Source: MLS PIN #73542471 Report a problem | ||
| 7/28/2026 | Price change | $424,000-1.2%$533/sqft |
Source: MLS PIN #73542471 Report a problem | ||
| 6/26/2026 | Listed for sale | $429,000+20%$539/sqft |
Source: MLS PIN #73542471 Report a problem | ||
| 5/19/2025 | Sold | $357,500-4.7%$449/sqft |
Source: MLS PIN #73313169 Report a problem | ||
| 11/15/2024 | Listed for sale | $375,000+66.7%$471/sqft |
Source: MLS PIN #73313169 Report a problem | ||
| 8/15/2024 | Contingent | $225,000$283/sqft |
Source: MLS PIN #73255478 Report a problem | ||
| 8/6/2024 | Price change | $225,000-10%$283/sqft |
Source: MLS PIN #73255478 Report a problem | ||
| 6/20/2024 | Listed for sale | $250,000+290.6%$314/sqft |
Source: MLS PIN #73255478 Report a problem | ||
| 1/31/1997 | Sold | $64,000$80/sqft |
Source: Public Record Report a problem | ||
Public tax history
| Year | Property taxes | Tax assessment |
|---|---|---|
| 2025 | $2,850 +1.4% | $255,600 +3.3% |
| 2024 | $2,812 +2.1% | $247,500 +4.1% |
| 2023 | $2,754 -1.1% | $237,800 +8.2% |
| 2022 | $2,785 +6.3% | $219,800 +11.1% |
| 2021 | $2,620 +12.3% | $197,900 +11.2% |
| 2020 | $2,334 +4.6% | $177,900 -4.6% |
| 2018 | $2,231 +0.8% | $186,400 +5.7% |
| 2017 | $2,214 +6.1% | $176,300 +2.7% |
| 2016 | $2,086 +2.8% | $171,700 +4.1% |
| 2015 | $2,030 +2.3% | $164,900 +3.3% |
| 2014 | $1,985 +2.9% | $159,600 -2.8% |
| 2013 | $1,929 +1.3% | $164,200 -5.4% |
| 2012 | $1,904 +2% | $173,600 -5.8% |
| 2011 | $1,866 +0.5% | $184,200 -7.6% |
| 2010 | $1,857 -7% | $199,300 -11.1% |
| 2009 | $1,996 +3.2% | $224,300 -6.9% |
| 2008 | $1,934 +2.9% | $240,900 -3.5% |
| 2007 | $1,879 +1% | $249,600 +9.3% |
| 2006 | $1,861 +5.4% | $228,400 +14.6% |
| 2005 | $1,766 +4.8% | $199,300 +14.3% |
| 2004 | $1,685 +24.6% | $174,300 +63.2% |
| 2003 | $1,352 +12.3% | $106,800 |
| 2001 | $1,204 | $106,800 |
Find assessor info on the county website
Monthly payment
Est. payment
Payment breakdown
Explore the cost of this home by adjusting the details. Changes won't be saved.Climate risks
Neighborhood: 02769
Nearby schools
Schools provided by the listing agent
- Elementary: Palmer River
- Middle: Dorothy L Beckwith
- High: Dighton-Rehoboth
Source: MLS PIN. This data may not be complete. We recommend contacting the local school district to confirm school assignments for this home.
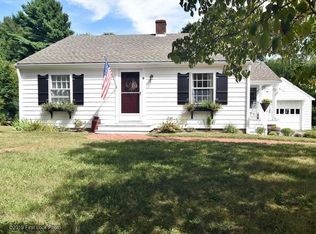
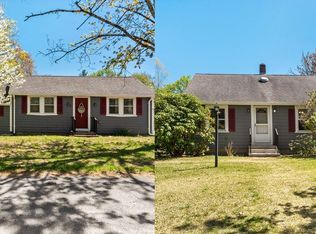
Similar homes
- $395,0002 bd2 ba994 sqft67 Coleman St, Seekonk, MA 02771For Sale
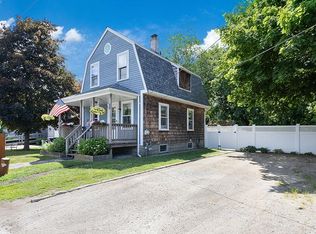
 MLS ID #1425066, Krystal Pora, Legend Real Estate, Inc.. StateWide MLS RI
 - $375,0002 bd1 ba823 sqft7 Belvedere St, Johnston, RI 02919For Sale
 MLS ID #1425542, Reginae Cosby, Keller Williams Leading Edge. StateWide MLS RI
 - $385,0003 bd1 ba966 sqft340 Woodland Ave, Seekonk, MA 02771For Sale
 MLS ID #73562508, Kelli Dawley, Berkshire Hathaway HomeServices Commonwealth Real Estate. MLS PIN
 - $439,9003 bd1 ba1k sqft1189 Bark St, Swansea, MA 02777For Sale
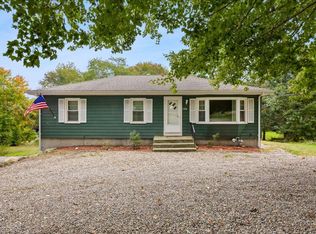 MLS ID #73586475, Courtney Ponte, Marble House Realty, Inc.. MLS PIN
 - $399,0003 bd2 ba1k sqft1567 Centerville Rd, Warwick, RI 02886For SaleMLS ID #1425317, Danielle Dantas, RI Real Estate Services. StateWide MLS RI
- $425,0002 bd1 ba1.1k sqft42 Victoria Ave, Cranston, RI 02920For SaleMLS ID #1425108, Sean Carlino Esq., RI Real Estate Services. StateWide MLS RI
- $384,9002 bd2 ba1.1k sqft112 Hendrick St, Providence, RI 02908For SaleMLS ID #1421247, Mariana Freitas Novo, William Raveis Inspire. StateWide MLS RI
- $389,9002 bd1 ba1k sqft41 Custer St, Warwick, RI 02889For SaleMLS ID #1423578, Richard Berlinsky, RI Properties. StateWide MLS RI
- $368,5002 bd1 ba960 sqft28 Elmer Ave, Warwick, RI 02886For SaleMLS ID #1424961, Adam Cardinal, REMAX Revolution. StateWide MLS RI
