This property could be your dream home! This charming 3-bedroom house, complete with a versatile bonus room, is brimming with character and possibilities. Step outside to discover a sprawling, fenced-in yard that backs up to tranquil woods—an idyllic setting for children to play and explore, all nestled on a quiet dead-end street. This home is particularly appealing for families searching for convenience, as one of the bedrooms is conveniently located on the first floor.You'll appreciate the recent upgrades, including a brand-new septic system and oil tank, ensuring peace of mind for years to come. Lush new shrubs have also been planted in the front yard, enhancing the home's curb appeal. Inside, the furnace is just 7 years old, while the stove and dishwasher were recently upgraded—only 2 and 1 year old, and the Hot Water heater is brand new! Respectively—adding to the home's overall efficiency and convenience. There is also a gas hookup to the house so converting to gas would be simplified. BONUS : Middleboro boasts its own electric company, which can significantly reduce your electricity bills. The location is unbeatable, providing easy access to top-rated schools, a variety of restaurants, shopping options, and the nearby train station, all set within a highly sought-after neighborhood.With so much potential at this price point, this home truly stands out. Don’t miss your chance to explore and envision your future here—come to the Open House and see for yourself the amazing possibilities that await!
For sale
$499,995
15 Homestead Rd, Middleboro, MA 02346
3beds
1,607sqft
Single Family Residence
Built in 1954
0.61 Acres Lot
$495,900 Zestimate®
$311/sqft
$-- HOA
What's special
Versatile bonus roomQuiet dead-end streetSprawling fenced-in yard
- 30 days
- 2,090
- 177
Likely to sell faster than
Zillow last checked:
Listing updated:
Listed by:
Brenda Smith 508-825-3081,
Lamacchia Realty, Inc. 508-230-8200
Source: MLS PIN,MLS#: 73591876
Facts & features
Interior
Bedrooms & bathrooms
- Bedrooms: 3
- Bathrooms: 1
- Full bathrooms: 1
Primary bedroom
- Features: Closet, Flooring - Hardwood
- Level: First
Bedroom 2
- Features: Closet
- Level: Second
Bedroom 3
- Features: Closet, Flooring - Hardwood
- Level: Second
Bathroom 1
- Features: Bathroom - Full, Bathroom - With Tub & Shower
- Level: First
Dining room
- Features: Flooring - Hardwood, French Doors, Chair Rail, Exterior Access
- Level: First
Kitchen
- Features: Closet, Flooring - Vinyl, Pantry
- Level: First
Living room
- Features: Ceiling Fan(s), Flooring - Hardwood, Chair Rail
- Level: First
Heating
- Forced Air, Oil
Cooling
- Window Unit(s)
Appliances
- Included: Gas Water Heater, Water Heater, Range, Dishwasher, Refrigerator, Washer, Dryer, Range Hood
- Laundry: In Basement, Electric Dryer Hookup, Washer Hookup
Features
- Bonus Room, Finish - Sheetrock
- Flooring: Wood, Vinyl, Hardwood, Laminate
- Doors: Insulated Doors, French Doors
- Windows: Insulated Windows
- Basement: Full,Interior Entry,Bulkhead,Concrete,Unfinished
- Number of fireplaces: 1
- Fireplace features: Living Room
Interior area
- Total structure area: 1,607
- Total interior livable area: 1,607 sqft
- Finished area above ground: 1,607
Video & virtual tour
Property
Parking
- Total spaces: 4
- Parking features: Paved Drive, Off Street
- Uncovered spaces: 4
Features
- Exterior features: Storage, Fenced Yard
- Fencing: Fenced
Lot
- Size: 0.61 Acres
- Features: Wooded
Details
- Parcel number: 3555246
- Zoning: Res
Construction
Type & style
- Home type: SingleFamily
- Architectural style: Cape
- Property subtype: Single Family Residence
Materials
- Frame
- Foundation: Concrete Perimeter
- Roof: Shingle
Condition
- Year built: 1954
Utilities & green energy
- Electric: Circuit Breakers, 100 Amp Service
- Sewer: Private Sewer
- Water: Public
- Utilities for property: for Electric Range, for Electric Oven, for Electric Dryer, Washer Hookup
Community & HOA
Community
- Features: Shopping, Walk/Jog Trails, Stable(s), Medical Facility, Laundromat, Highway Access, House of Worship, Public School, T-Station
HOA
- Has HOA: No
Location
- Region: Middleboro
Financial & listing details
- Price per square foot: $311/sqft
- Tax assessed value: $388,500
- Annual tax amount: $5,210
- Date on market: 10/20/2026
- Road surface type: Paved
Estimated market value
$495,900
$471,000 - $521,000
$3,081/mo
Price history
| Date | Event | Price |
|---|---|---|
| 10/20/2026 | Listed for sale | $499,995+150%$311/sqft |
Source: MLS PIN #73591876 Report a problem | ||
| 3/19/2012 | Sold | $200,000-6.9%$124/sqft |
Source: Public Record Report a problem | ||
| 1/25/2012 | Price change | $214,900-4%$134/sqft |
Source: Uptown REALTORS�, LLC #71297883 Report a problem | ||
| 10/13/2011 | Listed for sale | $223,900$139/sqft |
Source: Uptown Realtors, LLC #71297883 Report a problem | ||
Public tax history
| Year | Property taxes | Tax assessment |
|---|---|---|
| 2025 | $5,210 +3.7% | $388,500 +4.7% |
| 2024 | $5,023 +2.2% | $371,000 +7.4% |
| 2023 | $4,917 +10.3% | $345,300 +19.2% |
| 2022 | $4,457 -0.6% | $289,800 +5.2% |
| 2021 | $4,482 +6.3% | $275,500 +3.8% |
| 2020 | $4,215 +8.7% | $265,400 +5.9% |
| 2019 | $3,878 +4.1% | $250,500 +4.9% |
| 2018 | $3,727 +2% | $238,900 +3.1% |
| 2017 | $3,654 +11% | $231,700 +12% |
| 2016 | $3,292 +2.3% | $206,800 +1.4% |
| 2015 | $3,219 +2.9% | $204,000 +1.7% |
| 2014 | $3,128 +7.5% | $200,500 +2.6% |
| 2013 | $2,910 +2% | $195,400 -5.9% |
| 2012 | $2,854 -1.6% | $207,700 -6.6% |
| 2011 | $2,901 +4.6% | $222,300 -5.2% |
| 2010 | $2,773 +1% | $234,400 -6.7% |
| 2009 | $2,746 -8.7% | $251,200 -10.6% |
| 2008 | $3,008 +15.3% | $281,100 |
| 2007 | $2,609 +0.1% | $281,100 +6% |
| 2006 | $2,607 +3% | $265,200 +13.7% |
| 2005 | $2,531 +1.5% | $233,300 +9.2% |
| 2004 | $2,493 +8.5% | $213,600 +42.1% |
| 2003 | $2,298 +3.6% | $150,300 |
| 2002 | $2,218 +13.4% | $150,300 +30.8% |
| 2000 | $1,956 | $114,900 |
Find assessor info on the county website
Monthly payment
Est. payment
Payment breakdown
Explore the cost of this home by adjusting the details. Changes won't be saved.Climate risks
Neighborhood: 02346


Similar homes
- $484,9003 bd2 ba1.2k sqft10 Sumner Ave, Middleboro, MA 02346For Sale
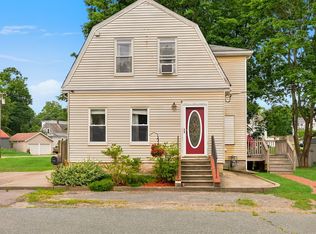 MLS ID #73562674, Richard Wertz, Keller Williams Realty. MLS PIN
- $569,0003 bd2 ba1.7k sqft45 Forest St, Middleboro, MA 02346For Sale
 MLS ID #73546007, Jarrod Askin, Coldwell Banker Realty - Plymouth. MLS PIN
- $514,9003 bd2 ba1.4k sqft216 South St E, Raynham, MA 02767For Sale
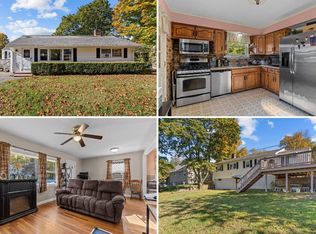 MLS ID #12031146, Rachel Sanville, Your Home Sold Guaranteed Realty, The Nathan Clark Team. My State MLS
- $599,9003 bd2 ba2.3k sqft17 Pearl St, Middleboro, MA 02346For Sale
 MLS ID #73577804, Rick Leo, Goodwin Realty Group, LLC. MLS PIN
