This thoughtfully updated 2-bedroom, 1-bath Colonial, built in 1875 and fully renovated in 1992, blends historic charm with modern functionality just moments from Plymouth’s waterfront, restaurants, shops, breweries, and year-round entertainment. Inside, an inviting open layout makes everyday living and entertaining feel effortless, with the added peace of mind of a whole-house generator. Outside is where this property truly shines: a welcoming patio, a large workshop shed with electrical service, a separate garden/storage shed, and a yard with endless potential — whether you’re envisioning a workshop, an outdoor entertaining space, or exploring ADU options, the choice is yours. Enjoy being close enough to walk to everything downtown Plymouth has to offer, while still having your own private retreat. Please note: to eliminate any surprises, a portion of the main floor has ceiling heights of approximately 73–76 inches, true to the home’s 1875 origins and historic character.
For sale
Price cut: $35K (7/1)
$550,000
17 Stafford St, Plymouth, MA 02360
2beds
1,540sqft
:
Get pre-qualified$3,584/mo
Single Family Residence
Built in 1875
0.29 Acres Lot
$539,700 Zestimate®
$357/sqft
$-- HOA
What's special
Whole-house generatorInviting open layoutWelcoming patio
- 46 days |
- 4,549 |
- 289 |
Zillow last checked:
Listing updated:
Listed by:
Andrew Eufrazio 617-688-1631,
Real Broker MA, LLC 855-450-0442
Source: MLS PIN,MLS#: 73534429
Facts & features
Interior
Bedrooms & bathrooms
- Bedrooms: 2
- Bathrooms: 1
- Full bathrooms: 1
Primary bedroom
- Features: Closet, Flooring - Wall to Wall Carpet, Lighting - Overhead
- Level: Second
Bedroom 2
- Features: Flooring - Wall to Wall Carpet, Lighting - Overhead
- Level: Second
Bathroom 1
- Features: Bathroom - Full, Closet/Cabinets - Custom Built, Handicap Accessible, Handicap Equipped, Recessed Lighting, Remodeled
- Level: First
Dining room
- Features: Beamed Ceilings, Flooring - Wood
- Level: First
Family room
- Features: Beamed Ceilings, Flooring - Wood
- Level: First
Kitchen
- Features: Flooring - Vinyl, Dryer Hookup - Electric, Dryer Hookup - Gas, Exterior Access, Lighting - Overhead
- Level: First
Living room
- Features: Bathroom - Full, Closet, Flooring - Wall to Wall Carpet, Remodeled
- Level: First
Heating
- Baseboard, Natural Gas, Ductless
Cooling
- Window Unit(s), Ductless
Appliances
- Included: Gas Water Heater, Water Heater, Range, Dishwasher, Refrigerator, Range Hood
- Laundry: First Floor, Electric Dryer Hookup, Washer Hookup
Features
- High Speed Internet
- Flooring: Wood, Pine
- Windows: Insulated Windows
- Has basement: No
- Number of fireplaces: 1
Interior area
- Total structure area: 1,540
- Total interior livable area: 1,540 sqft
- Finished area above ground: 1,540
Property
Parking
- Total spaces: 3
- Parking features: Paved Drive, Off Street, Paved
- Uncovered spaces: 3
Features
- Patio & porch: Deck - Wood, Patio
- Exterior features: Deck - Wood, Patio, Storage, Garden
- On waterfront: Yes
- Waterfront features: Waterfront, Ocean, Harbor, Public, Beach Access, Harbor, Ocean, 1/10 to 3/10 To Beach, Beach Ownership(Public)
Lot
- Size: 0.29 Acres
- Features: Level, Steep Slope
Details
- Parcel number: 1117977
- Zoning: RA
Construction
Type & style
- Home type: SingleFamily
- Architectural style: Colonial
- Property subtype: Single Family Residence
Materials
- Frame, Post & Beam
- Foundation: Concrete Perimeter, Block, Brick/Mortar
- Roof: Shingle,Rubber
Condition
- Year built: 1875
Utilities & green energy
- Electric: Generator, Circuit Breakers, 200+ Amp Service, Other (See Remarks)
- Sewer: Public Sewer
- Water: Public
- Utilities for property: for Gas Range, for Electric Dryer, Washer Hookup
Community & HOA
Community
- Features: Public Transportation, Shopping, Tennis Court(s), Park, Walk/Jog Trails, Medical Facility, Laundromat, Bike Path, Conservation Area, Highway Access, House of Worship, Marina, Public School
HOA
- Has HOA: No
Location
- Region: Plymouth
Financial & listing details
- Price per square foot: $357/sqft
- Tax assessed value: $484,500
- Annual tax amount: $6,080
- Date on market: 6/16/2026
Estimated market value
$539,700
$513,000 - $567,000
$2,664/mo
Price history
| Date | Event | Price |
|---|---|---|
| 7/1/2026 | Price change | $550,000-6%$357/sqft |
Source: MLS PIN #73534429 Report a problem | ||
| 6/16/2026 | Listed for sale | $585,000+3800%$380/sqft |
Source: MLS PIN #73534429 Report a problem | ||
| 11/17/1992 | Sold | $15,000$10/sqft |
Source: Public Record Report a problem | ||
Public tax history
| Year | Property taxes | Tax assessment |
|---|---|---|
| 2025 | $5,898 +6.2% | $464,800 +7.7% |
| 2024 | $5,555 +3.3% | $431,600 +10% |
| 2023 | $5,380 +3.8% | $392,400 +16.8% |
| 2022 | $5,184 -1.4% | $336,000 +3.3% |
| 2021 | $5,257 +2.1% | $325,300 +3.3% |
| 2020 | $5,150 -0.4% | $315,000 +0.8% |
| 2019 | $5,169 +5.8% | $312,500 +5.3% |
| 2018 | $4,887 +3.9% | $296,900 +4.7% |
| 2017 | $4,704 +1.6% | $283,700 -0.3% |
| 2016 | $4,630 +4.3% | $284,600 -0.4% |
| 2015 | $4,438 +4.1% | $285,600 +1.3% |
| 2014 | $4,265 +8.7% | $281,900 +3.7% |
| 2013 | $3,924 +0.5% | $271,900 -3.6% |
| 2012 | $3,906 -1% | $282,200 -6.7% |
| 2011 | $3,945 +4.7% | $302,500 -0.3% |
| 2010 | $3,767 +0.6% | $303,300 -10.4% |
| 2009 | $3,746 +13.9% | $338,400 +6.3% |
| 2008 | $3,289 +5.6% | $318,400 -0.7% |
| 2007 | $3,115 -6.1% | $320,800 -4.4% |
| 2006 | $3,317 +46.2% | $335,700 +54.3% |
| 2005 | $2,269 -8.7% | $217,500 +3.4% |
| 2004 | $2,484 -2.8% | $210,300 +1.2% |
| 2003 | $2,556 +13.8% | $207,800 +50.8% |
| 2001 | $2,246 -7.1% | $137,800 +5.4% |
| 1999 | $2,418 | $130,800 |
Find assessor info on the county website
Monthly payment
Est. payment
Payment breakdown
Explore the cost of this home by adjusting the details. Changes won't be saved.Climate risks
Neighborhood: Plymouth Center
Nearby schools
GreatSchools rating
- 8/10Nathaniel Morton Elementary SchoolGrades: K-5Distance: 0.3 mi
- 5/10Plymouth Community Intermediate SchoolGrades: 6-8Distance: 1.8 mi
- 5/10Plymouth North High SchoolGrades: 9-12Distance: 0.6 mi
Schools provided by the listing agent
- Elementary: Nathaniel Morton
- Middle: Pcis
- High: Plymouth North
Source: MLS PIN. This data may not be complete. We recommend contacting the local school district to confirm school assignments for this home.
- $574,5004 bd2 ba2k sqft15 R Stafford St, Plymouth, MA 02360Off Market

- $603,3004 bd1 ba2k sqft15 Stafford St, Plymouth, MA 02360Off Market
- $542,5002 bd1 ba1k sqft21 Stafford St, Plymouth, MA 02360Off Market

- $--2 bd1 ba1k sqft21 Stafford St APT 2, Plymouth, MA 02360Off Market

- $--2 bd1 ba900 sqft21 Stafford St #1, Plymouth, MA 02360Off Market
- $473,6003 bd1 ba1.2k sqft16 Stafford St, Plymouth, MA 02360Off Market
- $787,9005 bd3 ba1.7k sqft12 Stafford St, Plymouth, MA 02360Off Market
- $--2 bd2 ba1.2k sqft12 Stafford St FLOOR 1, Plymouth, MA 02360Off Market
A local agent can set up tours, give advice and negotiate with sellers.
A local lender can help you make sure your offer is ready when you are.
Similar homes
- $599,9003 bd1 ba1k sqft46 Esta Rd, Plymouth, MA 02360For Sale
 MLS ID #73552865, Susan Gillis, William Raveis R.E. & Homes Services. MLS PIN
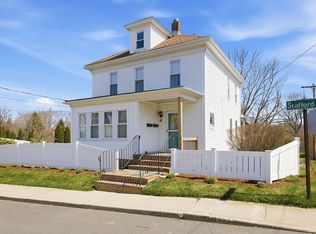
 - $659,0002 bd2 ba1.5k sqft42 Stafford St, Plymouth, MA 02360For Sale
 MLS ID #73500417, Kimberley Martin, Payzant Real Estate, Inc.. MLS PIN
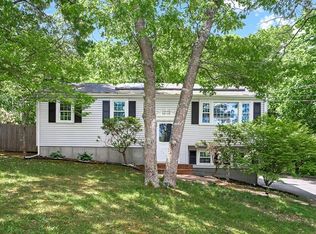
 - $599,9994 bd2 ba1.8k sqft18 Adams St, Plymouth, MA 02360For Sale
 MLS ID #73527336, Jeff Beaubrun, Southpaw Residential. MLS PIN
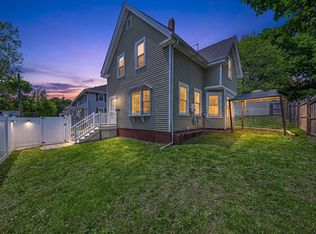
 - $530,0003 bd2 ba1.1k sqft17 Forest Ave, Plymouth, MA 02360For Sale
 MLS ID #73522160, Jessi Pereira, Coldwell Banker Realty - Easton. MLS PIN
 - $650,0003 bd2 ba1.7k sqft64 Dorothy Dr, Plymouth, MA 02360For SaleMLS ID #73554327, Brian Mullen, Options 153, Mullen & Partners. MLS PIN
- $609,9003 bd3 ba1.5k sqft708 Rocky Hill Rd, Plymouth, MA 02360For SaleMLS ID #73547046, Deirdre Carey, Berkshire Hathaway HomeServices Commonwealth Real Estate. MLS PIN
- $679,9003 bd1 ba2k sqft16 Pequot Ter, Plymouth, MA 02360For SaleMLS ID #73551476, Jennifer Curran, eXp Realty LLC. MLS PIN
- $625,0002 bd2 ba1.3k sqft26 Rooks Run, Plymouth, MA 02360For SaleMLS ID #73553249, Brenda Sutherland, RE/MAX Real Estate Center. MLS PIN
- $619,9003 bd2 ba1.3k sqft83 Beach St, Plymouth, MA 02360For SaleMLS ID #73540864, The Anchor Team, Jane Coit Real Estate, Inc.. MLS PIN
- $785,0003 bd3 ba1.9k sqft23 Black Cat Rd, Plymouth, MA 02360For SaleMLS ID #73553885, Viken Dumeciyan, eXp Realty LLC. MLS PIN
- $500,0003 bd1 ba1.6k sqft99 S Meadow Rd, Carver, MA 02330For SaleMLS ID #73556767, Aaron Katz, Proactive Realty. MLS PIN
- $660,0003 bd2 ba2.1k sqft24 Cottontail Trl, Plymouth, MA 02360For SaleMLS ID #73531717, Beth Tassinari, Century 21 Tassinari & Assoc.. MLS PIN
- $729,9002 bd2 ba1.2k sqft63 Bay Shore Dr, Plymouth, MA 02360For SaleMLS ID #73542207, Rick Leo, Goodwin Realty Group, LLC. MLS PIN
- $730,0002 bd2 ba1.6k sqft10 Samoset St, Plymouth, MA 02360For SaleMLS ID #73537114, Patrick Ryan, Ryan Realty Group LLC. MLS PIN
- $549,9003 bd2 ba1.2k sqft190 Monroe St, Pembroke, MA 02359For SaleMLS ID #73554425, Allison Candura, Conway - Hanover. MLS PIN
- $691,0502 bd3 ba2k sqft5 Highbank Trl, Plymouth, MA 02360For SaleMLS ID #73554408, Pinehills Resale team, Pinehills Brokerage Services LLC. MLS PIN
- $659,0004 bd2 ba2.2k sqft106 S Meadow Rd, Carver, MA 02330For SaleMLS ID #73555216, Jennie Plausse, Keller Williams Elite. MLS PIN
- $525,0003 bd1 ba1.6k sqft38 Landing Rd, Kingston, MA 02364For SaleMLS ID #73502667, Marcy Richardson, William Raveis R.E. & Home Services. MLS PIN
- $530,0004 bd2 ba1.4k sqft10 Wapping Rd, Kingston, MA 02364For SaleMLS ID #73488162, Team Chundi, Real Broker MA, LLC - Team Chundi. MLS PIN
- $545,0003 bd1 ba1k sqft197 Birch St, Pembroke, MA 02359For SaleMLS ID #73553788, Debbie James, Conway - Lakeville. MLS PIN
