Tucked away in one of Plymouth's most sought after coastal neighborhoods, this wonderfully appointed 2 bed 1.5 bath home offers the perfect blend of comfort,space and seaside living. Peek-a-boo views directly to Bug Light, Browns Bank, and The Gurnet Lighthouse! Well-built reproduction Saltbox Antique with oversized fireplace in the remodeled shaker kitchen and family room area. The living area has a year round view of the Plymouth bay area which also has another working fireplace. Upstairs in the main bedroom you have another opportunity to sit and take in the view along with an attached balcony and a third fireplace to add to the ambiance. Wide open ack yard patio and tons of perennials surround the house. This unique property has newer windows (within 10 years), HW tank and mini-split heating & AC (2026). In close proximity to Plimouth Patuxet, Long Beach, golf, 3-3A, shopping, downtown and the Historical Plymouth waterfront. Located a short distance to RT3 for quick hwy access
For sale
Price cut: $20K (7/22)
$729,900
63 Bay Shore Dr, Plymouth, MA 02360
2beds
1,200sqft
:
Get pre-qualified$4,756/mo
Single Family Residence
Built in 1975
7,405 Square Feet Lot
$713,500 Zestimate®
$608/sqft
$-- HOA
What's special
Well-built reproduction saltbox antiqueMini-split heating and ac
- 48 days |
- 2,189 |
- 115 |
Likely to sell faster than
Zillow last checked:
Listing updated:
Listed by:
Rick Leo 508-726-7628,
Goodwin Realty Group, LLC 508-326-3062
Source: MLS PIN,MLS#: 73542207
Facts & features
Interior
Bedrooms & bathrooms
- Bedrooms: 2
- Bathrooms: 2
- Full bathrooms: 1
- 1/2 bathrooms: 1
Primary bedroom
- Features: Closet, Flooring - Wood, Balcony / Deck, Balcony - Exterior, Exterior Access
- Level: Second
- Area: 288
- Dimensions: 18 x 16
Bedroom 2
- Features: Closet, Flooring - Wood
- Level: Second
- Area: 160
- Dimensions: 16 x 10
Bathroom 1
- Features: Bathroom - Half, Flooring - Wood, Wainscoting
- Level: First
- Area: 24
- Dimensions: 6 x 4
Bathroom 2
- Features: Bathroom - Full, Bathroom - With Tub & Shower, Skylight, Flooring - Laminate, Countertops - Upgraded
- Level: Second
- Area: 72
- Dimensions: 8 x 9
Family room
- Features: Beamed Ceilings
- Level: First
- Area: 224
- Dimensions: 14 x 16
Kitchen
- Features: Flooring - Wood, Dining Area, Countertops - Stone/Granite/Solid, Kitchen Island, Remodeled
- Level: First
- Area: 165
- Dimensions: 15 x 11
Living room
- Features: Beamed Ceilings, Closet/Cabinets - Custom Built, Flooring - Wood, Window(s) - Bay/Bow/Box, Deck - Exterior, Exterior Access, Wainscoting
- Level: First
- Area: 180
- Dimensions: 15 x 12
Heating
- Central, Electric Baseboard, Electric
Cooling
- Central Air
Appliances
- Included: Electric Water Heater, Range, Dishwasher, Refrigerator, Washer, Dryer
- Laundry: Electric Dryer Hookup, Washer Hookup
Features
- Internet Available - Unknown
- Flooring: Wood, Pine
- Doors: Insulated Doors, Storm Door(s)
- Windows: Insulated Windows
- Basement: Full,Interior Entry,Bulkhead,Concrete
- Number of fireplaces: 3
- Fireplace features: Family Room, Living Room, Master Bedroom
Interior area
- Total structure area: 1,200
- Total interior livable area: 1,200 sqft
- Finished area above ground: 1,200
- Finished area below ground: 0
Video & virtual tour
Property
Parking
- Total spaces: 2
- Parking features: Off Street
- Uncovered spaces: 2
Features
- Patio & porch: Deck - Composite, Patio
- Exterior features: Deck - Composite, Patio, Balcony, Professional Landscaping, Stone Wall
- Has view: Yes
- View description: Scenic View(s), Water, Bay, Ocean
- Has water view: Yes
- Water view: Bay,Ocean,Water
- Waterfront features: Ocean, 1 to 2 Mile To Beach, Beach Ownership(Public)
Lot
- Size: 7,405 Square Feet
- Features: Wooded, Sloped
Details
- Foundation area: 768
- Parcel number: M:0043 B:000A L:0052,1120461
- Zoning: R25
Construction
Type & style
- Home type: SingleFamily
- Architectural style: Saltbox
- Property subtype: Single Family Residence
Materials
- Frame, Post & Beam
- Foundation: Concrete Perimeter
- Roof: Shingle
Condition
- Year built: 1975
Utilities & green energy
- Electric: 220 Volts, Circuit Breakers, 150 Amp Service
- Sewer: Inspection Required for Sale
- Water: Public
- Utilities for property: for Electric Range, for Electric Dryer, Washer Hookup
Community & HOA
Community
- Features: Public Transportation, Shopping, Stable(s), Golf, Medical Facility, Highway Access, House of Worship, Public School
- Subdivision: Bay Shore
HOA
- Has HOA: No
Location
- Region: Plymouth
Financial & listing details
- Price per square foot: $608/sqft
- Tax assessed value: $676,400
- Annual tax amount: $8,584
- Date on market: 6/26/2026
- Listing terms: Other (See Remarks)
Estimated market value
$713,500
$678,000 - $749,000
$2,847/mo
Price history
| Date | Event | Price |
|---|---|---|
| 7/22/2026 | Price change | $729,900-2.7%$608/sqft |
Source: MLS PIN #73542207 Report a problem | ||
| 6/26/2026 | Listed for sale | $749,900+100%$625/sqft |
Source: MLS PIN #73542207 Report a problem | ||
| 10/14/2016 | Sold | $375,000-6.2%$313/sqft |
Source: Public Record Report a problem | ||
| 9/23/2016 | Pending sale | $399,999$333/sqft |
Source: Vantage Point Realty Advisors #72009735 Report a problem | ||
| 9/11/2016 | Listed for sale | $399,999$333/sqft |
Source: Vantage Point Realty Advisors #72009735 Report a problem | ||
| 8/30/2016 | Pending sale | $399,999$333/sqft |
Source: Vantage Point Realty Advisors #72009735 Report a problem | ||
| 8/4/2016 | Price change | $399,999-4.5%$333/sqft |
Source: Vantage Point Realty Advisors #72009735 Report a problem | ||
| 7/18/2016 | Price change | $419,000-1.4%$349/sqft |
Source: Vantage Point Realty Advisors #72009735 Report a problem | ||
| 7/15/2016 | Price change | $425,000-1.2%$354/sqft |
Source: Vantage Point Realty Advisors #72009735 Report a problem | ||
| 5/20/2016 | Listed for sale | $430,000+0.2%$358/sqft |
Source: Vantage Point Realty Advisors #72009735 Report a problem | ||
| 11/23/2015 | Listing removed | $429,000$358/sqft |
Source: Coldwell Banker Residential Brokerage - Plymouth #71848894 Report a problem | ||
| 10/13/2015 | Price change | $429,000-2.5%$358/sqft |
Source: Coldwell Banker Residential Brokerage - Plymouth #71848894 Report a problem | ||
| 8/29/2015 | Price change | $439,900-2.2%$367/sqft |
Source: Coldwell Banker Residential Brokerage - Plymouth #71848894 Report a problem | ||
| 6/2/2015 | Listed for sale | $449,900$375/sqft |
Source: Coldwell Banker Residential Brokerage - Plymouth #71848894 Report a problem | ||
Public tax history
| Year | Property taxes | Tax assessment |
|---|---|---|
| 2025 | $8,584 +8.2% | $676,400 +9.8% |
| 2024 | $7,930 +5.2% | $616,200 +12.1% |
| 2023 | $7,536 +9.7% | $549,700 +23.5% |
| 2022 | $6,869 +0.6% | $445,200 +5.3% |
| 2021 | $6,831 -0.9% | $422,700 +0.3% |
| 2020 | $6,893 +8.5% | $421,600 +9.8% |
| 2019 | $6,351 +0.7% | $384,000 +0.3% |
| 2018 | $6,304 +20.4% | $383,000 +21.3% |
| 2017 | $5,234 +15.1% | $315,700 +12.9% |
| 2016 | $4,549 +4.7% | $279,600 |
| 2015 | $4,345 +2.9% | $279,600 +0.1% |
| 2014 | $4,224 +2.8% | $279,200 -1.9% |
| 2013 | $4,108 +2.3% | $284,700 -1.9% |
| 2012 | $4,015 +0.5% | $290,100 -5.4% |
| 2011 | $3,997 +3.4% | $306,500 -1.5% |
| 2010 | $3,865 +0.7% | $311,200 -10.3% |
| 2009 | $3,839 +1.9% | $346,800 -5% |
| 2008 | $3,769 +8.1% | $364,900 +1.6% |
| 2007 | $3,486 +1.1% | $359,000 +2.9% |
| 2006 | $3,447 -0.1% | $348,900 +5.4% |
| 2005 | $3,451 -9.4% | $330,900 +2.6% |
| 2004 | $3,809 +15% | $322,500 +19.8% |
| 2003 | $3,311 +29.7% | $269,200 +95.1% |
| 1999 | $2,552 | $138,000 |
Find assessor info on the county website
Monthly payment
Est. payment
Payment breakdown
Explore the cost of this home by adjusting the details. Changes won't be saved.Climate risks
Neighborhood: Rocky Point
Nearby schools
GreatSchools rating
- 8/10Nathaniel Morton Elementary SchoolGrades: K-5Distance: 3.2 mi
- 5/10Plymouth Community Intermediate SchoolGrades: 6-8Distance: 3.5 mi
- 5/10Plymouth North High SchoolGrades: 9-12Distance: 2.7 mi
- $587,6002 bd1 ba1.5k sqft67 Bay Shore Dr, Plymouth, MA 02360Off Market
- $703,9003 bd2 ba1.6k sqft61 Bay Shore Dr, Plymouth, MA 02360Off Market
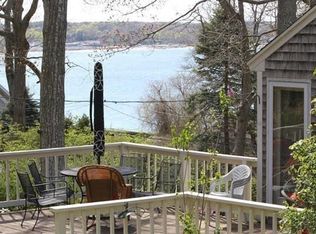
- $1,149,9003 bd3 ba2.7k sqft12 Entrance Rd, Plymouth, MA 02360Off Market
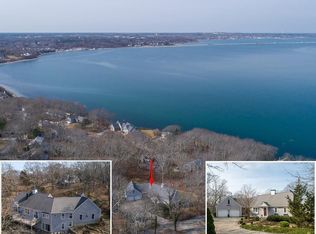
- $718,2004 bd2 ba2.2k sqft14 Terrace Ln, Plymouth, MA 02360Off Market

- $770,0003 bd4 ba3k sqft71 Bay Shore Dr, Plymouth, MA 02360Sold
- $903,6003 bd4 ba2.1k sqft57 Bay Shore Dr, Plymouth, MA 02360Off Market
- $1,800,0004 bd4 ba4.1k sqft64 Bay Shore Dr, Plymouth, MA 02360Sold
- $---- bd-- ba-- sqft2 Terrace Ln, Plymouth, MA 02360Off Market
A local agent can set up tours, give advice and negotiate with sellers.
A local lender can help you make sure your offer is ready when you are.
Similar homes
- $775,0003 bd2 ba1.5k sqft64 South St, Plymouth, MA 02360For Sale
 MLS ID #73553297, Catino Holm Group, Compass. MLS PIN
 - $949,0002 bd2 ba1.7k sqft61 Clifford Rd, Plymouth, MA 02360For Sale
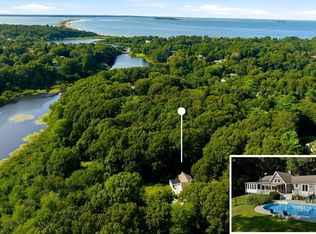 MLS ID #73559145, Lynne Morey, Coldwell Banker Realty - Plymouth. MLS PIN
 - $650,0003 bd2 ba1.7k sqft64 Dorothy Dr, Plymouth, MA 02360For Sale
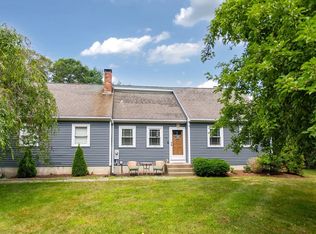 MLS ID #73554327, Brian Mullen, Options 153, Mullen & Partners. MLS PIN
 - $575,0003 bd2 ba1.5k sqft12 Henry Dr, Plymouth, MA 02360For Sale
 MLS ID #73560058, Julie Gallant & Jack Murphy Team, Plymouth Village, Inc.. MLS PIN
 - $569,9003 bd2 ba1.5k sqft106 Bourne Rd, Plymouth, MA 02360For SaleMLS ID #73563246, Ellen Johnson, Coldwell Banker Realty - Plymouth. MLS PIN
- $649,9003 bd2 ba1.4k sqft60 Justine Rd, Plymouth, MA 02360For SaleMLS ID #73556740, Cecelia McGonagle, Valle Real Estate, LLC. MLS PIN
- $650,0002 bd2 ba1.3k sqft14 Russell Ave, Plymouth, MA 02360For SaleMLS ID #73477918, Aurissa White, Plymouth Sails Realty, LLC. MLS PIN
- $730,0002 bd2 ba1.6k sqft10 Samoset St, Plymouth, MA 02360For SaleMLS ID #73537114, Patrick Ryan, Ryan Realty Group LLC. MLS PIN
- $619,9003 bd2 ba1.3k sqft83 Beach St, Plymouth, MA 02360For SaleMLS ID #73540864, The Anchor Team, Jane Coit Real Estate, Inc.. MLS PIN
- $625,0002 bd2 ba1.3k sqft26 Rooks Run, Plymouth, MA 02360For SaleMLS ID #73553249, Brenda Sutherland, RE/MAX Real Estate Center. MLS PIN
- $549,9003 bd1 ba1.2k sqft38 Davenport Rd, Plymouth, MA 02360For SaleMLS ID #73550705, Vicki Paquette, LAER Realty Partners. MLS PIN
- $629,0003 bd2 ba1.3k sqft29 Colt Ln, Plymouth, MA 02360For SaleMLS ID #73558728, Matthew Petty, FRAME Residential. MLS PIN
- $599,9003 bd3 ba1.5k sqft708 Rocky Hill Rd, Plymouth, MA 02360For SaleMLS ID #73547046, Deirdre Carey, Berkshire Hathaway HomeServices Commonwealth Real Estate. MLS PIN
- $595,0004 bd3 ba1.7k sqft1144 State Road, Plymouth, MA 02360For Sale
 MLS ID #22603659, Kim A Hanlon, Alante Real Estate. CCIMLS
 - $529,0003 bd2 ba983 sqft50 Standish Ave, Plymouth, MA 02360For SaleMLS ID #73556438, Kristen Bishop, The Firm. MLS PIN
- $499,9003 bd2 ba1.2k sqft19 Tall Pines Rd, Plymouth, MA 02360For SaleMLS ID #73557019, Lisa O'Neill, Compass. MLS PIN
- $675,0004 bd2 ba1.5k sqft64 Winthrop Rd, Plymouth, MA 02360For SaleMLS ID #73527373, Sandrine Brennan, William Raveis R.E. & Homes Services. MLS PIN
- $659,0002 bd2 ba1.5k sqft42 Stafford St, Plymouth, MA 02360For SaleMLS ID #73500417, Kimberley Martin, Payzant Real Estate, Inc.. MLS PIN
- $599,0003 bd2 ba1.7k sqft73 Raymond Rd, Plymouth, MA 02360For SaleMLS ID #73557748, Susan Kiefer, RE/MAX Real Estate Center. MLS PIN
- $535,0002 bd1 ba1.5k sqft17 Stafford St, Plymouth, MA 02360For SaleMLS ID #73534429, Andrew Eufrazio, Real Broker MA, LLC. MLS PIN
