Wonderful New England Colonial style two family home with independent entrances and a large yard close to town but off the beaten path. The first floor is a large two spacious bedroom apartment with large kitchen/dining room combo and a very large family room with a vaulted ceiling. A second living room or office and a full bath with laundry complete the first floor. There is also a large semi-finished room in the basement that could serve as a hobby area or workout room (no source of heat) and additional storage is located in the basement. The second unit has been tastefully remodeled and has an ample kitchen, living room, large bedroom and 3/4 bath. Each unit has its own laundry within the units. There is a large 20 x 14 garage with an attached 14 x 10 shed off the back. The garage has electrical service. A large deck off the family room overlooks the expansive backyard, perfect for gardening, entertaining or just enjoying it all on your own. Both units have Lead Letter of Compliance Certificates. Near shopping, dining, and walking distance to the Middleboro T Station. Very suitable for an owner occupied or extended family situation. Second floor apartment has a TAW. Open House Saturday September 19, 11-1 pm.
For sale
$624,900
17 Pearl St, Middleboro, MA 02346
3beds
2,357sqft
Multi Family
Built in 1880
-- sqft lot
$620,100 Zestimate®
$265/sqft
$-- HOA
What's special
Independent entrancesLarge yard
- 19 days
- 859
- 103
Zillow last checked:
Listing updated:
Listed by:
Rick Leo 508-726-7628,
Goodwin Realty Group, LLC 508-326-3062
Source: MLS PIN,MLS#: 73577804
Facts & features
Interior
Bedrooms & bathrooms
- Bedrooms: 3
- Bathrooms: 2
- Full bathrooms: 2
Heating
- Baseboard, Natural Gas, Central
Appliances
- Included: Range, Dishwasher, Refrigerator, Washer, Dryer
- Laundry: Electric Dryer Hookup, Washer Hookup
Features
- Ceiling Fan(s), Cathedral/Vaulted Ceilings, Lead Certification Available, Bathroom With Tub & Shower, Country Kitchen, Internet Available - Unknown, Bathroom with Shower Stall, Remodeled, Kitchen, Family Room, Laundry Room, Office/Den, Living Room
- Flooring: Tile, Vinyl, Carpet, Laminate, Stone/Ceramic Tile
- Doors: Insulated Doors, Storm Door(s)
- Windows: Box/Bay/Bow Window(s), Insulated Windows, Storm Window(s), Screens
- Basement: Full,Partially Finished,Interior Entry,Bulkhead,Dirt Floor,Concrete
- Has fireplace: No
Interior area
- Total structure area: 2,357
- Total interior livable area: 2,357 sqft
- Finished area above ground: 1,992
- Finished area below ground: 365
Property
Parking
- Total spaces: 4
- Parking features: Off Street, Driveway
- Garage spaces: 1
- Uncovered spaces: 3
Features
- Patio & porch: Porch
- Exterior features: Balcony, Rain Gutters
- Frontage length: 74.00
Lot
- Size: 0.43 Acres
- Features: Cleared, Level
Details
- Parcel number: M:058B B:0000 L:0485,3559338
- Zoning: RB
Construction
Type & style
- Home type: MultiFamily
- Property subtype: Multi Family
Materials
- Frame
- Foundation: Stone, Irregular
- Roof: Shingle
Condition
- Year built: 1880
Utilities & green energy
- Electric: Circuit Breakers, 100 Amp Service, Individually Metered
- Sewer: Public Sewer
- Water: Public
- Utilities for property: for Gas Range, for Electric Range, for Electric Dryer, Washer Hookup
Community & HOA
Community
- Features: Public Transportation, Sidewalks
Location
- Region: Middleboro
Financial & listing details
- Price per square foot: $265/sqft
- Tax assessed value: $601,200
- Annual tax amount: $7,888
- Date on market: 9/16/2026
- Listing terms: Other (See Remarks)
- Total actual rent: 1850
- Road surface type: Paved
Estimated market value
$620,100
$589,000 - $651,000
$3,184/mo
Price history
| Date | Event | Price |
|---|---|---|
| 10/1/2026 | Listed for sale | $624,900$265/sqft |
Source: MLS PIN #73577804 Report a problem | ||
| 9/26/2026 | Contingent | $624,900$265/sqft |
Source: MLS PIN #73577804 Report a problem | ||
| 9/16/2026 | Listed for sale | $624,900+10.1%$265/sqft |
Source: MLS PIN #73577804 Report a problem | ||
| 7/22/2024 | Sold | $567,500+5.1%$241/sqft |
Source: MLS PIN #73251353 Report a problem | ||
| 6/12/2024 | Listed for sale | $540,000+54.3%$229/sqft |
Source: MLS PIN #73251353 Report a problem | ||
| 7/17/2020 | Sold | $350,000+3%$148/sqft |
Source: Public Record Report a problem | ||
| 5/30/2020 | Pending sale | $339,900$144/sqft |
Source: Uptown REALTORS�, LLC #72658401 Report a problem | ||
| 5/19/2020 | Listed for sale | $339,900+112.4%$144/sqft |
Source: Uptown REALTORS�, LLC #72658401 Report a problem | ||
| 9/1/1988 | Sold | $160,000$68/sqft |
Source: Public Record Report a problem | ||
Public tax history
| Year | Property taxes | Tax assessment |
|---|---|---|
| 2025 | $7,090 +18.7% | $528,700 +19.8% |
| 2024 | $5,974 -4.9% | $441,200 |
| 2023 | $6,283 +11.9% | $441,200 +20.9% |
| 2022 | $5,614 +8.3% | $365,000 +14.6% |
| 2021 | $5,182 +8.1% | $318,500 +5.5% |
| 2020 | $4,793 +5.7% | $301,800 +3% |
| 2019 | $4,536 +13.9% | $293,000 +14.7% |
| 2018 | $3,984 +1% | $255,400 +2.2% |
| 2017 | $3,943 +6% | $250,000 +7% |
| 2016 | $3,721 +3.9% | $233,700 +3% |
| 2015 | $3,580 -6.7% | $226,900 -7.8% |
| 2014 | $3,838 +20.6% | $246,000 +15.1% |
| 2013 | $3,182 +0.6% | $213,700 -7.2% |
| 2012 | $3,163 +1.5% | $230,200 -3.6% |
| 2011 | $3,115 -10.6% | $238,700 -19% |
| 2010 | $3,486 +9.1% | $294,700 +0.8% |
| 2009 | $3,196 -14.4% | $292,400 -16.2% |
| 2008 | $3,733 +15.3% | $348,900 |
| 2007 | $3,238 -0.8% | $348,900 +5.1% |
| 2006 | $3,263 -2% | $331,900 +8.1% |
| 2005 | $3,330 +10.6% | $306,900 +18.9% |
| 2004 | $3,012 +14.9% | $258,100 +50.6% |
| 2003 | $2,621 +3.6% | $171,400 |
| 2002 | $2,530 +16.2% | $171,400 +34% |
| 2000 | $2,177 | $127,900 |
Find assessor info on the county website
Monthly payment
Est. payment
Payment breakdown
Explore the cost of this home by adjusting the details. Changes won't be saved.Climate risks
Neighborhood: 02346
Nearby schools
Schools provided by the listing agent
- Elementary: Hbb
- Middle: Nms
- High: Mhs
Source: MLS PIN. This data may not be complete. We recommend contacting the local school district to confirm school assignments for this home.


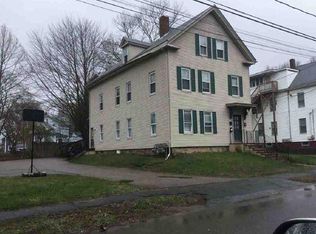
Similar homes
- $599,9994 bd3 ba2.6k sqft73 Wareham St, Middleboro, MA 02346For Sale
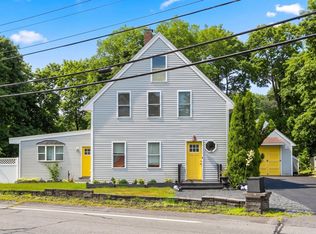 MLS ID #73546235, The TrustPoint Group, eXp Realty LLC - Corporate Office. MLS PIN
 - $569,0003 bd2 ba1.7k sqft45 Forest St, Middleboro, MA 02346For Sale
 MLS ID #73546007, Jarrod Askin, Coldwell Banker Realty - Plymouth. MLS PIN
 - $489,9003 bd2 ba1.2k sqft10 Sumner Ave, Middleboro, MA 02346For Sale
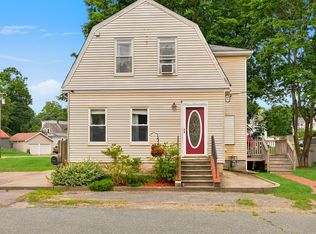 MLS ID #73562674, Richard Wertz, Keller Williams Realty. MLS PIN
 - $584,9993 bd2 ba2k sqft13 Church St, Berkley, MA 02779For Sale
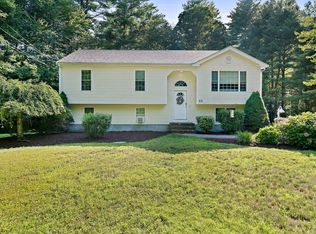 MLS ID #73556260, Makenna Patriarca, Real Broker MA, LLC. MLS PIN
