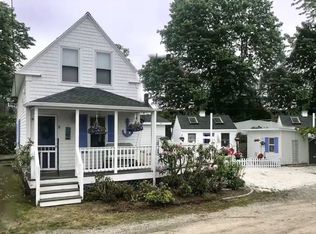
Skip the Cape bridge and miss all the traffic! Enjoy coastal living in the desirable Nanumett neighborhood of Onset! Just a short walk to Nanumett beach, Onset Beach, marinas, waterfront restaurants, shopping, and village attractions, this pristine charmer has been meticulously maintained and thoughtfully updated inside and out. Lovingly cared for by the same family for over a century, the home features a heated wraparound porch, original hardwood floors, and a classic stone fireplace. The updated kitchen offers quartz countertops, a center island, KitchenAid appliances, and opens to the dining and living areas, creating a bright, inviting space for everyday living and entertaining. A first-floor full bath includes a convenient stackable washer and dryer.
Upstairs are three bedrooms, including two generously sized rooms, and a beautifully updated spa-like bath with an oversized walk-in shower. Situated on a rare double corner lot with new patios, walkways, and landscaping, this exceptional home is move-in ready and offers the very best of seaside living. Fantastic Rental Potential and great location for the Boston bound commuter. Miss all the Traffic!
For sale
Price cut: $50K (8/26)
$799,000
47 Nanumett Street, Onset, MA 02558
3beds
1,671sqft
Single Family Residence
Built in 1923
7,405 Square Feet Lot
$785,300 Zestimate®
$478/sqft
$-- HOA
What's special
Classic stone fireplaceOversized walk-in showerUpdated kitchenHeated wraparound porchOriginal hardwood floorsRare double corner lotThree bedrooms
- 95 days
- 238
- 7
Zillow last checked:
Listing updated:
Listed by:
Jane Sorenti 508-294-7971,
Sorenti Properties LLC
Source: CCIMLS,MLS#: 22603465
Facts & features
Interior
Bedrooms & bathrooms
- Bedrooms: 3
- Bathrooms: 2
- Full bathrooms: 1
- 1/2 bathrooms: 1
Heating
- Natural Gas
Cooling
- Central Air
Appliances
- Included: Dishwasher, Microwave, Gas Range, Refrigerator, Washer/Dryer Stacked, Natural Gas, Tankless Water Heater
Features
- Flooring: Hardwood, Tile, Carpet
- Basement: Full
- Number of fireplaces: 1
Interior area
- Total structure area: 1,671
- Total interior livable area: 1,671 sqft
Property
Parking
- Total spaces: 5
- Parking features: Detached, Off Street, Paved
- Garage spaces: 1
Features
- Stories: 2
- Patio & porch: Patio, Porch
- Exterior features: Outdoor Shower
Lot
- Size: 7,405 Square Feet
- Features: Corner Lot, Level
Details
- Parcel number: WARE M:0003 B:0000 L:0073
- Special conditions: None
Construction
Type & style
- Home type: SingleFamily
- Property subtype: Single Family Residence
Materials
- Vinyl Siding
- Roof: Asphalt,Pitched
Condition
- Year built: 1923
Utilities & green energy
- Sewer: Public Sewer
- Water: Public
Community & HOA
HOA
- Has HOA: Yes
- Amenities included: Beach Access, Marina
Location
- Region: Buzzards Bay
Financial & listing details
- Price per square foot: $478/sqft
- Tax assessed value: $531,000
- Annual tax amount: $4,450
- Date on market: 7/17/2026
- Cumulative days on market: 95 days
Estimated market value
$785,300
$746,000 - $825,000
$3,061/mo
Price history
| Date | Event | Price |
|---|---|---|
| 8/26/2026 | Price change | $799,000-5.9%$478/sqft |
Source:  CCIMLS #22603465 Report a problem CCIMLS #22603465 Report a problem | ||
| 7/17/2026 | Listed for sale | $849,000$508/sqft |
Source: CCIMLS #22603465 Report a problem | ||
Public tax history
Tax history is unavailable.
Monthly payment
Est. payment
Payment breakdown
Explore the cost of this home by adjusting the details. Changes won't be saved.Climate risks
Neighborhood: 02532

Similar homes
- $799,0003 bd2 ba1.6k sqft47 Nanumett, Wareham, MA 02558For Sale
 MLS ID #73551705, Jane Sorenti, Sorenti Properties, LLC. MLS PIN
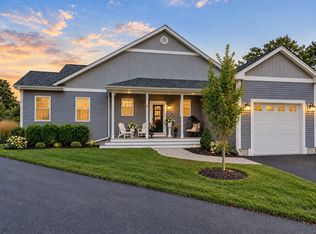
 - $599,0003 bd2 ba896 sqft3 Locust St, Buzzards Bay, MA 02532For Sale
 MLS ID #73589394, Derrick Demers, Lamacchia Realty, Inc. MLS PIN
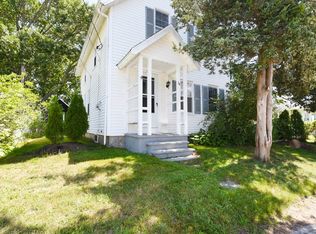
 - $785,0002 bd2 ba1.6k sqft5 Jetty Ct, Buzzards Bay, MA 02532For Sale
 MLS ID #73575886, Brennan Team, Century 21 North East. MLS PIN
 - $429,9003 bd2 ba988 sqft14 Prospect St, Buzzards Bay, MA 02532For Sale
 MLS ID #73559733, Brittany Cogliano, Conway - Hanover. MLS PIN
 - $680,0003 bd2 ba1.6k sqft11 Burtonwood Avenue, Bourne, MA 02532For Sale
 MLS ID #22605201, Kerri A Culhane, The Realty Cape Cod, LLC. CCIMLS
 - $729,9003 bd2 ba2.4k sqft37 Yearling Run Road, Bourne, MA 02532For SaleMLS ID #22604979, Jane Sorenti, Sorenti Properties LLC. CCIMLS
- $799,9003 bd2 ba2.2k sqft3 Midway Road, Pocasset, MA 02559For SaleMLS ID #22604322, Jane Sorenti, Sorenti Properties LLC. CCIMLS
- $850,0003 bd2 ba1.4k sqft885 Shore Road, Pocasset, MA 02559For SaleMLS ID #22605102, Tanya M Chadwick, Today Real Estate. CCIMLS
- $599,0004 bd2 ba2.1k sqft391 Scenic Highway, Buzzards Bay, MA 02532For SaleMLS ID #22604663, Janet M Maxim, Cape Landing Real Estate. CCIMLS
