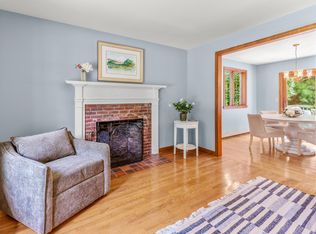
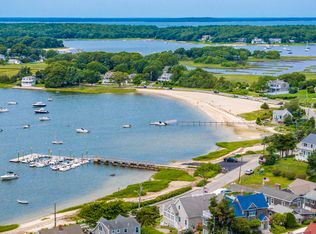
Welcome to this perfectly imperfect Cape Cod Charmer! Cute as a button this 3+ bedroom, 1 +1/2 bathroom home is one where you can walk down the street to the beach and pier! In the warmer months enjoy the outdoor shower and lovely gardens as you sit outside and enjoy your beverages on one of the many decks. You will see and feel the charm of this cape cod home with its exposed brick that greets you in the cute and functional kitchen and upstairs in the second bedroom. On those chilly nights in the main floor primary bedroom you can relax and watch tv in the warmth of the new fireplace. A gas burning stove in the living room adds a touch of comfort on those winter days. The screened-in porch is most welcoming with seating for four. The screens in the porch can be easily exchanged with the glass panels to make it a 3 season living space! This property is complete with 2 separate out-buildings, one formerly an artist studio that could be used as a She-shed or He-shed, Playhouse, Bar, Bunky or whatever you can imagine! The second is the original garage that could be re-purposed also. Either building could possibly be turned into an ADU! This 1/3 acre property boasts lovely perennial gardens, 220+ year old weeping beech tree, a stone hedge, new white picket fence, new landscaping and enough parking for many cars. Close to restaurants (you can walk to) and Pocasset Golf Course. New windows, roof, exterior paint, 200 amp upgraded electric, roof, and boiler make this home move-in ready for the next steward who is wanting a beautiful cape house full of character and charm!! Professionally decorated this 100 year old home is lovingly-cared for! Optional opportunity to purchase the home furnished or turnkey. Certain items may be excluded or negotiated.
For sale
Price cut: $25K (10/28)
$850,000
1 Wing Rd, Pocasset, MA 02559
3beds
1,318sqft
Single Family Residence
Built in 1924
0.34 Acres Lot
$843,300 Zestimate®
$645/sqft
$-- HOA
What's special
Outdoor showerStone hedgeMany decksNew windowsLovely perennial gardensLovely gardensNew landscaping
- 18 days
- 1,225
- 86
Zillow last checked:
Listing updated:
Listed by:
James Schulze 508-272-2603,
ListWell 774-773-7077
Source: MLS PIN,MLS#: 73590289
Facts & features
Interior
Bedrooms & bathrooms
- Bedrooms: 3
- Bathrooms: 2
- Full bathrooms: 1
- 1/2 bathrooms: 1
- Main level bedrooms: 1
Primary bedroom
- Features: Walk-In Closet(s), Flooring - Wall to Wall Carpet, Exterior Access
- Level: Main,First
- Area: 192.5
- Dimensions: 17.5 x 11
Bedroom 2
- Features: Flooring - Wood
- Level: Second
- Area: 143.75
- Dimensions: 11.5 x 12.5
Bedroom 3
- Features: Vaulted Ceiling(s), Balcony / Deck
- Level: Second
- Area: 117
- Dimensions: 13 x 9
Bathroom 1
- Features: Bathroom - Full
- Level: First
- Area: 41.25
- Dimensions: 5.5 x 7.5
Bathroom 2
- Level: Second
Dining room
- Level: First
- Area: 84
- Dimensions: 12 x 7
Kitchen
- Features: Flooring - Wood, Window(s) - Bay/Bow/Box, Countertops - Stone/Granite/Solid, Exterior Access
- Level: Main,First
- Area: 97.75
- Dimensions: 11.5 x 8.5
Living room
- Features: Flooring - Wood, Open Floorplan
- Level: Main,First
- Area: 231
- Dimensions: 21 x 11
Heating
- Steam, Oil
Cooling
- Window Unit(s)
Appliances
- Included: Gas Water Heater, Water Heater, Range, Dishwasher, Refrigerator, Washer, Dryer
- Laundry: In Basement
Features
- Cathedral Ceiling(s), Ceiling Fan(s), Vaulted Ceiling(s), Sun Room, Foyer
- Flooring: Wood, Carpet, Flooring - Wood
- Doors: Insulated Doors
- Windows: Skylight, Insulated Windows
- Basement: Full,Interior Entry,Bulkhead,Concrete,Unfinished
- Number of fireplaces: 1
- Fireplace features: Living Room, Master Bedroom
Interior area
- Total structure area: 1,318
- Total interior livable area: 1,318 sqft
- Finished area above ground: 1,318
Property
Parking
- Total spaces: 7
- Parking features: Attached, Garage Door Opener, Workshop in Garage, Off Street
- Attached garage spaces: 1
- Uncovered spaces: 6
Features
- Patio & porch: Deck - Exterior, Porch - Enclosed, Screened, Deck, Deck - Roof, Deck - Wood
- Exterior features: Porch - Enclosed, Porch - Screened, Deck, Deck - Roof, Deck - Wood, Rain Gutters, Storage, Greenhouse, Professional Landscaping, Garden, Outdoor Shower, Stone Wall
- Waterfront features: Bay, Ocean, 1/10 to 3/10 To Beach, Beach Ownership(Public)
Lot
- Size: 0.34 Acres
- Features: Corner Lot, Flood Plain, Level
Details
- Additional structures: Workshop, Greenhouse
- Foundation area: 528
- Parcel number: M:00432 B:0000 L:00130,2189285
- Zoning: R40
Construction
Type & style
- Home type: SingleFamily
- Architectural style: Cape
- Property subtype: Single Family Residence
Materials
- Frame
- Foundation: Concrete Perimeter, Irregular
- Roof: Shingle
Condition
- Year built: 1924
Utilities & green energy
- Electric: 220 Volts
- Sewer: Private Sewer
- Water: Public
Green energy
- Energy efficient items: Thermostat
Community & HOA
Community
- Features: Golf, Marina
HOA
- Has HOA: No
Location
- Region: Pocasset
Financial & listing details
- Price per square foot: $645/sqft
- Tax assessed value: $557,400
- Annual tax amount: $4,264
- Date on market: 10/13/2026
- Listing terms: Contract
- Road surface type: Paved
Estimated market value
$843,300
$801,000 - $885,000
$2,851/mo
Price history
| Date | Event | Price |
|---|---|---|
| 10/28/2026 | Price change | $850,000-2.9%$645/sqft |
Source: MLS PIN #73590289 Report a problem | ||
| 10/15/2026 | Price change | $875,000-0.2%$664/sqft |
Source: MLS PIN #73590289 Report a problem | ||
| 10/14/2026 | Listed for sale | $877,000+148.8%$665/sqft |
Source: MLS PIN #73590289 Report a problem | ||
| 8/6/2015 | Sold | $352,500$267/sqft |
Source:  CCIMLS #21504149 Report a problem | ||
Public tax history
Tax history is unavailable.
Monthly payment
Est. payment
Payment breakdown
Explore the cost of this home by adjusting the details. Changes won't be saved.Climate risks
Neighborhood: Pocasset

Similar homes
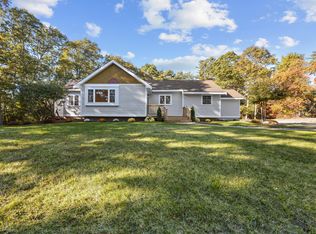
- $725,0003 bd3 ba1.8k sqft21 Clubhouse Drive, Pocasset, MA 02559For Sale
 MLS ID #22604050, Martha Pendergast, LandVest, Inc.. CCIMLS
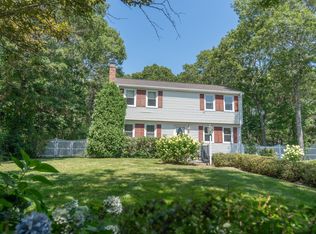
- $725,0003 bd3 ba1.2k sqft34 Prospect Avenue, Pocasset, MA 02559For Sale
 MLS ID #22603169, Lisa Ruffino, Sotheby's International Realty, Inc.. CCIMLS
- $749,9003 bd3 ba1.8k sqft50 Head Of The Bay Road, Buzzards Bay, MA 02532For Sale
 MLS ID #22605454, Amanda C Hodges, Lucido Real Estate, LLC. CCIMLS
- $675,0003 bd2 ba1.6k sqft10 Pinehurst Dr, Bourne, MA 02532For Sale
 MLS ID #73597026, Bell Property Partners, Compass. MLS PIN
- $799,9002 bd2 ba1.7k sqft30 Ships Way UNIT 30, Bourne, MA 02532For SaleMLS ID #22605514, Paul Forsberg, The Realty Cape Cod, LLC. CCIMLS
- $839,0004 bd3 ba1.9k sqft43 Heather Lane, North Falmouth, MA 02556For SaleMLS ID #22604974, Donna Sawyer, Sotheby's International Realty. CCIMLS
- $600,0003 bd1 ba1.4k sqft40 Bennets Neck Drive, Pocasset, MA 02559For SaleMLS ID #22602428, Tracey A Griffin, LAER Realty Partners. CCIMLS
- $699,0003 bd2 ba1.7k sqft621 Locustfield Road, Teaticket, MA 02536For SaleMLS ID #22605258, Susan W Keleher, Kinlin Grover Compass. CCIMLS
- $775,0005 bd3 ba1.8k sqft42 Wyman Avenue, Monument Beach, MA 02553For SaleMLS ID #22605385, Colleen C Kilfoil, A Cape House.com. CCIMLS
- $799,0003 bd2 ba1.8k sqft115 Dove Hill Road, North Falmouth, MA 02556For SaleMLS ID #22604493, Betsy C Lyons, William Raveis Real Estate & Home Services. CCIMLS
- $680,0003 bd2 ba1.6k sqft11 Burtonwood Avenue, Bourne, MA 02532For SaleMLS ID #22605201, Kerri A Culhane, The Realty Cape Cod, LLC. CCIMLS
- $565,0003 bd2 ba1.3k sqft12 Eldridge Street, Monument Beach, MA 02553For SaleMLS ID #22604856, Shana E Lundell, Coldwell Banker Realty. CCIMLS
- $799,0003 bd2 ba1.6k sqft47 Nanumett Street, Onset, MA 02558For SaleMLS ID #22603465, Jane Sorenti, Sorenti Properties LLC. CCIMLS
- $649,9004 bd2 ba1.6k sqft8 Clay Pond Road, Monument Beach, MA 02553For SaleMLS ID #22604522, Colleen C Kilfoil, A Cape House.com. CCIMLS
- $795,0003 bd3 ba1.6k sqft60 Shorewood Drive, Mashpee, MA 02649For SaleMLS ID #22605375, Janet A Nowak, Craigville Realty Co. CCIMLS
- $899,0003 bd1 ba989 sqft21 Green Acres Lane, Forestdale, MA 02644For SaleMLS ID #22601286, Kevin P Cosgrove, Kinlin Grover Compass. CCIMLS
