Spacious Colonial built in 1996 with .82 acres. That is a large lot in the beautiful Gray Gables neighborhood of Bourne! Gray Gables Beach is about 3/10 mi. away. 3 bedroom and 2 1/2 baths with a first floor laundry. First floor also has a dining room, living room, family room and kitchen. Second floor has 3 bedrooms and 2 full baths. Primary bedroom has walk in closet and full bath. Wood floors on first and second floor. Wood burning fireplace. Natural gas heat. Central AC. Front roof is 8 years old. Back roof 1996. New front steps. Gas stove and tile floors in kitchen. 200 amp electric. 2 car garage also has basement storage. Fantastic value!
For sale
Price cut: $19.1K (6/23)
$749,900
30 Seabreeze Drive, Bourne, MA 02532
3beds
2,130sqft
:
Get pre-qualified$4,581/mo
Single Family Residence
Built in 1996
0.82 Acres Lot
$741,900 Zestimate®
$352/sqft
$-- HOA
What's special
Wood burning fireplaceCentral acNatural gas heatFamily roomDining roomFirst floor laundryTile floors in kitchen
- 54 days |
- 1,213 |
- 69 |
Zillow last checked:
Listing updated:
Listed by:
Colleen C Kilfoil 774-283-0546,
A Cape House.com
Source: CCIMLS,MLS#: 22602616
Facts & features
Interior
Bedrooms & bathrooms
- Bedrooms: 3
- Bathrooms: 3
- Full bathrooms: 2
- 1/2 bathrooms: 1
- Main level bathrooms: 1
Primary bedroom
- Description: Flooring: Wood
- Features: Walk-In Closet(s), HU Cable TV
- Level: Second
- Area: 221
- Dimensions: 13 x 17
Bedroom 2
- Description: Flooring: Wood
- Features: Bedroom 2, Closet
- Level: Second
- Area: 170
- Dimensions: 17 x 10
Bedroom 3
- Description: Flooring: Wood
- Features: Bedroom 3, Closet
- Level: Second
- Area: 195
- Dimensions: 15 x 13
Primary bathroom
- Features: Private Full Bath
Dining room
- Description: Flooring: Wood
- Features: Dining Room
- Level: First
- Area: 182
- Dimensions: 14 x 13
Kitchen
- Description: Flooring: Tile
- Features: Kitchen
- Level: First
- Area: 182
- Dimensions: 14 x 13
Living room
- Description: Flooring: Wood
- Features: Living Room
- Level: First
- Area: 325
- Dimensions: 25 x 13
Heating
- Has Heating (Unspecified Type)
Cooling
- Central Air
Appliances
- Included: Dishwasher, Washer, Refrigerator, Gas Range, Microwave, Electric Dryer, Gas Water Heater
- Laundry: Laundry Room, First Floor
Features
- HU Cable TV, Recessed Lighting, Linen Closet
- Flooring: Wood, Tile
- Basement: Interior Entry
- Number of fireplaces: 1
Interior area
- Total structure area: 2,130
- Total interior livable area: 2,130 sqft
Property
Parking
- Total spaces: 8
- Parking features: Basement
- Garage spaces: 2
- Has uncovered spaces: Yes
Features
- Stories: 2
- Entry location: First Floor
- Patio & porch: Deck
Lot
- Size: 0.82 Acres
- Features: Bike Path, School, Medical Facility, House of Worship, Near Golf Course, Marina, Conservation Area
Details
- Foundation area: 1120
- Parcel number: 26.11860
- Zoning: r
- Special conditions: None
Construction
Type & style
- Home type: SingleFamily
- Architectural style: Colonial
- Property subtype: Single Family Residence
Materials
- Foundation: Poured
- Roof: Asphalt
Condition
- Actual
- New construction: No
- Year built: 1996
Utilities & green energy
- Sewer: Private Sewer
Community & HOA
HOA
- Has HOA: No
Location
- Region: Bourne
Financial & listing details
- Price per square foot: $352/sqft
- Tax assessed value: $677,400
- Annual tax amount: $5,536
- Date on market: 6/2/2026
- Cumulative days on market: 48 days
- Road surface type: Paved
Estimated market value
$741,900
$705,000 - $779,000
$3,529/mo
Price history
| Date | Event | Price |
|---|---|---|
| 6/23/2026 | Price change | $749,900-2.5%$352/sqft |
Source:  CCIMLS #22602616 Report a problem CCIMLS #22602616 Report a problem | ||
| 6/17/2026 | Listed for sale | $769,000$361/sqft |
Source: MLS PIN #73529540 Report a problem | ||
| 6/11/2026 | Pending sale | $769,000$361/sqft |
Source: CCIMLS #22602616 Report a problem | ||
| 6/11/2026 | Contingent | $769,000$361/sqft |
Source: MLS PIN #73529540 Report a problem | ||
| 6/2/2026 | Listed for sale | $769,000+2097.1%$361/sqft |
Source: CCIMLS #22602616 Report a problem | ||
| 2/1/1996 | Sold | $35,000$16/sqft |
Source: Public Record Report a problem | ||
Public tax history
| Year | Property taxes | Tax assessment |
|---|---|---|
| 2025 | $5,037 +2.2% | $645,000 +5% |
| 2024 | $4,927 +2.2% | $614,300 +12.2% |
| 2023 | $4,822 +3.9% | $547,300 +19% |
| 2022 | $4,642 +2.9% | $460,100 +9.9% |
| 2021 | $4,510 +2.2% | $418,800 +1.9% |
| 2020 | $4,414 -0.9% | $411,000 -3% |
| 2019 | $4,452 +4.1% | $423,600 +4.4% |
| 2018 | $4,277 +3.9% | $405,800 +1.6% |
| 2017 | $4,116 +8.3% | $399,600 +6.8% |
| 2016 | $3,801 | $374,100 |
Find assessor info on the county website
Monthly payment
Est. payment
Payment breakdown
Explore the cost of this home by adjusting the details. Changes won't be saved.Climate risks
Neighborhood: 02532
Nearby schools
GreatSchools rating
- 5/10Bourne Intermediate SchoolGrades: 3-5Distance: 1.4 mi
- 6/10Bourne Middle SchoolGrades: 6-8Distance: 1.4 mi
- 4/10Bourne High SchoolGrades: 9-12Distance: 1.3 mi
Schools provided by the listing agent
- District: Bourne
Source: CCIMLS. This data may not be complete. We recommend contacting the local school district to confirm school assignments for this home.
- $1,351,0003 bd3 ba3.6k sqft28 Seabreeze Dr, Bourne, MA 02532Off Market
- $709,4002 bd1 ba1.3k sqft67 Presidents Rd, Bourne, MA 02532Off Market
- $850,0003 bd2 ba1.7k sqft32 Seabreeze Dr, Bourne, MA 02532Off Market
- $778,1003 bd2 ba1.2k sqft63 Presidents Rd, Bourne, MA 02532Off Market
- $777,7002 bd2 ba1.2k sqft69 Presidents Rd, Bourne, MA 02532Off Market
- $783,5002 bd2 ba1.4k sqft37 Presidents Rd, Bourne, MA 02532Off Market
- $610,3003 bd1 ba960 sqft29 Presidents Rd, Bourne, MA 02532Off Market
- $795,1003 bd2 ba2.7k sqft27 Seabreeze Dr, Bourne, MA 02532Off Market
A local agent can set up tours, give advice and negotiate with sellers.
Similar homes
- $919,0004 bd4 ba3k sqft52 Clubhouse Dr, Bourne, MA 02532For Sale
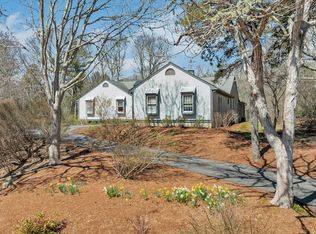 MLS ID #73554502, Cape Island Estates Group, Christie's International Real Estate Atlantic Brokerage. MLS PIN
 - $695,0003 bd2 ba1.8k sqft17 Briggs Avenue, Bourne, MA 02532For Sale
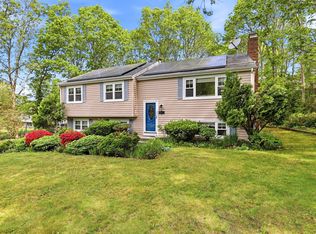
 MLS ID #22602598, Shannon Heino, Coldwell Banker Realty. CCIMLS
 - $825,0003 bd2 ba1.7k sqft23 Clubhouse Dr, Bourne, MA 02532For Sale
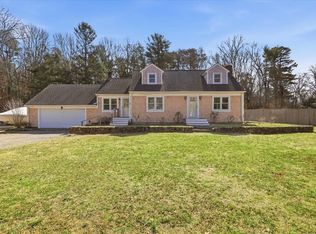 MLS ID #73492970, Colleen Kilfoil, A Cape House.Com. MLS PIN
 - $759,0004 bd3 ba1.5k sqft66 Squaws Path, Wareham, MA 02571For Sale
 MLS ID #73525993, Debbie Kenney, Berkshire Hathaway HomeServices Robert Paul Properties. MLS PIN
 - $759,0004 bd3 ba1.5k sqft66 Squaw'S Path, East Wareham, MA 02538For SaleMLS ID #22602495, Deb J Kenney, Berkshire Hathaway HomeServices Robert Paul Properties. CCIMLS
- $619,0003 bd1 ba1.4k sqft40 Bennets Neck Dr, Bourne, MA 02532For SaleMLS ID #73523192, Tracey Griffin, LAER Realty Partners. MLS PIN
- $749,9003 bd2 ba2.5k sqft57 Justine Rd, Plymouth, MA 02360For SaleMLS ID #73543917, James Schulze, ListWell. MLS PIN
- $825,0004 bd2 ba1.7k sqft23 Clubhouse Drive, Pocasset, MA 02559For SaleMLS ID #22600942, Colleen C Kilfoil, A Cape House.com. CCIMLS
- $715,0003 bd3 ba2.2k sqft119 Hathaway St, Wareham, MA 02571For SaleMLS ID #73540463, Erin Bishop, Anchor Realty. MLS PIN
- $799,9003 bd3 ba2.4k sqft48 Ichabod Ln, Marion, MA 02738For SaleMLS ID #73552608, Nickko Gomes, eXp Realty LLC. MLS PIN
- $785,0003 bd3 ba1.9k sqft23 Black Cat Rd, Plymouth, MA 02360For SaleMLS ID #73553885, Viken Dumeciyan, eXp Realty LLC. MLS PIN
- $724,9002 bd4 ba3k sqftThe Villages at Brookside, Buzzards Bay, MA 02532For SaleMLS ID #22602163, Mike Colombo, Coastal Lifestyle Real Estate. CCIMLS
- $1,095,0003 bd2 ba1.4k sqft265 Wings Neck Rd, Bourne, MA 02532For SaleMLS ID #73502730, O'Neill Group, Berkshire Hathaway HomeServices Robert Paul Properties. MLS PIN
- $619,0003 bd1 ba1.4k sqft40 Bennets Neck Drive, Pocasset, MA 02559For SaleMLS ID #22602428, Tracey A Griffin, LAER Realty Partners. CCIMLS
- $729,9003 bd3 ba1.8k sqft18 Bethel Way, Wareham, MA 02571For SaleMLS ID #73536630, Ruth Andrade, Ruth Andrade Realty Group. MLS PIN
- $750,0003 bd2 ba1.9k sqft1529 Race Ln, Barnstable, MA 02630For SaleMLS ID #73533315, Sarah Lapsley, Greer Real Estate, LLC. MLS PIN
- $699,0004 bd2 ba1.8k sqft4 Carver Drive, Sandwich, MA 02563For SaleMLS ID #22603066, Laurie - Ann Webster, Today Real Estate. CCIMLS
- $755,0004 bd3 ba2k sqft8 Riverbend Ln, Mattapoisett, MA 02739For SaleMLS ID #73526603, Christopher M. Demakis, Demakis Family Real Estate, Inc.. MLS PIN
- $799,9003 bd3 ba2.1k sqft9 Woodridge Rd, East Sandwich, MA 02537For SaleMLS ID #73529140, Jameson Lee, Compass. MLS PIN
- $795,0003 bd2 ba2.5k sqft5 Windy Hill Dr, Plymouth, MA 02360For SaleMLS ID #73542646, Kasey Buckley, Conway - Wareham. MLS PIN
