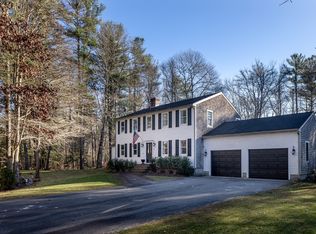
8 Riverbend Ln is situated on a cul-de-sac street surrounded by other fine homes and close to a variety of nature preserves, including the “The Bogs”, an oasis of forests, freshwater swamps and cranberry bogs. If you enjoy hiking, dog-walking and communing with nature, this home’s location is ideal. Located on a large 1.17-acre lot, this 4-bedroom, 2.5 bath home has much to offer. The large living room and its wood-burning fireplace opens to a kitchen w/ breakfast bar and adjacent screened-in porch. A formal dining room is just the right size to use as-is, or as a home office. A side foyer off the oversized garage is a great place for the kids to use as a mudroom. Head upstairs to 4 bedrooms w/ a full bath in the hallway, and a primary bedroom w/ ensuite full bath. Pride of ownership along Riverbend Ln is the first thing you’ll notice! Make some updates and call this home your own. Seller installing a brand new septic system.
For sale
Price cut: $45K (6/29)
$755,000
8 Riverbend Ln, Mattapoisett, MA 02739
4beds
2,072sqft
Single Family Residence
Built in 1994
1.17 Acres Lot
$736,000 Zestimate®
$364/sqft
$-- HOA
What's special
Wood-burning fireplaceOversized garageCul-de-sac streetFormal dining roomAdjacent screened-in porch
- 55 days |
- 1,424 |
- 75 |
Zillow last checked:
Listing updated:
Listed by:
Christopher M. Demakis 508-287-2695,
Demakis Family Real Estate, Inc. 508-758-8181
Source: MLS PIN,MLS#: 73526603
Facts & features
Interior
Bedrooms & bathrooms
- Bedrooms: 4
- Bathrooms: 3
- Full bathrooms: 2
- 1/2 bathrooms: 1
Primary bedroom
- Level: Second
Bedroom 2
- Level: Second
Bedroom 3
- Level: Second
Bedroom 4
- Level: Second
Primary bathroom
- Features: Yes
Bathroom 1
- Level: First
Bathroom 2
- Level: Second
Bathroom 3
- Level: Second
Dining room
- Level: First
Kitchen
- Level: First
Living room
- Level: First
Heating
- Baseboard, Oil
Cooling
- Window Unit(s)
Appliances
- Included: Electric Water Heater, Dishwasher, Indoor Grill, Range, Refrigerator
- Laundry: In Basement
Features
- Flooring: Tile, Carpet, Hardwood
- Windows: Screens
- Basement: Full
- Number of fireplaces: 1
Interior area
- Total structure area: 2,072
- Total interior livable area: 2,072 sqft
- Finished area above ground: 2,072
Property
Parking
- Total spaces: 6
- Parking features: Attached, Storage, Garage Faces Side, Oversized, Off Street, Paved
- Attached garage spaces: 2
- Uncovered spaces: 4
Features
- Patio & porch: Screened
- Exterior features: Porch - Screened, Rain Gutters, Screens, Garden
- Waterfront features: Ocean, 1 to 2 Mile To Beach, Beach Ownership(Public)
Lot
- Size: 1.17 Acres
- Features: Wooded, Level
Details
- Parcel number: M:24.0 L:64.0,1088747
- Zoning: RR8
Construction
Type & style
- Home type: SingleFamily
- Architectural style: Colonial
- Property subtype: Single Family Residence
Materials
- Frame
- Foundation: Concrete Perimeter
- Roof: Shingle
Condition
- Year built: 1994
Utilities & green energy
- Sewer: Private Sewer
- Water: Public
Community & HOA
Community
- Features: Tennis Court(s), Park, Walk/Jog Trails, Stable(s), Golf, Medical Facility, Laundromat, Bike Path, Conservation Area, Highway Access, House of Worship, Marina, Private School, Public School, University
HOA
- Has HOA: No
Location
- Region: Mattapoisett
Financial & listing details
- Price per square foot: $364/sqft
- Tax assessed value: $582,300
- Annual tax amount: $5,962
- Date on market: 5/29/2026
- Listing terms: Contract
Estimated market value
$736,000
$699,000 - $773,000
$4,230/mo
Price history
| Date | Event | Price |
|---|---|---|
| 6/29/2026 | Price change | $755,000-5.6%$364/sqft |
Source: MLS PIN #73526603 Report a problem | ||
| 6/10/2026 | Listed for sale | $799,999$386/sqft |
Source: MLS PIN #73526603 Report a problem | ||
| 5/30/2026 | Contingent | $799,999$386/sqft |
Source: MLS PIN #73526603 Report a problem | ||
| 5/29/2026 | Listed for sale | $799,999+300%$386/sqft |
Source: MLS PIN #73526603 Report a problem | ||
| 10/10/1995 | Sold | $200,000$97/sqft |
Source: Public Record Report a problem | ||
Public tax history
| Year | Property taxes | Tax assessment |
|---|---|---|
| 2025 | $5,929 -3.6% | $551,000 -5.8% |
| 2024 | $6,148 +3.4% | $585,000 +10.7% |
| 2023 | $5,947 -5.3% | $528,600 +4.3% |
| 2022 | $6,283 +6.3% | $506,700 +11.1% |
| 2021 | $5,910 +3.7% | $456,000 +8% |
| 2020 | $5,697 +3.4% | $422,300 +1.2% |
| 2019 | $5,510 +3.9% | $417,100 +2.4% |
| 2018 | $5,302 +5.7% | $407,200 +6.1% |
| 2017 | $5,016 -1.5% | $383,800 -0.5% |
| 2016 | $5,091 +5.6% | $385,700 +4% |
| 2015 | $4,820 +4.6% | $370,800 +2.4% |
| 2014 | $4,606 +9.7% | $362,100 +5.9% |
| 2013 | $4,199 +3.6% | $341,900 |
| 2012 | $4,052 +0.5% | $341,900 -4.5% |
| 2011 | $4,031 +3.8% | $358,000 -4.7% |
| 2010 | $3,883 +1.2% | $375,500 -7.2% |
| 2009 | $3,836 +0.4% | $404,600 +3.8% |
| 2008 | $3,819 -0.1% | $389,700 -4.4% |
| 2007 | $3,823 +5.1% | $407,600 +3.4% |
| 2006 | $3,638 +15.7% | $394,100 +18.1% |
| 2005 | $3,143 +4.2% | $333,600 +36.6% |
| 2004 | $3,017 +2.1% | $244,300 |
| 2003 | $2,956 +3% | $244,300 +27.3% |
| 2001 | $2,871 +4.9% | $191,900 |
| 2000 | $2,736 | $191,900 |
Find assessor info on the county website
Monthly payment
Est. payment
Payment breakdown
Explore the cost of this home by adjusting the details. Changes won't be saved.Climate risks
Neighborhood: 02739
Nearby schools
GreatSchools rating
- 9/10Old Hammondtown SchoolGrades: 4-6Distance: 2.1 mi
- 5/10Old Rochester Regional Jr High SchoolGrades: 7-8Distance: 3.9 mi
- 8/10Old Rochester Regional High SchoolGrades: 9-12Distance: 3.8 mi
Schools provided by the listing agent
- Elementary: Cs/Ohs
- Middle: Orrjhs
- High: Orrhs
Source: MLS PIN. This data may not be complete. We recommend contacting the local school district to confirm school assignments for this home.
- $623,8003 bd2 ba1.7k sqft6 Riverbend Ln, Mattapoisett, MA 02739Off Market
- $937,3004 bd3 ba3.8k sqft10 Riverbend Ln, Mattapoisett, MA 02739Off Market
- $900,8003 bd2 ba2.1k sqft5 Riverbend Ln, Mattapoisett, MA 02739Off Market
- $760,0004 bd3 ba2.3k sqft12 Riverbend Ln, Mattapoisett, MA 02739Sold
- $887,5004 bd2 ba2.7k sqft4 Riverbend Ln, Mattapoisett, MA 02739Off Market
- $809,9003 bd2 ba2.2k sqft3 Riverbend Ln, Mattapoisett, MA 02739Off Market
- $559,4002 bd2 ba1.2k sqft8 Beech Wood Rd, Mattapoisett, MA 02739Off Market
- $688,4003 bd2 ba1.9k sqft5 Bridle Path, Mattapoisett, MA 02739Off Market
A local agent can set up tours, give advice and negotiate with sellers.
A local lender can help you make sure your offer is ready when you are.
Similar homes
- $790,0004 bd3 ba1.8k sqft23 Crystal Spring Rd, Mattapoisett, MA 02739For Sale
 MLS ID #73536218, Terence R. Boyle, LandVest, Inc.. MLS PIN
 - $799,0003 bd2 ba2.3k sqft10 Knollwood Dr, Mattapoisett, MA 02739For Sale
 MLS ID #73522138, Jocelyn Demakis-Daluz, Demakis Family Real Estate, Inc.. MLS PIN
 - $849,0003 bd4 ba2.3k sqft3 Barrett Dr, Mattapoisett, MA 02739For Sale
 MLS ID #73538609, Christopher M. Demakis, Demakis Family Real Estate, Inc.. MLS PIN
 - $599,0002 bd2 ba1.4k sqft6 Michelle Ln, Mattapoisett, MA 02739For Sale
 MLS ID #73520041, Joanne Mecke, Conway - Mattapoisett. MLS PIN
 - $999,9993 bd5 ba2.6k sqft119 North St, Mattapoisett, MA 02739For SaleMLS ID #73545357, Michael Videtta, The Hive Real Estate LLC. MLS PIN
- $679,9003 bd2 ba1.7k sqft19 Squirrel Island Rd, Wareham, MA 02571For SaleMLS ID #73552018, Sonia Amaral, Coldwell Banker Realty - Marion. MLS PIN
- $614,0003 bd1 ba1.3k sqft22 Randall Rd, Mattapoisett, MA 02739For SaleMLS ID #73527119, Team ROSO, RE/MAX Vantage. MLS PIN
- $759,0004 bd3 ba1.5k sqft66 Squaws Path, Wareham, MA 02571For SaleMLS ID #73525993, Debbie Kenney, Berkshire Hathaway HomeServices Robert Paul Properties. MLS PIN
- $764,0004 bd3 ba2.1k sqft8 Johnson Dr, Lakeville, MA 02347For SaleMLS ID #73524343, Lori Hughes, Conway - Lakeville. MLS PIN
- $759,0004 bd3 ba1.5k sqft66 Squaw'S Path, East Wareham, MA 02538For Sale
 MLS ID #22602495, Deb J Kenney, Berkshire Hathaway HomeServices Robert Paul Properties. CCIMLS
 - $674,9004 bd3 ba2.1k sqft39 Veranda Ave, Fairhaven, MA 02719For SaleMLS ID #73512808, Bradford Thelin, RE/MAX Vantage. MLS PIN
- $675,0004 bd2 ba1.6k sqft245 Wareham Rd, Marion, MA 02738For SaleMLS ID #73551027, Melanie Reis-Costa, Bold Real Estate Inc.. MLS PIN
- $749,9004 bd4 ba3k sqft489 Hart St, Dighton, MA 02715For SaleMLS ID #73552981, Brian Balestracci, Milestone Realty, Inc.. MLS PIN
- $737,9004 bd3 ba2.2k sqft103 Brown St, Dartmouth, MA 02747For SaleMLS ID #73535873, Tania DeSousa, RE/MAX Vantage. MLS PIN
- $745,0003 bd3 ba2.6k sqft27 Bennett Rd, Rochester, MA 02770For SaleMLS ID #73530430, Vickie Cortes, eXp Realty LLC. MLS PIN
- $769,0004 bd3 ba2.1k sqft6 McKenzies Way, Berkley, MA 02779For SaleMLS ID #73529222, Kimberly LaCivita, eXp Realty LLC. MLS PIN
- $675,0003 bd2 ba1.8k sqft12 Brook Dr, Fairhaven, MA 02719For SaleMLS ID #73543525, Cecile Callahan, Bold Real Estate Inc.. MLS PIN
- $774,9003 bd3 ba1.8k sqft18 Bethel Way, Wareham, MA 02571For SaleMLS ID #73536630, Ruth Andrade, Ruth Andrade Realty Group. MLS PIN
- $750,0003 bd3 ba2.1k sqft12 Dakel Dr, Assonet, MA 02702For SaleMLS ID #73538293, Derek Frakes, Frakes Realty. MLS PIN
- $715,0003 bd3 ba2.2k sqft119 Hathaway St, Wareham, MA 02571For SaleMLS ID #73540463, Erin Bishop, Anchor Realty. MLS PIN
