Welcome Home to one of Lakeville's best values! Nestled in one of the town's most sought-after neighborhoods, this beautifully maintained move-in ready 4-bedroom Colonial offers the perfect blend of space, comfort, and opportunity. The open-concept kitchen, dining, and family room create an inviting setting for everyday living and entertaining, with a wood-burning fireplace and direct access to a private deck overlooking serene, wooded surroundings. Upstairs, the spacious primary suite features a walk-in closet and private bath, while three generously sized bedrooms offer newly installed engineered Pergo flooring and abundant closet space. The finished lower level provides flexible options for a family room, home office, gym, or playroom. New roof (2026), walk-up attic, central vacuum, commuter-friendly location near major highways and the MBTA. Seller is offering a Home Warranty for added peace of mind. Exceptional value in an exceptional location! Quick closing possible.
For sale
Price cut: $11K (7/23)
$764,000
8 Johnson Dr, Lakeville, MA 02347
4beds
2,152sqft
:
Get pre-qualified$4,773/mo
Single Family Residence
Built in 1998
1.61 Acres Lot
$756,400 Zestimate®
$355/sqft
$-- HOA
What's special
Wood-burning fireplaceCentral vacuumPrivate bathSpacious primary suiteWalk-in closetAbundant closet space
- 74 days |
- 1,837 |
- 86 |
Zillow last checked:
Listing updated:
Listed by:
Lori Hughes 774-766-0007,
Conway - Lakeville 508-946-2290
Source: MLS PIN,MLS#: 73524343
Facts & features
Interior
Bedrooms & bathrooms
- Bedrooms: 4
- Bathrooms: 3
- Full bathrooms: 2
- 1/2 bathrooms: 1
Primary bedroom
- Level: Second
Bedroom 2
- Level: Second
Bedroom 3
- Level: Second
Bedroom 4
- Level: Second
Primary bathroom
- Features: Yes
Bathroom 1
- Level: First
Bathroom 2
- Level: Second
Bathroom 3
- Level: Second
Dining room
- Level: First
Kitchen
- Level: First
Living room
- Level: First
Office
- Level: Basement
Heating
- Baseboard, Oil
Cooling
- Central Air
Appliances
- Included: Water Heater, Range, Dishwasher, Trash Compactor, Microwave, Refrigerator, Washer, Dryer, Vacuum System, Water Softener
- Laundry: First Floor, Electric Dryer Hookup, Washer Hookup
Features
- Play Room, Office, Central Vacuum, Walk-up Attic, Internet Available - Unknown
- Flooring: Hardwood, Engineered Hardwood
- Windows: Screens
- Basement: Full,Partially Finished,Interior Entry,Bulkhead
- Number of fireplaces: 1
- Fireplace features: Family Room
Interior area
- Total structure area: 2,152
- Total interior livable area: 2,152 sqft
- Finished area above ground: 2,152
- Finished area below ground: 260
Video & virtual tour
Property
Parking
- Total spaces: 10
- Parking features: Attached, Garage Door Opener, Garage Faces Side, Oversized, Paved Drive, Off Street, Paved
- Attached garage spaces: 2
- Uncovered spaces: 8
Features
- Patio & porch: Deck
- Exterior features: Deck, Storage, Sprinkler System, Screens
- Has view: Yes
- View description: Scenic View(s)
- Waterfront features: Lake/Pond, 1 to 2 Mile To Beach
Lot
- Size: 1.61 Acres
- Features: Level
Details
- Parcel number: M:00026 B:0002 L:01008,3428872
- Zoning: R
Construction
Type & style
- Home type: SingleFamily
- Architectural style: Colonial
- Property subtype: Single Family Residence
Materials
- Frame
- Foundation: Concrete Perimeter
- Roof: Shingle
Condition
- Year built: 1998
Details
- Warranty included: Yes
Utilities & green energy
- Electric: Generator Connection
- Sewer: Private Sewer
- Water: Private
- Utilities for property: for Electric Range, for Electric Dryer, Washer Hookup, Generator Connection
Community & HOA
Community
- Features: Shopping, Tennis Court(s), Park, Walk/Jog Trails, Stable(s), Golf, Medical Facility, Highway Access, House of Worship, Private School, Public School
- Security: Security System
- Subdivision: Dunham Pond Estates
HOA
- Has HOA: No
Location
- Region: Lakeville
Financial & listing details
- Price per square foot: $355/sqft
- Tax assessed value: $703,800
- Annual tax amount: $6,855
- Date on market: 5/27/2026
- Listing terms: Contract
Estimated market value
$756,400
$719,000 - $794,000
$4,092/mo
Price history
| Date | Event | Price |
|---|---|---|
| 7/23/2026 | Price change | $764,000-1.4%$355/sqft |
Source: MLS PIN #73524343 Report a problem | ||
| 6/25/2026 | Price change | $775,000-2.6%$360/sqft |
Source: MLS PIN #73524343 Report a problem | ||
| 5/27/2026 | Listed for sale | $795,500+894.4%$370/sqft |
Source: MLS PIN #73524343 Report a problem | ||
| 6/5/1998 | Sold | $80,000$37/sqft |
Source: Public Record Report a problem | ||
Public tax history
| Year | Property taxes | Tax assessment |
|---|---|---|
| 2025 | $6,671 +1.5% | $644,500 +3.4% |
| 2024 | $6,575 +2.7% | $623,200 +8.6% |
| 2023 | $6,401 +3% | $574,100 +11.5% |
| 2022 | $6,212 +3.2% | $514,700 +9.2% |
| 2021 | $6,019 +0.9% | $471,300 +3.2% |
| 2020 | $5,966 +4.6% | $456,800 +6.6% |
| 2019 | $5,702 +2.1% | $428,700 +4.3% |
| 2018 | $5,584 +5.1% | $410,900 +7.2% |
| 2017 | $5,313 +2.6% | $383,300 +4.6% |
| 2016 | $5,179 +2% | $366,500 +2.8% |
| 2015 | $5,079 +2.5% | $356,400 +2.1% |
| 2014 | $4,957 +9.6% | $349,100 -3.4% |
| 2013 | $4,523 +4.7% | $361,300 -0.9% |
| 2012 | $4,321 +2.8% | $364,600 -2.9% |
| 2011 | $4,204 -7.3% | $375,400 -15.4% |
| 2010 | $4,533 -0.9% | $443,500 -9.5% |
| 2009 | $4,574 +5% | $490,300 -2.1% |
| 2008 | $4,357 +4.4% | $500,800 +3.2% |
| 2007 | $4,175 -0.2% | $485,500 -3.1% |
| 2006 | $4,182 +22.8% | $500,800 +34.4% |
| 2005 | $3,406 -5.9% | $372,620 +34.1% |
| 2004 | $3,618 +8.1% | $277,900 |
| 2003 | $3,346 +5% | $277,900 |
| 2002 | $3,188 +64.1% | $277,900 +82.9% |
| 2000 | $1,943 | $151,900 |
Find assessor info on the county website
Monthly payment
Est. payment
Payment breakdown
Explore the cost of this home by adjusting the details. Changes won't be saved.Climate risks
Neighborhood: 02347
Nearby schools
GreatSchools rating
- 7/10Assawompset Elementary SchoolGrades: K-3Distance: 1.9 mi
- 6/10Freetown-Lakeville Middle SchoolGrades: 6-8Distance: 5.9 mi
- 7/10Apponequet Regional High SchoolGrades: 9-12Distance: 5.6 mi
Schools provided by the listing agent
- Elementary: Assawompset
- Middle: Grais/Flms
- High: Apponequet Hs
Source: MLS PIN. This data may not be complete. We recommend contacting the local school district to confirm school assignments for this home.
- $851,8003 bd2 ba2.4k sqft10 Johnson Dr, Lakeville, MA 02347Off Market
- $862,7003 bd2 ba2.5k sqft6 Johnson Dr, Lakeville, MA 02347Off Market
- $774,4003 bd1 ba2.5k sqft147 Rhode Island Rd, Lakeville, MA 02347Off Market
- $801,6003 bd2 ba1.9k sqft12 Johnson Dr, Lakeville, MA 02347Off Market
- $907,9003 bd2 ba2.2k sqft4 Johnson Dr, Lakeville, MA 02347Off Market
- $876,8004 bd3 ba3.1k sqft2 Dunham Pond Rd, Lakeville, MA 02347Off Market
- $884,1004 bd2 ba2.5k sqft9 Johnson Dr, Lakeville, MA 02347Off Market
- $875,0004 bd4 ba3.8k sqft5 Johnson Dr, Lakeville, MA 02347Sold
A local agent can set up tours, give advice and negotiate with sellers.
Similar homes
- $595,0004 bd2 ba1.6k sqft3 Harrison Ave, Lakeville, MA 02347For Sale
 MLS ID #73560706, Kayla Assaf, RE/MAX Impact. MLS PIN
 - $839,0004 bd3 ba2.7k sqft37 Malbone St, Lakeville, MA 02347For Sale
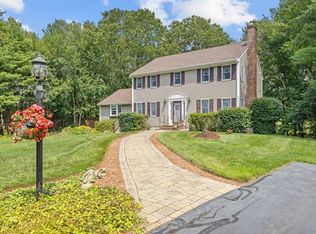 MLS ID #73557990, Matthew Bruffee, Conway - Lakeville. MLS PIN
 - $775,0004 bd2 ba1.6k sqft69-69R Anthony St, Berkley, MA 02779For Sale
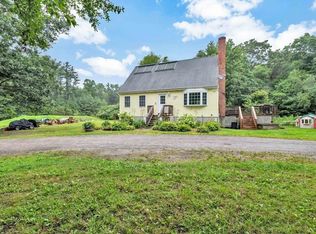 MLS ID #73557747, Amanda DeFazio, William Raveis R.E. & Home Services. MLS PIN
 - $749,9003 bd2 ba2.3k sqft9 Bridle Path Ln, Middleboro, MA 02346For Sale
 MLS ID #73557518, Raoul Jacques, Conway - Lakeville. MLS PIN
 - $749,9004 bd3 ba2.4k sqft5 County St, Berkley, MA 02779For SaleMLS ID #73536876, Dan Gouveia Team, Keller Williams Realty. MLS PIN
- $729,9004 bd3 ba2.5k sqft25 Butterfly Trl, Dartmouth, MA 02747For SaleMLS ID #73559682, Judith Frenette, Coastal Realty. MLS PIN
- $729,0003 bd2 ba2k sqft11 Elmwood Dr, Berkley, MA 02779For SaleMLS ID #73540844, Debi Hauer, eXp Realty LLC - Corporate Office. MLS PIN
- $699,9004 bd3 ba2k sqft81 Rocky Meadow St, Middleboro, MA 02346For SaleMLS ID #73538098, Julie Etter Team, Berkshire Hathaway HomeServices Evolution Properties. MLS PIN
- $799,9994 bd3 ba2.5k sqft20 King Phillip Dr, Rehoboth, MA 02769For SaleMLS ID #73557978, Kendell Moniz-Amaral, revolv of Dartmouth. MLS PIN
- $739,9003 bd2 ba2.4k sqft170 Rocky Hill Rd, Rehoboth, MA 02769For SaleMLS ID #73560407, Elizabeth Ruehrwein, RE/MAX Integrity. MLS PIN
- $840,0004 bd3 ba2.5k sqft51 Bryant St, Berkley, MA 02779For SaleMLS ID #73531135, Ricardo Real Estate Group, Keller Williams South Watuppa. MLS PIN
- $739,9004 bd3 ba2.5k sqft526 Walnut St, Bridgewater, MA 02324For SaleMLS ID #73553439, Lori Wellman, Reis Real Estate & Company Inc.. MLS PIN
- $779,9003 bd2 ba1.9k sqft5 Auburndale Hts, Bridgewater, MA 02324For SaleMLS ID #73555215, Deborah Aufiero, William Raveis R.E. & Home Services. MLS PIN
- $679,0003 bd2 ba2.2k sqft230 Staples St, Taunton, MA 02780For SaleMLS ID #73540276, Devon Borges, Realty Executives Metro South. MLS PIN
- $839,9004 bd3 ba3.1k sqft758 King St, Raynham, MA 02767For SaleMLS ID #73549273, Tiffany Weigold, Keller Williams Elite. MLS PIN
- $749,9004 bd3 ba2.3k sqft50 Trinity Cir, Attleboro, MA 02703For SaleMLS ID #73559950, Gia Parmentier, J. Christopher Real Estate Group. MLS PIN
- $899,0004 bd3 ba2.4k sqft112 Spruce St, Middleboro, MA 02346For SaleMLS ID #73556945, Philip Rebello, Keller Williams South Watuppa. MLS PIN
- $899,0002 bd2 ba1.5k sqft13 Pine Blf, Lakeville, MA 02347For SaleMLS ID #73469154, Kristen Ruggiero, RE/MAX Platinum. MLS PIN
- $664,9003 bd2 ba2.4k sqft51 Anthony St, Berkley, MA 02779For SaleMLS ID #73551357, Lindsay Saba, Tri Town Associates. MLS PIN
- $699,9003 bd3 ba2.1k sqft2 Nottingham Dr, Raynham, MA 02767For SaleMLS ID #73556504, Karissa Briceno, Here Realty LLC. MLS PIN
