Welcome to 50 Trinity Circle, ideally situated on a quiet dead-end circle in a desirable Attleboro neighborhood. This single-owner, meticulously maintained home features hardwood floors throughout and a thoughtfully designed first floor with an oversized kitchen offering granite countertops and stainless-steel appliances, a living room with a wood-burning brick fireplace, a separate dining room, and a convenient half bath with laundry. The breezeway provides access to the attached garage, a screened porch perfect for relaxing outdoors without the bugs, and a deck overlooking a beautiful backyard with a paver patio and firepit—ideal for entertaining. Upstairs, you’ll find three additional bedrooms plus a spacious primary suite with a private bath and walk-in closet, along with another full bathroom. The partially finished basement offers an open-concept layout and flexible space for a family room, home gym, office, or recreation area. Additional highlights include an approximately 3.5-year-old roof, mini-split air conditioning, a newer gas hot-water tank, whole-house water filtration, 200-amp electrical service, and public water and sewer. A wonderful combination of space, comfort, thoughtful updates, and indoor-outdoor living!
Pending
Price cut: $20K (8/18)
$729,900
50 Trinity Cir, Attleboro, MA 02703
4beds
2,934sqft
Single Family Residence
Built in 1997
0.39 Acres Lot
$722,400 Zestimate®
$249/sqft
$-- HOA
What's special
Mini-split air conditioningOversized kitchenSeparate dining roomGranite countertopsHardwood floors throughoutStainless-steel appliances
- 57 days
- 603
- 17
Zillow last checked:
Listing updated:
Listed by:
Gia Parmentier 401-837-2331,
J. Christopher Real Estate Group 401-830-6906,
Gia Parmentier 401-837-2331
Source: MLS PIN,MLS#: 73559950
Facts & features
Interior
Bedrooms & bathrooms
- Bedrooms: 4
- Bathrooms: 3
- Full bathrooms: 2
- 1/2 bathrooms: 1
Primary bedroom
- Level: Second
Bedroom 2
- Level: Second
Bedroom 3
- Level: Second
Bedroom 4
- Level: Second
Dining room
- Level: First
Family room
- Level: Basement
Kitchen
- Level: First
Living room
- Level: First
Heating
- Baseboard, Natural Gas, Ductless
Cooling
- Ductless
Appliances
- Included: Gas Water Heater, Water Heater, Range, Dishwasher, Microwave, Refrigerator
- Laundry: First Floor
Features
- Finish - Sheetrock
- Flooring: Tile, Laminate, Hardwood
- Basement: Full,Partially Finished,Interior Entry,Concrete
- Number of fireplaces: 1
Interior area
- Total structure area: 2,934
- Total interior livable area: 2,934 sqft
- Finished area above ground: 2,334
- Finished area below ground: 600
Property
Parking
- Total spaces: 5
- Parking features: Attached, Garage Door Opener, Paved Drive, Off Street
- Attached garage spaces: 1
- Uncovered spaces: 4
Features
- Patio & porch: Porch, Deck, Deck - Wood, Patio
- Exterior features: Porch, Deck, Deck - Wood, Patio, Rain Gutters, Storage
Lot
- Size: 0.39 Acres
Details
- Parcel number: M:0165 B:0000 L:0001NN,3482098
- Zoning: R
Construction
Type & style
- Home type: SingleFamily
- Architectural style: Cape
- Property subtype: Single Family Residence
Materials
- Frame
- Foundation: Concrete Perimeter
- Roof: Shingle
Condition
- Year built: 1997
Utilities & green energy
- Electric: Circuit Breakers
- Sewer: Public Sewer
- Water: Public
- Utilities for property: for Gas Range, for Gas Oven
Community & HOA
Community
- Features: Public Transportation, Shopping, Highway Access
HOA
- Has HOA: No
Location
- Region: Attleboro
Financial & listing details
- Price per square foot: $249/sqft
- Tax assessed value: $684,600
- Annual tax amount: $8,352
- Date on market: 8/9/2026
- Road surface type: Paved
Estimated market value
$722,400
$686,000 - $759,000
$4,724/mo
Price history
| Date | Event | Price |
|---|---|---|
| 9/25/2026 | Pending sale | $729,900$249/sqft |
Source: MLS PIN #73559950 Report a problem | ||
| 9/11/2026 | Contingent | $729,900$249/sqft |
Source: MLS PIN #73559950 Report a problem | ||
| 8/18/2026 | Price change | $729,900-2.7%$249/sqft |
Source: MLS PIN #73559950 Report a problem | ||
| 8/6/2026 | Listed for sale | $749,900+390.3%$256/sqft |
Source: MLS PIN #73559950 Report a problem | ||
| 12/15/1997 | Sold | $152,935$52/sqft |
Source: Public Record Report a problem | ||
Public tax history
| Year | Property taxes | Tax assessment |
|---|---|---|
| 2025 | $8,391 +7.2% | $668,600 +8.7% |
| 2024 | $7,829 +5.1% | $615,000 +13% |
| 2023 | $7,451 +7.1% | $544,300 +13.1% |
| 2022 | $6,956 +5.1% | $481,400 +7.7% |
| 2021 | $6,617 +5.6% | $447,100 +3.9% |
| 2020 | $6,268 +6.6% | $430,500 +3.7% |
| 2019 | $5,879 +6.6% | $415,200 +11.6% |
| 2018 | $5,516 +4.6% | $372,200 +2.7% |
| 2017 | $5,271 +5.4% | $362,300 +7.4% |
| 2016 | $5,000 +6.9% | $337,400 +6.1% |
| 2015 | $4,676 +2.4% | $317,900 +3.3% |
| 2014 | $4,568 +2.1% | $307,600 -4.5% |
| 2013 | $4,472 +4.3% | $322,200 -3.2% |
| 2012 | $4,289 +4.6% | $333,000 -0.9% |
| 2011 | $4,100 +7.6% | $336,100 -1.3% |
| 2010 | $3,812 +3.5% | $340,400 -6.8% |
| 2009 | $3,684 +2.1% | $365,100 -4.5% |
| 2008 | $3,608 -8.4% | $382,200 -6.1% |
| 2007 | $3,938 -2.4% | $407,200 -1.7% |
| 2006 | $4,036 +5.4% | $414,400 +9.1% |
| 2005 | $3,831 +6.3% | $379,700 +40.5% |
| 2004 | $3,604 +42.6% | $270,200 +38.5% |
| 2003 | $2,527 +4.1% | $195,100 +27% |
| 2001 | $2,427 +3% | $153,600 |
| 2000 | $2,356 | $153,600 |
Find assessor info on the county website
Monthly payment
Est. payment
Payment breakdown
Explore the cost of this home by adjusting the details. Changes won't be saved.Climate risks
Neighborhood: 02703
Similar homes
- $749,9004 bd3 ba2.4k sqft115 Cathedral Dr, Attleboro, MA 02703For Sale
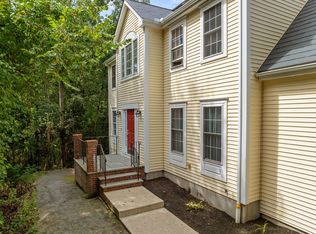 MLS ID #73577169, Ellen Connelly, RE/MAX Real Estate Center. MLS PIN
 - $659,9003 bd4 ba2.1k sqft28 Sagewood Cir, Attleboro, MA 02703For Sale
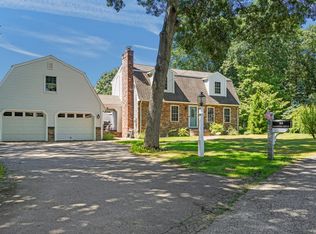 MLS ID #73580688, Izabella Whiting, RE/MAX Real Estate Center. MLS PIN
 - $799,0004 bd3 ba2.5k sqft8 Erika Way, Attleboro, MA 02703For Sale
 MLS ID #73577811, Marilyn & Company, Keller Williams Realty Boston South West. MLS PIN
 - $685,0005 bd3 ba2.6k sqft30 Kratz Ave, Attleboro, MA 02703For Sale
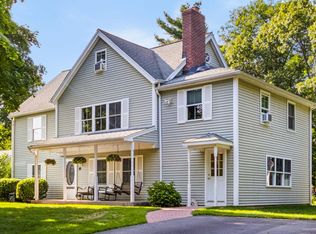 MLS ID #73557280, Joan Kourtelidis, Better Living Real Estate, LLC. MLS PIN
