FIRST TIME ON THE MARKET - OWNED BY THE SAME FAMILY SINCE IT WAS BUILT IN 1995! Discover space, privacy and standout updates in North Dartmouth’s desirable Butterfly Acres. Highlights include: TWO beautifully redesigned kitchens of high-quality craftsmanship with new stainless-steel appliances (2022); a full lower-level setup for in-law-style or multigenerational living; central air conditioning replaced (2023); an architectural shingle roof (2019); and energy-generating solar panels (installed in 2022, OWNED - not leased). Set on a private one-acre lot near the end of a quiet cul-de-sac, this spacious 4-bedroom, 3-bath raised ranch offers 2,532 square feet of finished living space, a two-car garage, an irrigation system and TWO heated sunrooms. Surrounded by lovely neighboring properties, the wooded setting offers privacy within an attractive, established neighborhood—an inviting place to live! The main level features an elegantly renovated eat-in kitchen with white cabinetry, an apron-front sink, granite countertops, a center island and cathedral ceilings. Distinctive, high-end interior light fixtures add style and character throughout the inviting living spaces. The sun-filled living room offers a fireplace, bow window and skylights. Three bedrooms include a primary suite with private bath, while French doors lead to a heated sunroom overlooking the perennial gardens and wooded backyard. Looking for an alternative to a duplex, 2-family home or ADU? This single-family home's in-law-style lower level offers another option for multigenerational living under one roof - an appealing option for extended family or siblings seeking separate living spaces, privacy and the opportunity to share household expenses. With windows in every room, this lower-level living space enjoys abundant natural light and views of the surrounding property, creating a bright, inviting setting. This space includes a private entrance, renovated kitchen w/stainless steel appliances, spacious bedroom, full bath, dining area, living room w/built-ins & a heated sunroom of its own. Generous parking completes this versatile property. The deck and fence require repair and are offered in their current, as-is condition. The hot tub’s condition and operational status are unknown, and it is included as-is. Estate sale subject to Probate Court approval, anticipated to take less than 30 days from signing the Purchase & Sale Agreement
For sale
Price cut: $15.1K (10/21)
$699,900
25 Butterfly Trl, Dartmouth, MA 02747
4beds
2,532sqft
Single Family Residence
Built in 1995
1.03 Acres Lot
$696,300 Zestimate®
$276/sqft
$17/mo HOA
What's special
Irrigation systemTwo-car garageCathedral ceilingsGranite countertopsTwo heated sunroomsCenter islandGenerous parking
- 80 days
- 2,419
- 131
Zillow last checked:
Listing updated:
Listed by:
Judith Frenette 508-525-5083,
Coastal Realty 508-990-4280
Source: MLS PIN,MLS#: 73559682
Facts & features
Interior
Bedrooms & bathrooms
- Bedrooms: 4
- Bathrooms: 3
- Full bathrooms: 3
- Main level bathrooms: 2
- Main level bedrooms: 3
Primary bedroom
- Features: Bathroom - Full, Ceiling Fan(s), Flooring - Wall to Wall Carpet, Lighting - Sconce, Closet - Double
- Level: Main,First
Bedroom 2
- Features: Ceiling Fan(s), Flooring - Wall to Wall Carpet, Closet - Double
- Level: Main,First
Bedroom 3
- Features: Ceiling Fan(s), Closet, Flooring - Wall to Wall Carpet
- Level: Main,First
Bedroom 4
- Level: Basement
Primary bathroom
- Features: Yes
Bathroom 1
- Features: Bathroom - Full, Bathroom - With Tub & Shower, Skylight, Cathedral Ceiling(s), Closet - Linen, Flooring - Stone/Ceramic Tile, Lighting - Sconce
- Level: Main
Bathroom 2
- Features: Bathroom - Full, Bathroom - With Shower Stall, Flooring - Stone/Ceramic Tile, Lighting - Sconce
- Level: Main
Dining room
- Features: Cathedral Ceiling(s), Flooring - Stone/Ceramic Tile, French Doors, Open Floorplan, Remodeled, Lighting - Overhead
- Level: Main,First
Kitchen
- Features: Skylight, Cathedral Ceiling(s), Closet, Flooring - Stone/Ceramic Tile, Dining Area, Countertops - Stone/Granite/Solid, French Doors, Kitchen Island, Open Floorplan, Recessed Lighting, Remodeled, Stainless Steel Appliances, Lighting - Pendant, Lighting - Overhead
- Level: Main,First
Living room
- Features: Cathedral Ceiling(s), Flooring - Wall to Wall Carpet, Window(s) - Picture, Cable Hookup, Open Floorplan, Lighting - Overhead
- Level: Main,First
Heating
- Baseboard, Oil
Cooling
- Central Air
Appliances
- Included: Water Heater, Range, Dishwasher, Microwave, Refrigerator, Stainless Steel Appliance(s), Plumbed For Ice Maker
- Laundry: Electric Dryer Hookup, Washer Hookup, Sink, In Basement
Features
- Bathroom - Full, Bathroom - With Tub & Shower, Ceiling Fan(s), Dining Area, Countertops - Stone/Granite/Solid, Cable Hookup, Open Floorplan, Recessed Lighting, Slider, Lighting - Sconce, Lighting - Pendant, Closet - Double, In-Law Floorplan, Sun Room, Central Vacuum, Finish - Sheetrock
- Flooring: Tile, Carpet, Laminate, Flooring - Stone/Ceramic Tile, Flooring - Wall to Wall Carpet, Flooring - Vinyl
- Doors: Insulated Doors, French Doors
- Windows: Insulated Windows, Screens
- Basement: Full,Finished,Interior Entry,Garage Access,Concrete
- Number of fireplaces: 1
- Fireplace features: Living Room
Interior area
- Total structure area: 2,532
- Total interior livable area: 2,532 sqft
- Finished area above ground: 1,408
- Finished area below ground: 1,124
Video & virtual tour
Property
Parking
- Total spaces: 8
- Parking features: Attached, Garage Door Opener, Storage, Paved Drive, Off Street, Paved
- Attached garage spaces: 2
- Uncovered spaces: 6
Features
- Patio & porch: Deck - Composite
- Exterior features: Deck - Composite, Rain Gutters, Storage, Screens, Fenced Yard
- Fencing: Fenced/Enclosed,Fenced
- Frontage length: 157.00
Lot
- Size: 1.03 Acres
- Features: Level
Details
- Parcel number: M:0066 B:0002 L:0048,2780703
- Zoning: SRB
Construction
Type & style
- Home type: SingleFamily
- Architectural style: Raised Ranch
- Property subtype: Single Family Residence
Materials
- Frame
- Foundation: Concrete Perimeter
- Roof: Shingle
Condition
- Updated/Remodeled
- Year built: 1995
Utilities & green energy
- Electric: Circuit Breakers, 200+ Amp Service
- Sewer: Private Sewer
- Water: Private
- Utilities for property: for Electric Range, for Electric Dryer, Washer Hookup, Icemaker Connection
Green energy
- Energy generation: Solar
Community & HOA
Community
- Features: Shopping, Highway Access, House of Worship, Private School, Public School, University
HOA
- Has HOA: Yes
- HOA fee: $200 annually
Location
- Region: Dartmouth
Financial & listing details
- Price per square foot: $276/sqft
- Tax assessed value: $527,600
- Annual tax amount: $4,775
- Date on market: 8/7/2026
- Road surface type: Paved
Estimated market value
$696,300
$661,000 - $731,000
$3,543/mo
Price history
| Date | Event | Price |
|---|---|---|
| 10/21/2026 | Price change | $699,900-2.1%$276/sqft |
Source: MLS PIN #73559682 Report a problem | ||
| 10/8/2026 | Price change | $715,000-2%$282/sqft |
Source: MLS PIN #73559682 Report a problem | ||
| 9/10/2026 | Listed for sale | $729,900$288/sqft |
Source: MLS PIN #73559682 Report a problem | ||
| 9/8/2026 | Pending sale | $729,900$288/sqft |
Source: MLS PIN #73559682 Report a problem | ||
| 8/25/2026 | Contingent | $729,900$288/sqft |
Source: MLS PIN #73559682 Report a problem | ||
| 8/5/2026 | Listed for sale | $729,900+1724.7%$288/sqft |
Source: MLS PIN #73559682 Report a problem | ||
| 12/28/1994 | Sold | $40,000$16/sqft |
Source: Public Record Report a problem | ||
Public tax history
| Year | Property taxes | Tax assessment |
|---|---|---|
| 2025 | $4,775 +3.6% | $527,600 +4.6% |
| 2024 | $4,611 +2.8% | $504,500 +9% |
| 2023 | $4,486 +0.3% | $462,900 +7.2% |
| 2022 | $4,473 -2.1% | $431,800 +2.4% |
| 2021 | $4,568 +2.8% | $421,800 +3.3% |
| 2020 | $4,442 +5.7% | $408,300 +5.4% |
| 2019 | $4,204 +7.8% | $387,500 +5.5% |
| 2018 | $3,900 +2.6% | $367,200 +2.8% |
| 2017 | $3,802 +12% | $357,300 +11.3% |
| 2016 | $3,395 +2.6% | $320,900 +1.9% |
| 2015 | $3,309 +3.2% | $314,800 +2.5% |
| 2014 | $3,207 +3% | $307,200 -2.5% |
| 2013 | $3,115 +5.4% | $315,000 +0.3% |
| 2012 | $2,955 +0.7% | $314,000 -4% |
| 2011 | $2,934 +0.8% | $327,200 -2.7% |
| 2010 | $2,911 +12.8% | $336,200 -5.9% |
| 2009 | $2,580 +6.5% | $357,400 -5.1% |
| 2008 | $2,422 -9.8% | $376,700 |
| 2007 | $2,686 +0.1% | $376,700 +0.1% |
| 2006 | $2,684 +7.7% | $376,500 +12.6% |
| 2005 | $2,491 +1.8% | $334,300 +19.4% |
| 2004 | $2,447 +10% | $280,000 +35.6% |
| 2003 | $2,224 +6.9% | $206,500 +18.6% |
| 2001 | $2,080 +10.5% | $174,100 +7.3% |
| 1999 | $1,883 | $162,300 |
Find assessor info on the county website
Monthly payment
Est. payment
Payment breakdown
Explore the cost of this home by adjusting the details. Changes won't be saved.Climate risks
Neighborhood: 02747
Nearby schools
Schools provided by the listing agent
- Elementary: George H Potter
- Middle: Dartmouth Middle
- High: Dartmouth High/Gnbrvths
Source: MLS PIN. This data may not be complete. We recommend contacting the local school district to confirm school assignments for this home.
Similar homes
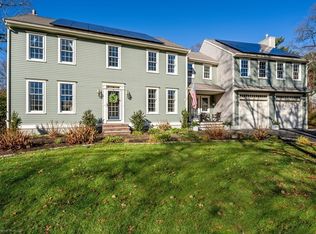
- $689,9004 bd3 ba2k sqft2 Cutter Ln, Dartmouth, MA 02748For Sale
 MLS ID #73565456, Michele Rapoza, RE/MAX Vantage. MLS PIN
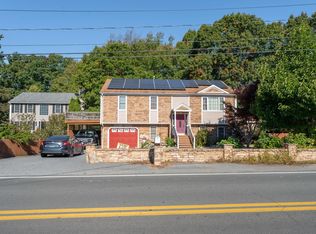
 - $652,9004 bd3 ba2.1k sqft128 Old Bedford Rd, Westport, MA 02790For Sale
 MLS ID #73449463, Team ROSO, RE/MAX Vantage. MLS PIN
 - $675,0004 bd2 ba2.4k sqft1015 Madison St, Fall River, MA 02720For Sale
 MLS ID #73568021, Tom Neves, eXp Realty LLC. MLS PIN
 - $599,9993 bd2 ba1.9k sqft769 New Plainville Rd, New Bedford, MA 02745For Sale
 MLS ID #73579843, Manuel Sequeira, Keller Williams South Watuppa. MLS PIN
