Looking for MORE space in Westport—and a little help lowering your monthly payment? This could be the opportunity you've been waiting for! Offered at $653,900, this home features 4 bedrooms, 2.5 baths, 2,182 sq. ft. of living space, two additional bonus rooms, a separate-entry home office, and a .80-acre lot. This is a home designed for buyers who need options. Work from home and want privacy? The separate-entry office keeps work and everyday living apart. Need a playroom, home gym, hobby room, media room, or additional flex space? Two bonus rooms give you the freedom to make the home work for your lifestyle. Hardwood, tile, and luxury vinyl plank flooring run throughout, while outside you'll find a generously sized yard with an above-ground pool and plenty of room to entertain, play, garden, or simply spread out. And here's a major bonus: a BRAND-NEW SEPTIC SYSTEM will be installed prior to closing, giving the next owner one less major expense to worry about. If you've been searching for more bedrooms, more usable space, and more flexibility in Westport, this home deserves another look.
For sale
Price cut: $10K (9/21)
$653,900
128 Old Bedford Rd, Westport, MA 02790
4beds
2,182sqft
Single Family Residence
Built in 1966
0.8 Acres Lot
$656,300 Zestimate®
$300/sqft
$-- HOA
What's special
Charming fireplaceModern open-concept designUpdated interiorFlexible layout
- 290 days
- 4,054
- 155
Zillow last checked:
Listing updated:
Listed by:
Team ROSO 508-951-4104,
RE/MAX Vantage 774-992-0297,
Ana Faria 508-971-2949
Source: MLS PIN,MLS#: 73449463
Facts & features
Interior
Bedrooms & bathrooms
- Bedrooms: 4
- Bathrooms: 3
- Full bathrooms: 2
- 1/2 bathrooms: 1
Primary bedroom
- Level: First
Bedroom 2
- Level: Second
Bedroom 3
- Level: Second
Bedroom 4
- Level: Second
Primary bathroom
- Features: Yes
Bathroom 1
- Level: First
Bathroom 2
- Level: First
Bathroom 3
- Level: Second
Dining room
- Level: First
Kitchen
- Level: First
Living room
- Level: First
Office
- Level: First
Heating
- Baseboard, Natural Gas
Cooling
- None
Appliances
- Included: Gas Water Heater, Microwave, ENERGY STAR Qualified Dishwasher, Range
- Laundry: First Floor, Washer Hookup
Features
- Bonus Room, Home Office-Separate Entry
- Flooring: Tile, Vinyl / VCT, Hardwood
- Basement: Interior Entry
- Number of fireplaces: 1
Interior area
- Total structure area: 2,182
- Total interior livable area: 2,182 sqft
- Finished area above ground: 2,182
Property
Parking
- Total spaces: 4
- Parking features: Off Street, Paved
- Uncovered spaces: 4
Features
- Patio & porch: Porch, Deck - Vinyl, Deck - Composite
- Exterior features: Porch, Deck - Vinyl, Deck - Composite, Pool - Above Ground, Storage
- Has private pool: Yes
- Pool features: Above Ground
Lot
- Size: 0.8 Acres
- Features: Corner Lot
Details
- Parcel number: M:1 L:31G31AA,3991776
- Zoning: R1
Construction
Type & style
- Home type: SingleFamily
- Architectural style: Cape
- Property subtype: Single Family Residence
Materials
- Foundation: Block
Condition
- Year built: 1966
Utilities & green energy
- Sewer: Private Sewer
- Water: Private
- Utilities for property: for Electric Range, Washer Hookup
Community & HOA
Community
- Features: Public Transportation, Laundromat, Highway Access, House of Worship, Public School
HOA
- Has HOA: No
Location
- Region: Westport
Financial & listing details
- Price per square foot: $300/sqft
- Tax assessed value: $401,700
- Annual tax amount: $2,993
- Date on market: 12/12/2025
- Listing terms: Contract
- Road surface type: Paved
Estimated market value
$656,300
$623,000 - $689,000
$3,271/mo
Price history
| Date | Event | Price |
|---|---|---|
| 9/21/2026 | Price change | $653,900-1.5%$300/sqft |
Source: MLS PIN #73449463 Report a problem | ||
| 9/9/2026 | Price change | $663,900-0.2%$304/sqft |
Source: MLS PIN #73449463 Report a problem | ||
| 8/11/2026 | Price change | $664,900-1.5%$305/sqft |
Source: MLS PIN #73449463 Report a problem | ||
| 7/16/2026 | Price change | $674,900-0.7%$309/sqft |
Source: MLS PIN #73449463 Report a problem | ||
| 6/23/2026 | Price change | $679,900-1.4%$312/sqft |
Source: MLS PIN #73449463 Report a problem | ||
| 5/15/2026 | Listed for sale | $689,900-1.4%$316/sqft |
Source: MLS PIN #73449463 Report a problem | ||
| 3/25/2026 | Contingent | $699,900$321/sqft |
Source: MLS PIN #73449463 Report a problem | ||
| 2/24/2026 | Price change | $699,900-1.4%$321/sqft |
Source: MLS PIN #73449463 Report a problem | ||
| 1/5/2026 | Price change | $709,900-2.1%$325/sqft |
Source: MLS PIN #73449463 Report a problem | ||
| 10/30/2025 | Listed for sale | $725,000+190%$332/sqft |
Source: MLS PIN #73449463 Report a problem | ||
| 6/3/2022 | Listing removed | -- |
Source: MLS PIN #72899003 Report a problem | ||
| 3/2/2022 | Sold | $250,000-26.4%$115/sqft |
Source: Public Record Report a problem | ||
| 12/3/2021 | Price change | $339,900-2.9%$156/sqft |
Source: MLS PIN #72899003 Report a problem | ||
| 11/13/2021 | Price change | $349,900-2.8%$160/sqft |
Source: MLS PIN #72899003 Report a problem | ||
| 10/13/2021 | Price change | $359,900-5.3%$165/sqft |
Source: MLS PIN #72899003 Report a problem | ||
| 9/22/2021 | Listed for sale | $379,900$174/sqft |
Source: MLS PIN #72899003 Report a problem | ||
Public tax history
| Year | Property taxes | Tax assessment |
|---|---|---|
| 2025 | $2,993 +2.5% | $401,700 +6.4% |
| 2024 | $2,920 +10.5% | $377,700 +16.6% |
| 2023 | $2,643 +5.4% | $323,900 +9.5% |
| 2022 | $2,508 +4.8% | $295,700 +6.6% |
| 2021 | $2,392 +4% | $277,500 +1.7% |
| 2020 | $2,301 +6.4% | $272,900 +4.3% |
| 2019 | $2,163 +0.3% | $261,600 -0.9% |
| 2018 | $2,156 +5.7% | $263,900 +3.1% |
| 2017 | $2,040 +4.7% | $256,000 +3.9% |
| 2016 | $1,948 +8.9% | $246,300 +9.2% |
| 2015 | $1,788 +6.6% | $225,500 -9.8% |
| 2011 | $1,677 +1.8% | $249,900 -4.8% |
| 2010 | $1,647 +3.3% | $262,600 -8.8% |
| 2009 | $1,595 -2.4% | $287,900 -2% |
| 2008 | $1,634 +3.9% | $293,900 -1.9% |
| 2007 | $1,573 +3.9% | $299,700 +5.5% |
| 2006 | $1,514 -5.3% | $284,000 +9.1% |
| 2005 | $1,598 +3.9% | $260,300 +36.6% |
| 2004 | $1,538 +1.5% | $190,600 +3.7% |
| 2003 | $1,516 +13% | $183,800 +39.7% |
| 2001 | $1,342 +8.1% | $131,600 +7.3% |
| 1998 | $1,242 | $122,700 |
Find assessor info on the county website
Monthly payment
Est. payment
Payment breakdown
Explore the cost of this home by adjusting the details. Changes won't be saved.Climate risks
Neighborhood: 02790
Similar homes
- $729,9004 bd3 ba2.5k sqft25 Butterfly Trl, Dartmouth, MA 02747For Sale
 MLS ID #73559682, Judith Frenette, Coastal Realty. MLS PIN
 - $659,9004 bd3 ba2.1k sqft23 Colonial Way, Rehoboth, MA 02769For Sale
 MLS ID #73578763, Ronald Rupp, Evolution Real Estate. MLS PIN
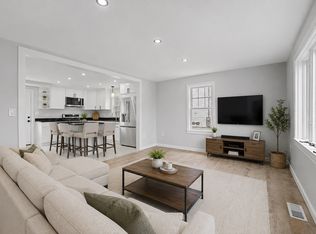
 - $599,0005 bd3 ba1.4k sqft298 King St, Fall River, MA 02724For Sale
 MLS ID #73541842, JEP Realty Team, Real Broker Ma, LLC. MLS PIN
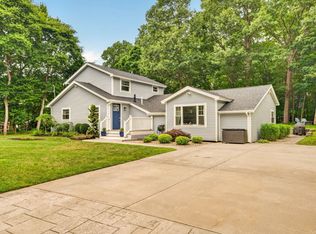
 - $690,0003 bd3 ba2k sqft6 Ida Way, Assonet, MA 02702For Sale
 MLS ID #73550457, Philip Rebello, Keller Williams South Watuppa. MLS PIN
