217J Tickle Rd, Westport, MA: A rare turn-key waterfront opportunity on the South Coast with direct, unobstructed views and access to Watuppa Pond. Offering 2,288 sq ft of finished living space, this 3-bedroom, 2-bath home features a 1st-floor bonus room, an updated kitchen with a peninsula, new cabinets, and granite counters, plus an open living room with a brick fireplace and sliders to a wraparound deck. Upstairs holds two spacious bedrooms, a full bath with tiled shower and laundry hookups, and a primary suite with cathedral ceilings, new skylights, walk-in closet, and a rebuilt private balcony with stunning water views. Major upgrades include a brand-new roof, skylights, 200-amp electrical, AC condenser, plumbing, wiring, hardwood stairs, paint, sliding doors, and refinished hardwood floors, alongside recent vinyl siding, windows, furnace, water tank, and well pump. Natural gas, central air, passing Title V, attached storage shed, and low Westport taxes. Schedule your private showing today and start living on the water!
For sale
$799,900
217J Tickle Rd, Westport, MA 02790
3beds
2,288sqft
Single Family Residence
Built in 1973
0.25 Acres Lot
$-- Zestimate®
$350/sqft
$-- HOA
What's special
Wraparound deckLaundry hookupsAttached storage shedRefinished hardwood floorsRecent vinyl sidingNew cabinetsWalk-in closet
- 6 days
- 1,008
- 62
Zillow last checked:
Listing updated:
Listed by:
Matthew Daylor 774-301-6860,
Keller Williams South Watuppa 508-677-3233
Source: MLS PIN,MLS#: 73593285
Facts & features
Interior
Bedrooms & bathrooms
- Bedrooms: 3
- Bathrooms: 2
- Full bathrooms: 2
- Main level bathrooms: 1
Primary bedroom
- Features: Skylight, Cathedral Ceiling(s), Ceiling Fan(s), Walk-In Closet(s), Flooring - Hardwood, Balcony - Exterior, Exterior Access, Slider
- Level: Second
Bedroom 2
- Features: Flooring - Hardwood
- Level: Second
Bedroom 3
- Features: Flooring - Hardwood
- Level: Second
Bathroom 1
- Features: Bathroom - Full, Bathroom - Tiled With Tub & Shower, Flooring - Stone/Ceramic Tile, Remodeled
- Level: Main,First
Bathroom 2
- Features: Bathroom - Full, Bathroom - Tiled With Shower Stall, Flooring - Vinyl, Dryer Hookup - Electric, Remodeled, Washer Hookup
- Level: Second
Dining room
- Features: Flooring - Hardwood
- Level: Main,First
Kitchen
- Features: Flooring - Stone/Ceramic Tile, Countertops - Stone/Granite/Solid, French Doors, Cabinets - Upgraded, Open Floorplan, Stainless Steel Appliances, Peninsula
- Level: First
Living room
- Features: Ceiling Fan(s), Beamed Ceilings, Flooring - Hardwood, Balcony / Deck, Exterior Access, Open Floorplan, Slider
- Level: Main,First
Office
- Features: Flooring - Vinyl
- Level: Main
Heating
- Forced Air, Natural Gas
Cooling
- Central Air, Dual
Appliances
- Included: Gas Water Heater, Water Heater, Range, Dishwasher, Refrigerator
- Laundry: Electric Dryer Hookup, Second Floor, Washer Hookup
Features
- Office, Finish - Sheetrock
- Flooring: Tile, Hardwood, Flooring - Vinyl
- Doors: French Doors
- Has basement: No
- Number of fireplaces: 1
- Fireplace features: Living Room
Interior area
- Total structure area: 2,288
- Total interior livable area: 2,288 sqft
- Finished area above ground: 2,288
- Finished area below ground: 0
Video & virtual tour
Property
Parking
- Total spaces: 6
- Parking features: Off Street, Tandem, Stone/Gravel, Unpaved
- Uncovered spaces: 6
Accessibility
- Accessibility features: Accessible Entrance
Features
- Patio & porch: Porch, Deck, Covered
- Exterior features: Porch, Deck, Covered Patio/Deck, Balcony, Rain Gutters, Storage
- Has view: Yes
- View description: Water, Pond
- Has water view: Yes
- Water view: Pond,Water
- Waterfront features: Waterfront, Pond, Frontage, Direct Access, Ocean, Beach Ownership(Public)
Lot
- Size: 0.25 Acres
- Features: Wooded
Details
- Parcel number: M:0021A B:0000 L:00020,3002508
- Zoning: R1
Construction
Type & style
- Home type: SingleFamily
- Architectural style: Colonial
- Property subtype: Single Family Residence
Materials
- Frame
- Foundation: Block
- Roof: Shingle
Condition
- Year built: 1973
Utilities & green energy
- Electric: Circuit Breakers, 200+ Amp Service
- Sewer: Private Sewer
- Water: Private
- Utilities for property: for Gas Range, for Electric Dryer, Washer Hookup
Community & HOA
HOA
- Has HOA: No
Location
- Region: Westport
Financial & listing details
- Price per square foot: $350/sqft
- Tax assessed value: $607,700
- Annual tax amount: $4,424
- Date on market: 10/21/2026
Estimated market value
Not available
Estimated sales range
Not available
Not available
Price history
| Date | Event | Price |
|---|---|---|
| 10/21/2026 | Listed for sale | $799,900$350/sqft |
Source: MLS PIN #73593285 Report a problem | ||
Public tax history
Tax history is unavailable.
Monthly payment
Est. payment
Payment breakdown
Explore the cost of this home by adjusting the details. Changes won't be saved.Climate risks
Neighborhood: North Westport

Similar homes
- $769,0004 bd3 ba2.9k sqft171 Gifford Rd, Westport, MA 02790For Sale
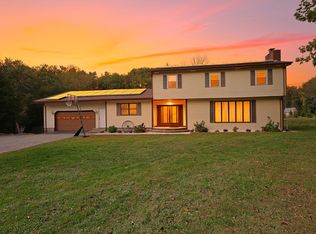 MLS ID #73586502, Linda Levesque, Today Real Estate, Inc.. MLS PIN
- $650,0003 bd2 ba1.9k sqft19 Bassett Ave, Westport, MA 02790For Sale
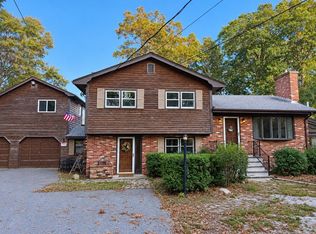 MLS ID #73588440, Jennifer DaPonte, Keller Williams Coastal. MLS PIN
- $549,0003 bd2 ba1.4k sqft226 Sanford Rd, Westport, MA 02790For Sale
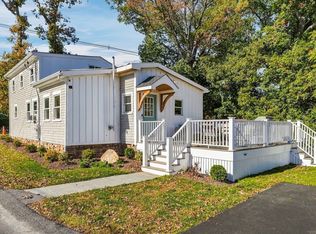 MLS ID #73593134, TIDES Real Estate Group, Real Broker MA, LLC. MLS PIN
- $652,9004 bd3 ba2.1k sqft128 Old Bedford Rd, Westport, MA 02790For Sale
 MLS ID #73449463, Team ROSO, RE/MAX Vantage. MLS PIN
