Have you been waiting for the perfect Home this summer? Take a look at this beautiful, custom built 3 BR 3 Full Bath Colonial with central air, vinyl siding, and a 2-car garage. Just an amazing location as this one is tucked away at the end of a dead-end and is located in the highly desirable Highlands of Fall River. This Home checks off all the boxes offering the perfect combination of luxury and comfort. This Home was thoughtfully designed for everyday living & effortless entertaining. Once you step inside you will be captivated by the stunning custom inlay hardwood floors gleaming throughout the main living area. Open floor plan connects the fireplaced living room, formal dining room, and Chef's delight of a Kitchen complete with center island, granite counters, & stainless-steel appliances. This would be the Perfect Home for Hosting the Holidays or entertaining Family & Friends. Impressive center staircase leads to your second-floor retreat offering an impressive primary suite featuring cathedral ceilings, a cozy gas fireplace, walk-in closet, and a spa-inspired ensuite. Luxurious walk-in shower and a separate soaking jacuzzi tub creates the perfect oasis after a long day. Two additional bedrooms on the 2nd floor are both 12x12 with plenty of natural light and offer plenty of closet space. Finished basement offers a 3rd gas fireplace and another full bath and laundry area. Easy access to a massive 2 car garage makes this the perfect space for a home gym or family room. This one is a Commuters delight located just minutes to local highways and commuter rail. Energy efficient Home offers Gas heat, City Water & Sewer, and leased solar panels for savings on National Grid Electric. Bring an offer to the Open House and Make this one Yours today!
For sale
$675,000
106 David St, Fall River, MA 02720
3beds
3,017sqft
Single Family Residence
Built in 2006
6,625 Square Feet Lot
$672,300 Zestimate®
$224/sqft
$-- HOA
What's special
Cozy gas fireplaceCentral airLuxurious walk-in showerVinyl sidingImpressive center staircaseSpa-inspired ensuiteCenter island
- 45 days
- 391
- 19
Zillow last checked:
Listing updated:
Listed by:
Jayson LaPlante 508-369-4129,
Milestone Realty, Inc. 508-989-6371
Source: MLS PIN,MLS#: 73554273
Facts & features
Interior
Bedrooms & bathrooms
- Bedrooms: 3
- Bathrooms: 3
- Full bathrooms: 3
Primary bedroom
- Features: Bathroom - Full, Skylight, Cathedral Ceiling(s), Walk-In Closet(s), Flooring - Hardwood
- Level: Second
- Area: 288
- Dimensions: 18 x 16
Bedroom 2
- Features: Closet, Flooring - Wall to Wall Carpet
- Level: Second
- Area: 144
- Dimensions: 12 x 12
Bedroom 3
- Features: Closet, Flooring - Wall to Wall Carpet
- Level: Second
- Area: 144
- Dimensions: 12 x 12
Primary bathroom
- Features: Yes
Bathroom 1
- Features: Bathroom - Full, Bathroom - With Tub & Shower, Flooring - Stone/Ceramic Tile
- Level: Second
- Area: 28
- Dimensions: 7 x 4
Bathroom 2
- Features: Bathroom - Full, Bathroom - Tiled With Shower Stall, Bathroom - With Tub, Flooring - Stone/Ceramic Tile
- Level: Second
- Area: 100
- Dimensions: 10 x 10
Bathroom 3
- Features: Bathroom - Full, Bathroom - With Shower Stall, Flooring - Stone/Ceramic Tile
- Level: Basement
- Area: 28
- Dimensions: 7 x 4
Dining room
- Features: Flooring - Hardwood
- Level: First
- Area: 160
- Dimensions: 16 x 10
Family room
- Features: Flooring - Stone/Ceramic Tile
- Level: Basement
- Area: 459
- Dimensions: 27 x 17
Kitchen
- Features: Flooring - Hardwood, Countertops - Stone/Granite/Solid, Kitchen Island, Open Floorplan
- Level: Main,First
- Area: 160
- Dimensions: 16 x 10
Living room
- Features: Flooring - Hardwood, Open Floorplan
- Level: Main,First
- Area: 187
- Dimensions: 17 x 11
Heating
- Forced Air, Natural Gas
Cooling
- Central Air
Appliances
- Included: Gas Water Heater, Range, Dishwasher, Refrigerator, Washer, Dryer
- Laundry: Electric Dryer Hookup, Washer Hookup, In Basement
Features
- Flooring: Tile, Hardwood
- Doors: Insulated Doors
- Windows: Insulated Windows, Storm Window(s)
- Basement: Full,Finished
- Number of fireplaces: 3
- Fireplace features: Family Room, Living Room, Master Bedroom
Interior area
- Total structure area: 3,017
- Total interior livable area: 3,017 sqft
- Finished area above ground: 3,017
Video & virtual tour
Property
Parking
- Total spaces: 6
- Parking features: Under, Off Street
- Attached garage spaces: 2
- Uncovered spaces: 4
Features
- Patio & porch: Porch, Deck - Composite
- Exterior features: Porch, Deck - Composite, Rain Gutters
Lot
- Size: 6,625 Square Feet
- Features: Corner Lot
Details
- Parcel number: M:0P24 B:0000 L:0001,2835428
- Zoning: RES
Construction
Type & style
- Home type: SingleFamily
- Architectural style: Colonial
- Property subtype: Single Family Residence
- Attached to another structure: Yes
Materials
- Frame
- Foundation: Concrete Perimeter
- Roof: Shingle
Condition
- Year built: 2006
Utilities & green energy
- Electric: 200+ Amp Service
- Sewer: Public Sewer
- Water: Public
- Utilities for property: for Gas Range
Green energy
- Energy generation: Solar
Community & HOA
Community
- Features: Public Transportation, Shopping, Park, Walk/Jog Trails, Golf, Medical Facility, Laundromat, Bike Path, Conservation Area, Highway Access, House of Worship, Public School, T-Station
- Security: Security System
- Subdivision: Highlands
HOA
- Has HOA: No
Location
- Region: Fall River
Financial & listing details
- Price per square foot: $224/sqft
- Tax assessed value: $584,300
- Annual tax amount: $6,690
- Date on market: 8/12/2026
- Listing terms: Contract
- Exclusions: Washer & Dryer Are Negotiable
Estimated market value
$672,300
$639,000 - $706,000
$3,507/mo
Price history
| Date | Event | Price |
|---|---|---|
| 7/23/2026 | Listed for sale | $675,000+15.4%$224/sqft |
Source: MLS PIN #73554273 Report a problem | ||
| 8/25/2023 | Sold | $585,000-0.8%$194/sqft |
Source: MLS PIN #73122054 Report a problem | ||
| 7/11/2023 | Price change | $589,900-1.7%$196/sqft |
Source: MLS PIN #73122054 Report a problem | ||
| 6/7/2023 | Listed for sale | $599,900+9.1%$199/sqft |
Source: MLS PIN #73122054 Report a problem | ||
| 8/24/2022 | Listing removed | $549,900$182/sqft |
Source: MLS PIN #72991140 Report a problem | ||
| 6/28/2022 | Price change | $549,900-3.5%$182/sqft |
Source: MLS PIN #72991140 Report a problem | ||
| 6/12/2022 | Price change | $569,900-1.7%$189/sqft |
Source: MLS PIN #72991140 Report a problem | ||
| 6/2/2022 | Listed for sale | $579,900+54.6%$192/sqft |
Source: MLS PIN #72991140 Report a problem | ||
| 2/23/2017 | Listing removed | $375,000$124/sqft |
Source: Lanagan & Co #72109725 Report a problem | ||
| 1/18/2017 | Listed for sale | $375,000$124/sqft |
Source: Lanagan & Co #72109725 Report a problem | ||
Public tax history
| Year | Property taxes | Tax assessment |
|---|---|---|
| 2025 | $6,690 +2.2% | $584,300 +2.6% |
| 2024 | $6,546 -2.9% | $569,700 +3.7% |
| 2023 | $6,741 +13.2% | $549,400 +16.4% |
| 2022 | $5,955 -2.9% | $471,900 +6.4% |
| 2021 | $6,132 +3.9% | $443,400 +8.5% |
| 2020 | $5,904 +2.3% | $408,600 +3.3% |
| 2019 | $5,769 +4.2% | $395,700 +4.5% |
| 2018 | $5,537 +5.8% | $378,700 +1.3% |
| 2017 | $5,233 +7.4% | $373,800 +4.5% |
| 2016 | $4,874 +4.2% | $357,600 0% |
| 2015 | $4,679 +4% | $357,700 |
| 2014 | $4,500 +4.9% | $357,700 -0.5% |
| 2013 | $4,290 +6.3% | $359,600 -2.2% |
| 2012 | $4,037 +14.6% | $367,700 -5.6% |
| 2010 | $3,522 +9.2% | $389,600 -2.6% |
| 2009 | $3,226 +159.7% | $400,200 +147.2% |
| 2008 | $1,242 +29% | $161,900 +20.7% |
| 2007 | $963 | $134,100 |
Find assessor info on the county website
Monthly payment
Est. payment
Payment breakdown
Explore the cost of this home by adjusting the details. Changes won't be saved.Climate risks
Neighborhood: 02720
Nearby schools
Schools provided by the listing agent
- Elementary: Spencer Borden
- Middle: Talbot
- High: Durfee And Diman Vocational
Source: MLS PIN. This data may not be complete. We recommend contacting the local school district to confirm school assignments for this home.

Similar homes
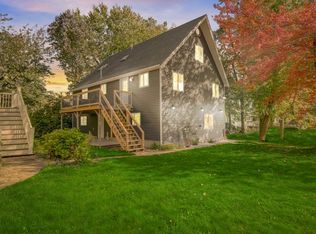
- $575,0003 bd3 ba2k sqft115 Almy St, Fall River, MA 02720For Sale
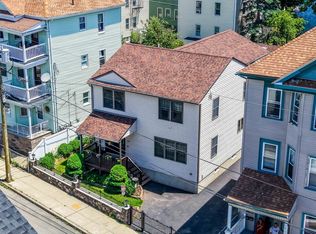 MLS ID #73531775, Paula Levasseur, Home Bound Realty. MLS PIN
 - $609,9003 bd3 ba2.4k sqft37 Slade St, Swansea, MA 02777For Sale
 MLS ID #73576222, Emanuel Galante, Keller Williams South Watuppa. MLS PIN
 - $719,0003 bd2 ba2.9k sqft22 Southwind Way, Dartmouth, MA 02747For Sale
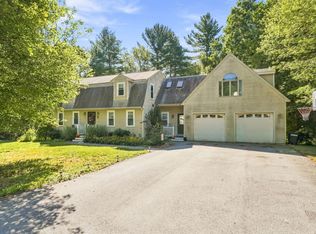 MLS ID #73577806, Christopher A Medeiros, Driftwood Realty. MLS PIN
 - $575,0005 bd2 ba2.3k sqft710 High St, Fall River, MA 02720For Sale
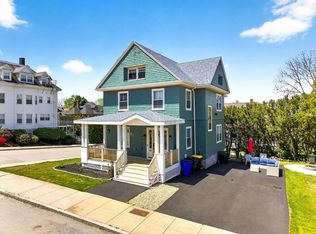 MLS ID #73520567, Christopher Mongeon, Peak Real Estate. MLS PIN
