A Place to Fall in Love With — Exceptional Executive Ranch in a Desirable Location! Imagine coming home to space, comfort, and elegance, where every detail invites you to relax and enjoy the best of everyday living. Set on a beautifully landscaped .37-acre lot, this impressive Executive Ranch offers 3,594 sq. ft. of living space designed to accommodate a variety of lifestyles. Featuring four bedrooms, 3½ baths, a Spacious Main Suite, and a 2-stall garage, this exceptional home combines comfort with versatility. The finished second level offers additional living space with abundant potential for an in-law arrangement, home office or multi-generational living. Central air and a whole-house generator provide year-round comfort and peace of mind. A stunning four-season sunroom surrounded by glass sliders, creates a light-filled retreat to enjoy every season bringing the outdoors, inside! Professionally landscaped grounds add to the home's inviting appeal, making this a wonderful opportunity to enjoy spacious living in a desirable location. Close proximity to all shopping, dining, T-station, highway access and the Waterfront.
For sale
Price cut: $50K (11/9)
$749,000
331 Albany St, Fall River, MA 02720
4beds
3,594sqft
Single Family Residence
Built in 1950
0.37 Acres Lot
$741,700 Zestimate®
$208/sqft
$-- HOA
What's special
- 25 days
- 1,323
- 57
Zillow last checked:
Listing updated:
Listed by:
Holly Bronhard 508-971-5593,
eXp Realty LLC 888-854-7493
Source: MLS PIN,MLS#: 73592173
Facts & features
Interior
Bedrooms & bathrooms
- Bedrooms: 4
- Bathrooms: 4
- Full bathrooms: 3
- 1/2 bathrooms: 1
- Main level bathrooms: 1
- Main level bedrooms: 3
Primary bedroom
- Features: Walk-In Closet(s), Flooring - Laminate, Exterior Access
- Level: Main,First
- Area: 340
- Dimensions: 20 x 17
Bedroom 2
- Features: Closet, Flooring - Laminate
- Level: Main,First
- Area: 110
- Dimensions: 11 x 10
Bedroom 3
- Features: Closet, Flooring - Laminate
- Level: Main,First
- Area: 126
- Dimensions: 10.5 x 12
Bedroom 4
- Features: Flooring - Wall to Wall Carpet
- Level: Second
- Area: 350
- Dimensions: 25 x 14
Primary bathroom
- Features: Yes
Bathroom 1
- Features: Bathroom - Full, Bathroom - Double Vanity/Sink, Bathroom - Tiled With Shower Stall, Bathroom - With Tub, Closet - Linen, Flooring - Stone/Ceramic Tile, Countertops - Stone/Granite/Solid
- Level: First
- Area: 156
- Dimensions: 13 x 12
Bathroom 2
- Features: Bathroom - Full, Bathroom - With Tub & Shower, Closet - Linen, Flooring - Stone/Ceramic Tile
- Level: Main,First
- Area: 76
- Dimensions: 9.5 x 8
Bathroom 3
- Features: Bathroom - Half
- Level: First
- Area: 15
- Dimensions: 3 x 5
Dining room
- Features: Flooring - Laminate, Lighting - Pendant
- Level: Main,First
- Area: 192
- Dimensions: 16 x 12
Family room
- Features: Ceiling Fan(s), Flooring - Laminate, Exterior Access
- Level: Main,First
- Area: 345
- Dimensions: 23 x 15
Kitchen
- Features: Bathroom - Half, Closet/Cabinets - Custom Built, Flooring - Stone/Ceramic Tile, Countertops - Stone/Granite/Solid, Kitchen Island, Exterior Access, Open Floorplan, Recessed Lighting, Slider, Gas Stove
- Level: Main,First
- Area: 190
- Dimensions: 10 x 19
Living room
- Features: Flooring - Laminate, Open Floorplan, Lighting - Sconce
- Level: Main,First
- Area: 322
- Dimensions: 23 x 14
Heating
- Forced Air, Natural Gas, Fireplace
Cooling
- Central Air
Appliances
- Included: Gas Water Heater, Water Heater, Oven, Dishwasher, Microwave, Range, Refrigerator, Range Hood
- Laundry: Laundry Closet, Flooring - Stone/Ceramic Tile, Main Level, Electric Dryer Hookup, Exterior Access, Washer Hookup, First Floor
Features
- Bathroom - Full, Bathroom - With Tub & Shower, Open Floorplan, Slider, Lighting - Sconce, Bonus Room, Bathroom, Sun Room
- Flooring: Tile, Carpet, Wood Laminate, Flooring - Wall to Wall Carpet, Flooring - Stone/Ceramic Tile
- Doors: Insulated Doors
- Windows: Insulated Windows
- Has basement: No
- Number of fireplaces: 1
- Fireplace features: Living Room
Interior area
- Total structure area: 3,594
- Total interior livable area: 3,594 sqft
- Finished area above ground: 3,594
Video & virtual tour
Property
Parking
- Total spaces: 6
- Parking features: Attached, Garage Door Opener, Garage Faces Side, Off Street
- Attached garage spaces: 2
- Uncovered spaces: 4
Features
- Patio & porch: Porch, Patio
- Exterior features: Porch, Patio, Sprinkler System
- Frontage length: 146.00
Lot
- Size: 0.37 Acres
- Features: Level
Details
- Foundation area: 3420
- Parcel number: M:000R B:0004 L:0143,2835865
- Zoning: S
Construction
Type & style
- Home type: SingleFamily
- Architectural style: Ranch
- Property subtype: Single Family Residence
Materials
- Frame, Stone
- Foundation: Concrete Perimeter, Slab, Irregular
- Roof: Shingle
Condition
- Year built: 1950
Utilities & green energy
- Electric: Generator, Circuit Breakers, 200+ Amp Service, Generator Connection
- Sewer: Public Sewer
- Water: Public
- Utilities for property: for Gas Range, for Electric Oven, for Electric Dryer, Washer Hookup, Generator Connection
Community & HOA
Community
- Features: Public Transportation, Shopping, Park, Medical Facility, Conservation Area, Highway Access, House of Worship, Marina, Private School, Public School, T-Station
- Subdivision: Highlands
HOA
- Has HOA: No
Location
- Region: Fall River
Financial & listing details
- Price per square foot: $208/sqft
- Tax assessed value: $798,300
- Annual tax amount: $9,164
- Date on market: 10/17/2026
- Exclusions: None
Estimated market value
$741,700
$705,000 - $779,000
$4,336/mo
Price history
| Date | Event | Price |
|---|---|---|
| 11/9/2026 | Price change | $749,000-6.3%$208/sqft |
Source: MLS PIN #73592173 Report a problem | ||
| 10/17/2026 | Listed for sale | $799,000+61.4%$222/sqft |
Source: MLS PIN #73592173 Report a problem | ||
| 10/31/2008 | Sold | $495,000-6.6%$138/sqft |
Source: Public Record Report a problem | ||
| 5/2/2008 | Listing removed | $529,900$147/sqft |
Source: MLS Property Information Network #70739422 Report a problem | ||
| 4/27/2008 | Listed for sale | $529,900+100%$147/sqft |
Source: MLS Property Information Network #70739422 Report a problem | ||
| 1/3/2003 | Sold | $265,000$74/sqft |
Source: Public Record Report a problem | ||
Public tax history
| Year | Property taxes | Tax assessment |
|---|---|---|
| 2025 | $8,434 +6.2% | $736,600 +6.6% |
| 2024 | $7,940 -3.6% | $691,000 +2.9% |
| 2023 | $8,239 +13.6% | $671,500 +16.9% |
| 2022 | $7,250 +0.3% | $574,500 +9.9% |
| 2021 | $7,230 +8.5% | $522,800 +13.4% |
| 2020 | $6,664 +1.8% | $461,200 +2.7% |
| 2019 | $6,548 +4.4% | $449,100 +4.7% |
| 2018 | $6,273 +5.8% | $429,100 +1.3% |
| 2017 | $5,930 +6.7% | $423,600 +3.9% |
| 2016 | $5,557 -6.3% | $407,700 -10.1% |
| 2015 | $5,929 +4% | $453,300 |
| 2014 | $5,703 +5% | $453,300 -0.4% |
| 2013 | $5,431 +3.6% | $455,200 -4.7% |
| 2012 | $5,244 +15.9% | $477,600 -4.6% |
| 2010 | $4,524 +44.1% | $500,400 +28.5% |
| 2009 | $3,139 -9% | $389,400 -13.4% |
| 2008 | $3,448 +14.2% | $449,600 +7% |
| 2007 | $3,018 +14.9% | $420,300 +9.3% |
| 2006 | $2,627 -4.2% | $384,600 +6.7% |
| 2005 | $2,742 +2.3% | $360,300 +10.4% |
| 2004 | $2,680 +13.9% | $326,400 +48.6% |
| 2003 | $2,353 +8.8% | $219,700 |
| 2002 | $2,162 -1.4% | $219,700 +4.8% |
| 2000 | $2,193 +19.6% | $209,700 +5% |
| 1995 | $1,833 | $199,700 |
Find assessor info on the county website
Monthly payment
Est. payment
Payment breakdown
Explore the cost of this home by adjusting the details. Changes won't be saved.Climate risks
Neighborhood: Highlands
Nearby schools
Schools provided by the listing agent
- Elementary: Tansey
- Middle: Morton
- High: Bmc Durfee Hs
Source: MLS PIN. This data may not be complete. We recommend contacting the local school district to confirm school assignments for this home.
Similar homes
- $749,0006 bd3 ba3.4k sqft696 Hood St, Fall River, MA 02720For Sale
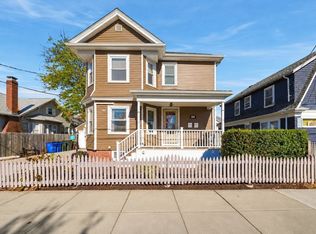 MLS ID #73598496, Heidi Lecomte, Keller Williams South Watuppa. MLS PIN
- $699,0004 bd5 ba3.4k sqft301 Madison St, Fall River, MA 02720For Sale
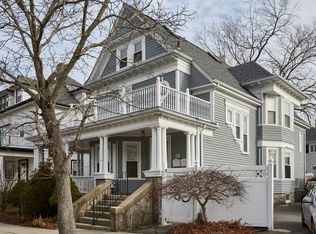 MLS ID #73469126, John C Carey, Jack Carey and Associates. MLS PIN
- $749,0004 bd2 ba2.7k sqft2739 Elm St, Dighton, MA 02715For Sale
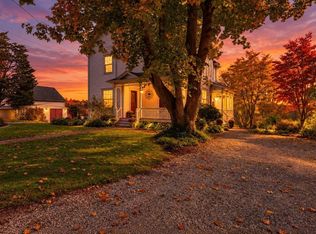 MLS ID #73597288, Andy Saviolakis, RE/MAX Real Estate Center. MLS PIN
- $699,0003 bd2 ba3.3k sqft215 Borland Ave, Somerset, MA 02726For Sale
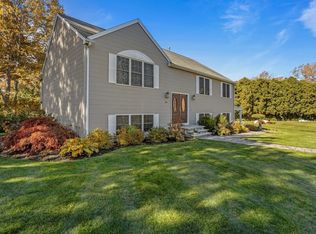 MLS ID #73597240, Carlos Almeida, Circle 100 Real Estate Brokerage LLC. MLS PIN
