A rare offering where refined design meets exceptional privacy, this thoughtfully reimagined three bedroom, two and a half bathroom home is surrounded by acres of protected conservation land on three sides, creating a peaceful retreat. The stunning kitchen features shaker style cabinetry, quartz countertops, and a dramatic waterfall island that flows seamlessly into the expansive family room, complete with a custom built fireplace. The oversized primary suite offers double closets and a beautifully appointed ensuite with a spacious walk in shower. Breathtaking hardwood floors run throughout, complemented by updated windows, energy efficient mini split systems, and a brand new septic system. Blending timeless finishes with modern comfort, this move in ready home offers an exceptional opportunity to enjoy luxury, privacy, and nature in one of Berkley's most desirable settings.
For sale
Price cut: $20K (10/13)
$699,900
125 Bayview Ave, Berkley, MA 02779
3beds
2,628sqft
Single Family Residence
Built in 1978
1.51 Acres Lot
$696,700 Zestimate®
$266/sqft
$-- HOA
What's special
Custom built fireplaceDramatic waterfall islandExpansive family roomShaker style cabinetryQuartz countertopsOversized primary suiteBeautifully appointed ensuite
- 85 days
- 722
- 57
Zillow last checked:
Listing updated:
Listed by:
Joanna Reynoso 401-714-4296,
Coldwell Banker Realty - Franklin 508-541-6200
Source: MLS PIN,MLS#: 73552874
Facts & features
Interior
Bedrooms & bathrooms
- Bedrooms: 3
- Bathrooms: 3
- Full bathrooms: 2
- 1/2 bathrooms: 1
Primary bedroom
- Features: Bathroom - Full, Closet/Cabinets - Custom Built, Flooring - Hardwood
- Level: Second
Bedroom 2
- Features: Flooring - Hardwood
- Level: Second
Bedroom 3
- Features: Flooring - Hardwood
- Level: Second
Bathroom 1
- Features: Bathroom - Half, Dryer Hookup - Electric, Washer Hookup
- Level: First
Bathroom 2
- Features: Bathroom - Full
- Level: Second
Bathroom 3
- Features: Bathroom - Full
- Level: Second
Dining room
- Features: Flooring - Hardwood
- Level: First
Family room
- Features: Flooring - Hardwood, Remodeled
- Level: First
Kitchen
- Features: Flooring - Hardwood, Stainless Steel Appliances
- Level: First
Living room
- Features: Flooring - Hardwood
- Level: First
Heating
- Central, Baseboard, Oil, Ductless
Cooling
- Ductless
Appliances
- Included: Water Heater, Range, Dishwasher, Microwave, Refrigerator
- Laundry: First Floor
Features
- Flooring: Wood, Tile, Hardwood
- Basement: Full
- Number of fireplaces: 1
- Fireplace features: Family Room
Interior area
- Total structure area: 2,628
- Total interior livable area: 2,628 sqft
- Finished area above ground: 2,628
Property
Parking
- Total spaces: 10
- Parking features: Attached, Paved Drive
- Attached garage spaces: 2
- Uncovered spaces: 8
Accessibility
- Accessibility features: Accessible Entrance
Features
- Patio & porch: Deck - Wood
- Exterior features: Deck - Wood
- Has view: Yes
- View description: Scenic View(s)
Lot
- Size: 1.51 Acres
- Features: Farm
Details
- Parcel number: M:006.0 B:0059 L:0000.0,4014796
- Zoning: R1
Construction
Type & style
- Home type: SingleFamily
- Architectural style: Garrison
- Property subtype: Single Family Residence
Materials
- Foundation: Concrete Perimeter
- Roof: Shingle
Condition
- Year built: 1978
Utilities & green energy
- Electric: 220 Volts
- Sewer: Private Sewer
- Water: Private
Community & HOA
HOA
- Has HOA: No
Location
- Region: Berkley
Financial & listing details
- Price per square foot: $266/sqft
- Tax assessed value: $534,100
- Annual tax amount: $6,415
- Date on market: 7/21/2026
Estimated market value
$696,700
$662,000 - $732,000
$3,349/mo
Price history
| Date | Event | Price |
|---|---|---|
| 10/13/2026 | Price change | $699,900-2.8%$266/sqft |
Source: MLS PIN #73552874 Report a problem | ||
| 9/21/2026 | Price change | $719,900-2.7%$274/sqft |
Source: MLS PIN #73552874 Report a problem | ||
| 8/25/2026 | Price change | $739,900-2.6%$282/sqft |
Source: MLS PIN #73552874 Report a problem | ||
| 7/21/2026 | Listed for sale | $759,900+64.5%$289/sqft |
Source: MLS PIN #73552874 Report a problem | ||
| 12/23/2025 | Sold | $462,000+0.5%$176/sqft |
Source: MLS PIN #73452673 Report a problem | ||
| 11/18/2025 | Contingent | $459,900$175/sqft |
Source: MLS PIN #73452673 Report a problem | ||
| 11/7/2025 | Listed for sale | $459,900$175/sqft |
Source: MLS PIN #73452673 Report a problem | ||
Public tax history
| Year | Property taxes | Tax assessment |
|---|---|---|
| 2025 | $6,415 +4.2% | $534,100 +8% |
| 2024 | $6,159 +2.6% | $494,700 +9% |
| 2023 | $6,002 +2.8% | $454,000 +7% |
| 2022 | $5,836 +3% | $424,400 +7% |
| 2021 | $5,666 +1.3% | $396,800 +3.1% |
| 2020 | $5,594 +3.1% | $385,000 +3.9% |
| 2019 | $5,426 +9.2% | $370,600 +4.6% |
| 2018 | $4,967 +3.7% | $354,300 +5.7% |
| 2017 | $4,792 +4.1% | $335,100 +8% |
| 2016 | $4,603 +5.6% | $310,200 -1% |
| 2015 | $4,359 +4.9% | $313,400 -3.4% |
| 2014 | $4,156 +9.1% | $324,400 -0.6% |
| 2013 | $3,811 +0.7% | $326,300 |
| 2012 | $3,785 -0.9% | $326,300 -5.9% |
| 2011 | $3,819 +17.3% | $346,900 -6.8% |
| 2010 | $3,255 -8.8% | $372,400 -12.7% |
| 2009 | $3,569 +7.3% | $426,400 -3.2% |
| 2008 | $3,325 -4% | $440,400 -2.2% |
| 2007 | $3,464 +23.2% | $450,400 +12.3% |
| 2006 | $2,811 +1.4% | $401,000 +13.1% |
| 2005 | $2,772 +2.3% | $354,500 +19.4% |
| 2004 | $2,709 +3.9% | $297,000 +34.6% |
| 2003 | $2,607 -3.4% | $220,600 |
| 2001 | $2,698 | $220,600 |
Find assessor info on the county website
Monthly payment
Est. payment
Payment breakdown
Explore the cost of this home by adjusting the details. Changes won't be saved.Climate risks
Neighborhood: 02779
Similar homes
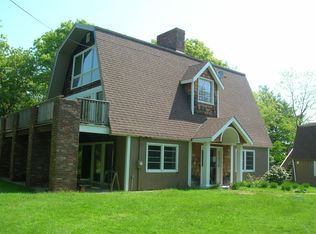
- $695,0003 bd3 ba1.6k sqft9 Broadview Ave, Berkley, MA 02779For Sale
 MLS ID #73554970, Jayden Proulx, Keller Williams South Watuppa. MLS PIN
 - $775,0003 bd2 ba3.2k sqft3 Faria Farm Rd, Berkley, MA 02779For Sale
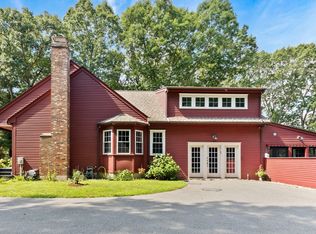 MLS ID #73571924, Gretchen Cupples, Premier Properties. MLS PIN
 - $584,9993 bd2 ba2k sqft13 Church St, Berkley, MA 02779For Sale
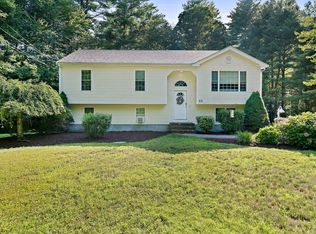 MLS ID #73556260, Makenna Patriarca, Real Broker MA, LLC. MLS PIN
 - $700,0003 bd3 ba2.3k sqft24 Evergreen Rd, Lakeville, MA 02347For Sale
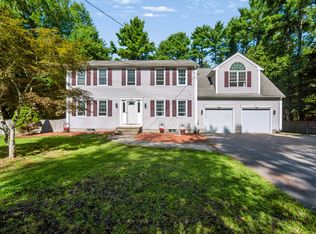 MLS ID #73576951, The Loonie Team, Loonie Team Realty. MLS PIN
