Full of timeless charm and thoughtful updates, this recently renovated 3–4 bedroom option with a 4-bedroom septic system, 2-bath farmhouse beautifully blends character with modern comfort. A welcoming front porch leads into a flexible floor plan featuring a spacious living room with a pellet stove, a formal dining room ideal for gatherings, and a chef’s kitchen with granite countertops and stainless-steel appliances. Two bedrooms on the main level offer excellent flexibility for guests, a home office, or multigenerational living. Upstairs, the spacious primary bedroom features a huge dressing room, along with an additional bedroom and beautifully renovated full bath. Step outside to enjoy the new back porch and deck complete with a dry bar and pergola—perfect for entertaining or relaxing. The detached 2-car garage is exceptionally versatile, featuring heating and cooling, a new roof, new garage doors with Wi-Fi openers, 100-amp subpanel, durable snap-together flooring, architectural wall film, and unfinished space above offering additional potential. Additional updates and improvements include Pella double-hung windows throughout, foam insulation and a vapor barrier in the basement, newer flooring throughout, oil heat with a newer oil tank, and a 5-bed pellet stove. The exterior has been extensively improved with a brand-new front walkway, granite front steps, full-width farmer’s porch with new roofing and recessed lighting, and a new front door. The driveway features a brand-new 2-inch binder with a 2-inch top coat. A brand-new shed is fully powered from the garage subpanel, while the property also offers full exterior power. The professionally maintained grounds feature a six-zone irrigation system with approximately 25–30 sprinkler heads. With extensive updates inside and out, this exceptional property offers the perfect combination of classic farmhouse appeal, modern improvements, and versatile spaces for everyday living and entertaining.
For sale
Price cut: $24K (9/21)
$625,000
1046 Center St, Dighton, MA 02715
4beds
2,092sqft
Single Family Residence
Built in 1875
0.4 Acres Lot
$620,000 Zestimate®
$299/sqft
$-- HOA
What's special
Pellet stoveTimeless charmProfessionally maintained groundsNew roofSpacious primary bedroomNewer flooring throughoutWelcoming front porch
- 39 days
- 2,070
- 187
Zillow last checked:
Listing updated:
Listed by:
Alysandra Nemeth 860-575-3434,
Redfin Corp. 617-340-7803
Source: MLS PIN,MLS#: 73572005
Facts & features
Interior
Bedrooms & bathrooms
- Bedrooms: 4
- Bathrooms: 2
- Full bathrooms: 2
Primary bedroom
- Features: Walk-In Closet(s), Flooring - Hardwood, Lighting - Overhead
- Level: Second
Bedroom 2
- Features: Closet/Cabinets - Custom Built, Flooring - Hardwood, Lighting - Overhead
- Level: Second
Bedroom 3
- Features: Ceiling Fan(s), Closet/Cabinets - Custom Built, Flooring - Hardwood, Lighting - Overhead
- Level: Second
Bedroom 4
- Features: Closet, Flooring - Hardwood, Lighting - Overhead
- Level: First
Bathroom 1
- Features: Bathroom - Full, Bathroom - Tiled With Shower Stall, Flooring - Stone/Ceramic Tile, Lighting - Overhead
- Level: First
Bathroom 2
- Features: Bathroom - Full, Bathroom - With Tub, Flooring - Stone/Ceramic Tile, Lighting - Sconce
- Level: Second
Dining room
- Features: Flooring - Hardwood, Wainscoting, Lighting - Overhead
- Level: First
Kitchen
- Features: Closet/Cabinets - Custom Built, Flooring - Hardwood, Countertops - Stone/Granite/Solid, Exterior Access, Recessed Lighting, Stainless Steel Appliances
- Level: First
Living room
- Features: Wood / Coal / Pellet Stove, Flooring - Hardwood, Lighting - Overhead
- Level: First
Heating
- Baseboard, Oil, Pellet Stove
Cooling
- None
Appliances
- Included: Electric Water Heater, Water Heater, Range, Dishwasher, Refrigerator, Washer, Dryer
- Laundry: Flooring - Stone/Ceramic Tile, Lighting - Overhead, Second Floor, Electric Dryer Hookup, Washer Hookup
Features
- Flooring: Tile, Hardwood
- Basement: Full
- Number of fireplaces: 1
Interior area
- Total structure area: 2,092
- Total interior livable area: 2,092 sqft
- Finished area above ground: 2,092
Video & virtual tour
Property
Parking
- Total spaces: 8
- Parking features: Detached, Storage, Garage Faces Side, Paved Drive, Off Street, Paved
- Garage spaces: 2
- Uncovered spaces: 6
Features
- Patio & porch: Porch - Enclosed, Covered
- Exterior features: Porch - Enclosed, Covered Patio/Deck, Storage, Sprinkler System, Fenced Yard
- Fencing: Fenced/Enclosed,Fenced
Lot
- Size: 0.4 Acres
- Features: Level
Details
- Parcel number: M:008 B:00002 L:0000A,2798383
- Zoning: R1
Construction
Type & style
- Home type: SingleFamily
- Architectural style: Colonial
- Property subtype: Single Family Residence
Materials
- Frame
- Foundation: Other
- Roof: Shingle
Condition
- Year built: 1875
Utilities & green energy
- Electric: Circuit Breakers
- Sewer: Private Sewer
- Water: Public
- Utilities for property: for Electric Range, for Electric Dryer, Washer Hookup
Community & HOA
Community
- Features: Shopping, Park, Medical Facility, House of Worship, Public School
HOA
- Has HOA: No
Location
- Region: Dighton
Financial & listing details
- Price per square foot: $299/sqft
- Tax assessed value: $504,200
- Annual tax amount: $6,333
- Date on market: 9/4/2026
- Road surface type: Paved
Estimated market value
$620,000
$589,000 - $651,000
$3,364/mo
Price history
| Date | Event | Price |
|---|---|---|
| 9/21/2026 | Price change | $625,000-3.7%$299/sqft |
Source: MLS PIN #73572005 Report a problem | ||
| 9/9/2026 | Listed for sale | $649,000$310/sqft |
Source: MLS PIN #73572005 Report a problem | ||
| 9/8/2026 | Contingent | $649,000$310/sqft |
Source: MLS PIN #73572005 Report a problem | ||
| 9/4/2026 | Listed for sale | $649,000+62.3%$310/sqft |
Source: MLS PIN #73572005 Report a problem | ||
| 11/6/2020 | Sold | $400,000+0%$191/sqft |
Source: Public Record Report a problem | ||
| 10/18/2020 | Pending sale | $399,900$191/sqft |
Source: Lion Gate Real Estate, Inc. #72727955 Report a problem | ||
| 10/12/2020 | Listed for sale | $399,900$191/sqft |
Source: Lion Gate Real Estate, Inc. #72727955 Report a problem | ||
| 10/1/2020 | Pending sale | $399,900$191/sqft |
Source: Lion Gate Real Estate, Inc. #72727955 Report a problem | ||
| 9/27/2020 | Price change | $399,900-7%$191/sqft |
Source: Lion Gate Real Estate, Inc. #72727955 Report a problem | ||
| 9/17/2020 | Listed for sale | $429,900+89.4%$205/sqft |
Source: Lion Gate Real Estate, Inc. #72727955 Report a problem | ||
| 11/20/2015 | Sold | $227,000-8.8%$109/sqft |
Source: Public Record Report a problem | ||
| 9/5/2015 | Pending sale | $249,000$119/sqft |
Source: CENTURY 21 Associates Realty, Inc. #71821067 Report a problem | ||
| 9/4/2015 | Listed for sale | $249,000$119/sqft |
Source: CENTURY 21 Associates Realty, Inc. #71821067 Report a problem | ||
| 8/3/2015 | Pending sale | $249,000$119/sqft |
Source: CENTURY 21 Associates Realty, Inc. #71821067 Report a problem | ||
| 6/9/2015 | Price change | $249,000-2.3%$119/sqft |
Source: CENTURY 21 Associates Realty, Inc. #71821067 Report a problem | ||
| 4/21/2015 | Listed for sale | $254,900+76.4%$122/sqft |
Source: CENTURY 21 Associates Realty, LLC #71821067 Report a problem | ||
| 7/2/2014 | Sold | $144,500-29.9%$69/sqft |
Source: Public Record Report a problem | ||
| 7/27/2010 | Sold | $206,000+3.1%$98/sqft |
Source: Public Record Report a problem | ||
| 6/16/2010 | Price change | $199,900-4.8%$96/sqft |
Source: NCI #71070937 Report a problem | ||
| 5/27/2010 | Price change | $209,900-4.5%$100/sqft |
Source: Mike Gallagher #71070937 Report a problem | ||
| 5/11/2010 | Price change | $219,900-2.2%$105/sqft |
Source: Mike Gallagher #71070937 Report a problem | ||
| 4/29/2010 | Price change | $224,900-10.2%$108/sqft |
Source: Mike Gallagher #71070937 Report a problem | ||
| 1/29/2010 | Price change | $250,500-1%$120/sqft |
Source: Steven D. Linn #71000159 Report a problem | ||
| 1/16/2010 | Price change | $253,000-1.9%$121/sqft |
Source: Steven D. Linn #71000159 Report a problem | ||
| 1/6/2010 | Price change | $258,000-0.6%$123/sqft |
Source: Steven D. Linn #71000159 Report a problem | ||
| 12/31/2009 | Listed for sale | $259,500-27.9%$124/sqft |
Source: Steven D. Linn #71000159 Report a problem | ||
| 2/14/2007 | Sold | $359,900$172/sqft |
Source: Public Record Report a problem | ||
Public tax history
| Year | Property taxes | Tax assessment |
|---|---|---|
| 2025 | $6,333 +1.7% | $504,200 +10.8% |
| 2024 | $6,226 +6.8% | $455,100 +8.8% |
| 2023 | $5,828 +4.6% | $418,100 +7.3% |
| 2022 | $5,570 +25.3% | $389,800 +30% |
| 2021 | $4,446 +1.4% | $299,800 +2.4% |
| 2020 | $4,386 +7.3% | $292,800 +7.3% |
| 2019 | $4,089 +8.1% | $272,800 +7.2% |
| 2018 | $3,784 +4.3% | $254,500 +4.8% |
| 2017 | $3,629 +0.2% | $242,900 +2.1% |
| 2016 | $3,622 +3.7% | $237,800 +0.7% |
| 2015 | $3,494 +0.8% | $236,100 +3.8% |
| 2014 | $3,465 +3.2% | $227,500 -5.1% |
| 2013 | $3,356 +5.4% | $239,700 +2.9% |
| 2012 | $3,184 +4.9% | $232,900 -7.1% |
| 2011 | $3,035 -0.7% | $250,600 -5.7% |
| 2010 | $3,057 +8.1% | $265,800 -0.8% |
| 2009 | $2,827 +0.3% | $268,000 -3.2% |
| 2008 | $2,818 +3.3% | $276,800 -5.2% |
| 2007 | $2,729 -2.3% | $291,900 +1.1% |
| 2006 | $2,792 +6.3% | $288,700 +17.2% |
| 2005 | $2,626 +6% | $246,300 +12.5% |
| 2004 | $2,478 +6.2% | $218,900 +40.2% |
| 2003 | $2,334 +30.8% | $156,100 +16.3% |
| 2001 | $1,785 +12.8% | $134,200 +30.3% |
| 1997 | $1,582 | $103,000 |
Find assessor info on the county website
Monthly payment
Est. payment
Payment breakdown
Explore the cost of this home by adjusting the details. Changes won't be saved.Climate risks
Neighborhood: 02715
Similar homes
- $774,9002 bd2 ba1.7k sqft59 Waterford Cir, Dighton, MA 02715For Sale
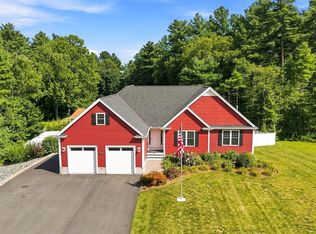 MLS ID #73569211, Philip Rebello, Keller Williams South Watuppa. MLS PIN
 - $850,0004 bd3 ba2.9k sqft250 Cameron Dr, Dighton, MA 02715For Sale
 MLS ID #73572784, Livingston Group, Compass. MLS PIN
 - $599,0003 bd3 ba2k sqft6 Ida Way, Assonet, MA 02702For Sale
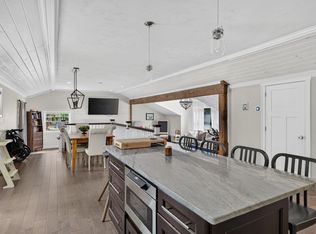 MLS ID #73585946, Philip Rebello, Keller Williams South Watuppa. MLS PIN
 - $680,0003 bd2 ba2.1k sqft89 Bay State Rd, Rehoboth, MA 02769For Sale
 MLS ID #73574649, Christy Querceto, The Q Group Realty, LLC. MLS PIN
