Discover a distinctive, Victorian Queen-Anne style single-family residence at 45 Holden St, Attleboro, MA. This unique property offers 2390 square feet of classically designed living space, presenting a fabulous opportunity for discerning buyers. The home encompasses 4 bedrooms, including a primary bedroom with walk-in closet, 2 convenient half bathrooms and one full bathroom, catering to both daily routines and guest requirements. Situated on a generous 0.62-acre lot, the property affords considerable outdoor space with an in-ground pool, a large brick patio, wrap-around covered, porch, a one-care detached garage, and a pool shed. Other features include stained glass windows, unique architecture, stunning woodwork, hardwood floors, a second-floor balcony, central AC, and a walk-up attic that could provide additional living space. Conveniently located close to schools, shopping, highway access. Don't miss out on this one! Schedule your private viewing today.
Under contract
$655,000
45 Holden St, Attleboro, MA 02703
4beds
2,390sqft
Single Family Residence
Built in 1910
0.62 Acres Lot
$657,000 Zestimate®
$274/sqft
$-- HOA
What's special
Pool shedCentral acIn-ground poolHardwood floorsWalk-up atticSecond-floor balconyLarge brick patio
- 12 days
- 2,111
- 215
Likely to sell faster than
Zillow last checked:
Listing updated:
Listed by:
Scott Jones 774-340-7700,
Jones Real Estate Group, LLC 774-340-7700
Source: MLS PIN,MLS#: 73587028
Facts & features
Interior
Bedrooms & bathrooms
- Bedrooms: 4
- Bathrooms: 3
- Full bathrooms: 1
- 1/2 bathrooms: 2
Heating
- Hot Water, Natural Gas
Cooling
- Central Air
Appliances
- Included: Gas Water Heater, Water Heater, Range, Dishwasher, Refrigerator
- Laundry: Electric Dryer Hookup, Washer Hookup
Features
- Walk-up Attic, Internet Available - Unknown
- Flooring: Wood, Tile
- Windows: Insulated Windows
- Basement: Full,Interior Entry,Concrete,Unfinished
- Number of fireplaces: 1
Interior area
- Total structure area: 2,390
- Total interior livable area: 2,390 sqft
- Finished area above ground: 2,390
Property
Parking
- Total spaces: 5
- Parking features: Detached, Garage Door Opener, Heated Garage, Paved Drive, Off Street, Paved
- Garage spaces: 1
- Uncovered spaces: 4
Features
- Patio & porch: Porch, Patio
- Exterior features: Porch, Patio, Pool - Inground, Rain Gutters, Storage, Greenhouse
- Has private pool: Yes
- Pool features: In Ground
Lot
- Size: 0.62 Acres
- Features: Corner Lot, Wooded
Details
- Additional structures: Greenhouse
- Parcel number: M:0047 B:0000 L:0092,2759131
- Zoning: R1
Construction
Type & style
- Home type: SingleFamily
- Architectural style: Antique
- Property subtype: Single Family Residence
Materials
- Frame
- Foundation: Block
- Roof: Shingle
Condition
- Year built: 1910
Utilities & green energy
- Electric: Circuit Breakers
- Sewer: Public Sewer
- Water: Public
- Utilities for property: for Gas Range, for Electric Dryer, Washer Hookup
Community & HOA
Community
- Features: Public Transportation, Shopping, Park, Medical Facility, Laundromat, Conservation Area, Highway Access, House of Worship, Private School, Public School, T-Station
HOA
- Has HOA: No
Location
- Region: Attleboro
Financial & listing details
- Price per square foot: $274/sqft
- Tax assessed value: $577,600
- Annual tax amount: $7,047
- Date on market: 10/6/2026
- Listing terms: Contract
- Road surface type: Paved
Estimated market value
$657,000
$624,000 - $690,000
$3,618/mo
Price history
| Date | Event | Price |
|---|---|---|
| 10/14/2026 | Contingent | $655,000$274/sqft |
Source: MLS PIN #73587028 Report a problem | ||
| 10/6/2026 | Listed for sale | $655,000+52.3%$274/sqft |
Source: MLS PIN #73587028 Report a problem | ||
| 8/22/2018 | Sold | $430,000+0.2%$180/sqft |
Source: Public Record Report a problem | ||
| 6/28/2018 | Listed for sale | $429,000+1.7%$179/sqft |
Source: Keller Williams Realty East Bay #72354241 Report a problem | ||
| 7/25/2007 | Sold | $422,000$177/sqft |
Source: Public Record Report a problem | ||
Public tax history
| Year | Property taxes | Tax assessment |
|---|---|---|
| 2025 | $7,041 -0.2% | $561,000 +1.2% |
| 2024 | $7,056 -3.4% | $554,300 +3.9% |
| 2023 | $7,306 +32.2% | $533,700 +39.5% |
| 2022 | $5,527 -7.5% | $382,500 -5.3% |
| 2021 | $5,978 +1.8% | $403,900 +0.1% |
| 2020 | $5,875 +22% | $403,500 +18.6% |
| 2019 | $4,817 -1.9% | $340,200 +2.7% |
| 2018 | $4,910 +1% | $331,300 -0.8% |
| 2017 | $4,860 -2.6% | $334,000 -0.8% |
| 2016 | $4,990 +4.4% | $336,700 +3.6% |
| 2015 | $4,779 -0.1% | $324,900 +0.8% |
| 2014 | $4,786 +8.3% | $322,300 +1.2% |
| 2013 | $4,419 -4.2% | $318,400 -11.1% |
| 2012 | $4,611 +2.7% | $358,000 -2.7% |
| 2011 | $4,490 +5.6% | $368,000 -3% |
| 2010 | $4,250 +4.7% | $379,500 -5.7% |
| 2009 | $4,059 +1.8% | $402,300 -4.7% |
| 2008 | $3,987 +5.5% | $422,300 +8.1% |
| 2007 | $3,778 +1.3% | $390,700 +2.1% |
| 2006 | $3,728 +6.1% | $382,800 +9.9% |
| 2005 | $3,513 +3.5% | $348,200 +36.9% |
| 2004 | $3,394 +6.1% | $254,400 +3% |
| 2003 | $3,200 +9.1% | $247,100 +33.1% |
| 2001 | $2,934 +3% | $185,700 |
| 2000 | $2,849 +38.8% | $185,700 +14.5% |
| 1995 | $2,053 | $162,200 |
Find assessor info on the county website
Monthly payment
Est. payment
Payment breakdown
Explore the cost of this home by adjusting the details. Changes won't be saved.Climate risks
Neighborhood: 02703
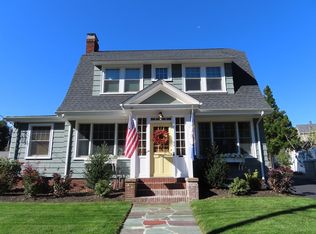
Similar homes
- $685,0005 bd3 ba2.6k sqft30 Kratz Ave, Attleboro, MA 02703For Sale
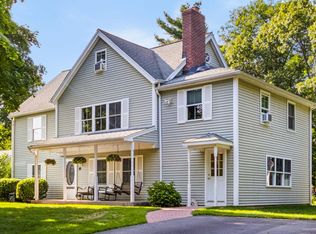 MLS ID #73557280, Joan Kourtelidis, Better Living Real Estate, LLC. MLS PIN
 - $659,9003 bd4 ba2.1k sqft28 Sagewood Cir, Attleboro, MA 02703For Sale
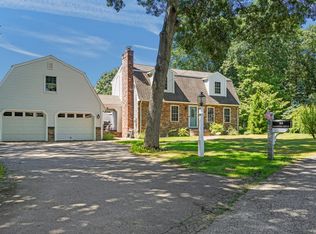 MLS ID #73580688, Izabella Whiting, RE/MAX Real Estate Center. MLS PIN
 - $749,9004 bd3 ba2.4k sqft115 Cathedral Dr, Attleboro, MA 02703For Sale
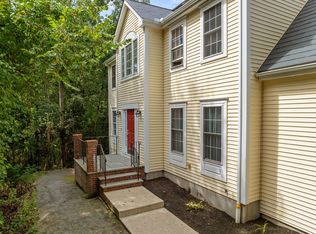 MLS ID #73577169, Ellen Connelly, RE/MAX Real Estate Center. MLS PIN
 - $799,0004 bd3 ba2.5k sqft8 Erika Way, Attleboro, MA 02703For Sale
 MLS ID #73577811, Marilyn & Company, Keller Williams Realty Boston South West. MLS PIN
