This distinguished home offers a unique blend of historical charm and contemporary appointments, setting the stage for refined living. The kitchen is thoughtfully designed for both culinary pursuits and social gatherings, featuring stainless steel appliances, stone counters, an island, and a peninsula, providing an ideal space for meal preparation and informal dining. The living room serves as a central gathering point, enhanced by a fireplace that offers warmth and ambiance, complemented by elegant wide pine flooring that extends throughout the first floor. The large primary bedroom with its oversized walk in closet, offers a balcony overlooking your expansive backyards adds seamless connection to the outdoors, while another bedroom is distinguished by built-in shelves, adding both character and practical storage solutions. The property further benefits from a private yard, offering a tranquil retreat, and a brick patio, perfect for outdoor entertaining or quiet relaxation. A large carriage house provides additional storage and the potential for expanding with either a home office/craft room/or ADU on the second floor. We invite you to discover the distinctive appeal of this exceptional Holliston residence. Brand New Septic system just installed! Other updates are attached to the listing. Showings start Friday morning.
For sale
$685,000
423 South St, Holliston, MA 01746
3beds
1,896sqft
Single Family Residence
Built in 1833
0.5 Acres Lot
$680,700 Zestimate®
$361/sqft
$-- HOA
What's special
Historical charmStainless steel appliancesStone countersContemporary appointments
- 6 days
- 997
- 130
Zillow last checked:
Listing updated:
Listed by:
Ritucci & Swift - Your Home Team 508-479-8505,
Realty Executives Boston West 508-429-7391
Source: MLS PIN,MLS#: 73587965
Facts & features
Interior
Bedrooms & bathrooms
- Bedrooms: 3
- Bathrooms: 2
- Full bathrooms: 1
- 1/2 bathrooms: 1
Primary bedroom
- Features: Cathedral Ceiling(s), Ceiling Fan(s), Walk-In Closet(s), Flooring - Hardwood, Balcony - Exterior
- Level: Second
- Area: 204
- Dimensions: 17 x 12
Bedroom 2
- Features: Walk-In Closet(s), Flooring - Wood
- Level: Second
- Area: 169
- Dimensions: 13 x 13
Bedroom 3
- Features: Closet, Flooring - Wood
- Level: Second
- Area: 121
- Dimensions: 11 x 11
Primary bathroom
- Features: No
Bathroom 1
- Features: Bathroom - Half
- Level: First
- Area: 24
- Dimensions: 6 x 4
Bathroom 2
- Features: Bathroom - Full, Bathroom - With Tub & Shower, Flooring - Hardwood
- Level: Second
- Area: 81
- Dimensions: 9 x 9
Dining room
- Features: Flooring - Wood, French Doors
- Level: First
- Area: 144
- Dimensions: 12 x 12
Family room
- Features: Bathroom - Half, Exterior Access, Sunken
- Level: First
- Area: 216
- Dimensions: 18 x 12
Kitchen
- Features: Flooring - Hardwood, Dining Area, Countertops - Stone/Granite/Solid, Countertops - Upgraded, Kitchen Island, Cabinets - Upgraded, Recessed Lighting, Remodeled, Stainless Steel Appliances
- Level: First
- Area: 300
- Dimensions: 25 x 12
Living room
- Features: Flooring - Wood
- Level: First
- Area: 169
- Dimensions: 13 x 13
Office
- Features: Flooring - Wood, French Doors
- Level: First
- Area: 108
- Dimensions: 9 x 12
Heating
- Oil
Cooling
- Window Unit(s)
Appliances
- Laundry: In Basement
Features
- Office
- Flooring: Hardwood, Pine, Flooring - Wood
- Doors: French Doors
- Has basement: No
- Number of fireplaces: 1
- Fireplace features: Living Room
Interior area
- Total structure area: 1,896
- Total interior livable area: 1,896 sqft
- Finished area above ground: 1,896
Video & virtual tour
Property
Parking
- Total spaces: 4
- Parking features: Detached, Barn, Paved Drive, Off Street
- Garage spaces: 1
- Uncovered spaces: 3
Features
- Patio & porch: Patio
- Exterior features: Patio, Barn/Stable
Lot
- Size: 0.5 Acres
- Features: Wooded, Level
Details
- Additional structures: Barn/Stable
- Parcel number: 522327
- Zoning: 80
Construction
Type & style
- Home type: SingleFamily
- Architectural style: Antique,Greek Revival
- Property subtype: Single Family Residence
Materials
- Frame
- Foundation: Stone
- Roof: Shingle
Condition
- Year built: 1833
Utilities & green energy
- Electric: Circuit Breakers
- Sewer: Private Sewer
- Water: Public
Community & HOA
Community
- Features: Shopping, Park, Walk/Jog Trails, Golf, Medical Facility, Bike Path, Highway Access, Public School
HOA
- Has HOA: No
Location
- Region: Holliston
Financial & listing details
- Price per square foot: $361/sqft
- Tax assessed value: $691,600
- Annual tax amount: $10,132
- Date on market: 10/7/2026
Estimated market value
$680,700
$647,000 - $715,000
$3,378/mo
Price history
| Date | Event | Price |
|---|---|---|
| 10/7/2026 | Listed for sale | $685,000-5.5%$361/sqft |
Source: MLS PIN #73587965 Report a problem | ||
| 7/26/2026 | Listing removed | $725,000$382/sqft |
Source: MLS PIN #73536964 Report a problem | ||
| 6/23/2026 | Price change | $725,000-6.4%$382/sqft |
Source: MLS PIN #73536964 Report a problem | ||
| 6/16/2026 | Listed for sale | $774,500+12.2%$408/sqft |
Source: MLS PIN #73536964 Report a problem | ||
| 7/6/2023 | Sold | $690,000+6.2%$364/sqft |
Source: Agent Provided Report a problem | ||
| 10/15/2022 | Listing removed | -- |
Source: Zillow Rental Manager Report a problem | ||
| 10/14/2022 | Price change | $4,000+5.3%$2/sqft |
Source: Zillow Rental Manager Report a problem | ||
| 10/12/2022 | Listed for rent | $3,800$2/sqft |
Source: Zillow Rental Manager Report a problem | ||
| 10/11/2022 | Listing removed | $649,900$343/sqft |
Source: MLS PIN #73041015 Report a problem | ||
| 9/26/2022 | Listed for sale | $649,900+8.3%$343/sqft |
Source: MLS PIN #73041015 Report a problem | ||
| 8/6/2021 | Pending sale | $599,900$316/sqft |
Source:  RE/MAX International #72854033 Report a problem RE/MAX International #72854033 Report a problem | ||
| 8/6/2021 | Contingent | $599,900$316/sqft |
Source: MLS PIN #72854033 Report a problem | ||
| 7/30/2021 | Listed for sale | $599,900$316/sqft |
Source: MLS PIN #72854033 Report a problem | ||
| 7/26/2021 | Pending sale | $599,900$316/sqft |
Source: RE/MAX International #72854033 Report a problem | ||
| 7/26/2021 | Contingent | $599,900$316/sqft |
Source: MLS PIN #72854033 Report a problem | ||
| 7/9/2021 | Listed for sale | $599,900$316/sqft |
Source: MLS PIN #72854033 Report a problem | ||
| 7/1/2021 | Pending sale | $599,900$316/sqft |
Source: MLS PIN #72854033 Report a problem | ||
| 6/22/2021 | Listed for sale | $599,900+13.2%$316/sqft |
Source: MLS PIN #72854033 Report a problem | ||
| 11/4/2019 | Listing removed | $529,900$279/sqft |
Source: RE/MAX Executive Realty #72558125 Report a problem | ||
| 9/21/2019 | Price change | $529,900-3.6%$279/sqft |
Source: RE/MAX Executive Realty #72558125 Report a problem | ||
| 9/3/2019 | Listed for sale | $549,900+2%$290/sqft |
Source: RE/MAX Executive Realty #72558125 Report a problem | ||
| 6/27/2018 | Sold | $539,000+7.8%$284/sqft |
Source: Public Record Report a problem | ||
| 4/24/2018 | Pending sale | $499,900$264/sqft |
Source: Realty Executives Boston West #72312233 Report a problem | ||
| 4/20/2018 | Listed for sale | $499,900+7.5%$264/sqft |
Source: Realty Executives Boston West #72312233 Report a problem | ||
| 7/17/2015 | Sold | $465,000-3.1%$245/sqft |
Source: Public Record Report a problem | ||
| 6/8/2015 | Listed for sale | $479,900+4.3%$253/sqft |
Source: Realty Executives Boston West #71846690 Report a problem | ||
| 4/15/2010 | Sold | $460,000$243/sqft |
Source: Public Record Report a problem | ||
| 12/17/2002 | Sold | $460,000+124.4%$243/sqft |
Source: Public Record Report a problem | ||
| 8/11/1995 | Sold | $205,000$108/sqft |
Source: Public Record Report a problem | ||
Public tax history
| Year | Property taxes | Tax assessment |
|---|---|---|
| 2025 | $10,132 +0.6% | $691,600 +3.4% |
| 2024 | $10,074 +13.6% | $668,900 +16.1% |
| 2023 | $8,870 -6.6% | $576,000 +5.5% |
| 2022 | $9,493 -2% | $546,200 +0.6% |
| 2021 | $9,687 +4.9% | $542,700 +10.8% |
| 2020 | $9,233 +2.5% | $489,800 +2.4% |
| 2019 | $9,010 +0.9% | $478,500 |
| 2018 | $8,934 +8.5% | $478,500 +7.6% |
| 2017 | $8,234 -10.4% | $444,600 -9.1% |
| 2016 | $9,188 +0.1% | $489,000 +3.2% |
| 2015 | $9,180 +5.4% | $473,700 +8.2% |
| 2014 | $8,707 -3.3% | $438,000 -9.4% |
| 2013 | $9,001 +9.1% | $483,400 +7.3% |
| 2012 | $8,253 +2.1% | $450,500 |
| 2011 | $8,082 +5.1% | $450,500 -4.5% |
| 2010 | $7,690 +6.8% | $471,500 +1.3% |
| 2009 | $7,198 +4% | $465,600 -2.3% |
| 2008 | $6,919 +2.1% | $476,500 -6.1% |
| 2007 | $6,778 +12.6% | $507,700 +19.4% |
| 2006 | $6,022 +1.3% | $425,300 +3.9% |
| 2005 | $5,946 +2.5% | $409,200 +4.7% |
| 2004 | $5,799 +65.8% | $391,000 +81% |
| 2003 | $3,497 +15% | $216,000 +15% |
| 2001 | $3,040 -6.2% | $187,900 +4.2% |
| 2000 | $3,242 +17.4% | $180,300 +11.5% |
| 1998 | $2,762 | $161,700 |
Find assessor info on the county website
Monthly payment
Est. payment
Payment breakdown
Explore the cost of this home by adjusting the details. Changes won't be saved.Climate risks
Neighborhood: 01746
Nearby schools
Schools provided by the listing agent
- Elementary: Placentino/Miller
- Middle: Adams
- High: Hhs
Source: MLS PIN. This data may not be complete. We recommend contacting the local school district to confirm school assignments for this home.

Similar homes
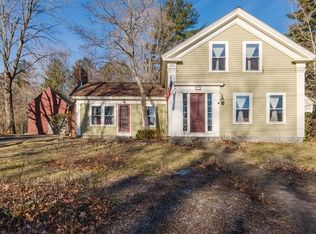
- $669,9004 bd3 ba2.2k sqft39 Janock Rd, Milford, MA 01757For Sale
 MLS ID #73587430, Elizabeth Cohen, Berkshire Hathaway HomeServices Evolution Properties. MLS PIN
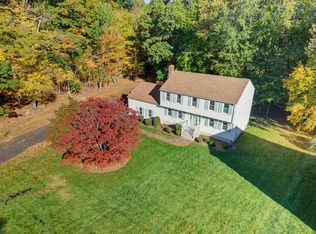
 - $699,0003 bd3 ba2.2k sqft72 Alden Rd, Holliston, MA 01746For Sale
 MLS ID #73588024, Mark Lesses Group, Coldwell Banker Realty - Lexington. MLS PIN
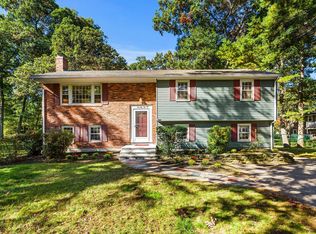
 - $--3 bd2 ba1.8k sqft16 Adam Wheeler Ln, Holliston, MA 01746Auction
 ServiceLink Auction
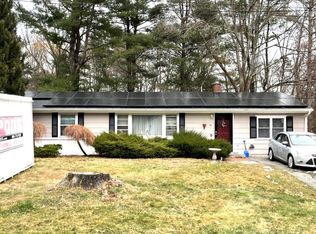
 - $685,0003 bd2 ba1.3k sqft64 Marshall St, Holliston, MA 01746For Sale
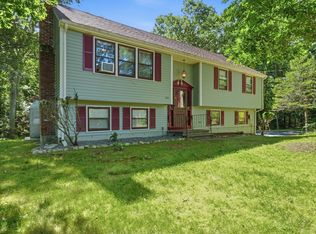 MLS ID #73566661, John J. Mansfield, Berkshire Hathaway HomeServices Commonwealth Real Estate. MLS PIN
