Charming Holliston Colonial offering classic New England character with surprising space and modern updates. Deceptively spacious, this home blends character and functionality in all the right ways. Wide pine floors, custom built-ins, period-appropriate updated lighting, and fresh interior paint create a warm, timeless feel throughout. With 3 bedrooms, 1 bathroom, dining room, dedicated home office/den, and a bonus room, there is space to spread out. The kitchen includes modern stainless steel appliances while maintaining the home’s charm. A bright 3-season room with french doors leading into the house overlooks the private backyard—ideal for relaxing or entertaining. The barn provides usable space for a workshop and storage. Exceptional location close to the town center, parks, and the Upper Charles Rail Trail, with convenient access to shopping, dining, and commuter routes I-495 & I-90. A rare opportunity to own a home full of charm in one of MetroWest’s most desirable communities.
Sold for $595,000
$595,000
429 South St, Holliston, MA 01746
3beds
1,374sqft
Single Family Residence
Built in 1835
0.4 Acres Lot
$594,100 Zestimate®
$433/sqft
$3,016 Estimated rent
Home value
$594,100
$553,000 - $636,000
$3,016/mo
Zestimate® history
Owner options
List your home for rent
$3,016/mo
Rent Zestimate®
Find your next renter with Zillow Rental Manager. Plus, with online applications, you can quickly screen prospective tenants – for free.
$3,016/mo
Rent Zestimate®
Refinance and save
$3,953/mo
Est. payment
Refinancing to a lower rate could help reduce your monthly payments and save thousands over the life of the loan.
$3,953/mo
Est. payment
Explore your selling options
Work with a Zillow partner agent
Leverage their expertise and Zillow's premium Showcase listings to get your home seen by more buyers.
Get startedList with your own agent
Get your home in front of millions of buyers by listing it on Zillow.
Learn how to do itSell it yourself
Take full control of how buyers see your home on Zillow by listing For Sale by Owner (FSBO).
List your homeWhat's special
Classic new england characterDining roomBonus roomModern stainless steel appliancesPeriod-appropriate updated lightingWide pine floorsCustom built-ins
Zillow last checked:
Listing updated:
Listed by:
Tina Haynes 508-922-6571,
Simplify Home Realty, LLC 508-922-6571
Bought with:
Cristian Pereira
eXp Realty LLC - Corporate Office
Source: MLS PIN,MLS#: 73488667
Facts & features
Interior
Bedrooms & bathrooms
- Bedrooms: 3
- Bathrooms: 1
- Full bathrooms: 1
Primary bedroom
- Features: Walk-In Closet(s), Flooring - Wood
- Level: Second
Bedroom 2
- Features: Walk-In Closet(s), Flooring - Wood
- Level: Second
Bedroom 3
- Features: Closet, Closet/Cabinets - Custom Built, Flooring - Wood
- Level: Second
Bathroom 1
- Features: Bathroom - Full, Bathroom - With Tub & Shower, Walk-In Closet(s)
- Level: First
Dining room
- Features: Closet/Cabinets - Custom Built, Flooring - Wood, Lighting - Overhead
- Level: First
Kitchen
- Features: Flooring - Wood, Countertops - Stone/Granite/Solid, Stainless Steel Appliances, Gas Stove
- Level: First
Living room
- Features: Wood / Coal / Pellet Stove, Closet/Cabinets - Custom Built, Flooring - Wood, Exterior Access, Lighting - Overhead
- Level: First
Office
- Features: Closet/Cabinets - Custom Built, Flooring - Wood
- Level: First
Heating
- Hot Water, Oil
Cooling
- None
Appliances
- Included: Range, Dishwasher, Microwave, Refrigerator, Washer, Dryer
- Laundry: Electric Dryer Hookup, Washer Hookup, In Basement
Features
- Slider, Closet/Cabinets - Custom Built, Dining Area, Lighting - Overhead, Sun Room, Office, Bonus Room
- Flooring: Wood, Tile, Flooring - Stone/Ceramic Tile, Flooring - Wood
- Doors: French Doors
- Basement: Full,Interior Entry,Unfinished
- Number of fireplaces: 1
- Fireplace features: Living Room
Interior area
- Total structure area: 1,374
- Total interior livable area: 1,374 sqft
- Finished area above ground: 1,374
Property
Parking
- Total spaces: 4
- Parking features: Paved Drive, Off Street, Paved
- Uncovered spaces: 4
Features
- Patio & porch: Porch - Enclosed
- Exterior features: Porch - Enclosed, Barn/Stable
Lot
- Size: 0.4 Acres
- Features: Wooded
Details
- Additional structures: Barn/Stable
- Parcel number: M:001 B:0002 L:0230,522328
- Zoning: 80
Construction
Type & style
- Home type: SingleFamily
- Architectural style: Colonial,Farmhouse
- Property subtype: Single Family Residence
Materials
- Foundation: Stone
- Roof: Shingle
Condition
- Year built: 1835
Utilities & green energy
- Sewer: Private Sewer
- Water: Public
- Utilities for property: for Gas Range, for Gas Oven, for Electric Dryer, Washer Hookup
Community & HOA
Community
- Features: Shopping, Tennis Court(s), Park, Bike Path, Conservation Area, Highway Access, House of Worship, Public School
HOA
- Has HOA: No
Location
- Region: Holliston
Financial & listing details
- Price per square foot: $433/sqft
- Tax assessed value: $402,160
- Annual tax amount: $5,892
- Date on market: 9/11/2026
- Listing terms: Contract
- Exclusions: Personal Belongings.
Price history
| Date | Event | Price |
|---|---|---|
| 6/16/2026 | Sold | $595,000-0.8%$433/sqft |
Source: MLS PIN #73488667 Report a problem | ||
| 6/4/2026 | Pending sale | $599,900$437/sqft |
Source: MLS PIN #73488667 Report a problem | ||
| 3/18/2026 | Listed for sale | $599,900+4.3%$437/sqft |
Source: MLS PIN #73488667 Report a problem | ||
| 9/30/2024 | Sold | $574,900$418/sqft |
Source: MLS PIN #73276571 Report a problem | ||
| 8/27/2024 | Contingent | $574,900$418/sqft |
Source: MLS PIN #73276571 Report a problem | ||
| 8/12/2024 | Listed for sale | $574,900$418/sqft |
Source: MLS PIN #73276571 Report a problem | ||
Public tax history
| Year | Property taxes | Tax assessment |
|---|---|---|
| 2025 | $5,892 -2.7% | $402,160 |
| 2024 | $6,057 -2.3% | $402,160 -0.1% |
| 2023 | $6,202 -8.7% | $402,700 +3% |
| 2022 | $6,792 +1.8% | $390,800 +4.5% |
| 2021 | $6,672 +10.2% | $373,800 +16.4% |
| 2020 | $6,053 -4% | $321,100 -4.1% |
| 2019 | $6,304 +0.8% | $334,800 |
| 2018 | $6,251 +7.8% | $334,800 +6.9% |
| 2017 | $5,799 +2.5% | $313,100 +4% |
| 2016 | $5,656 -1.5% | $301,000 +1.6% |
| 2015 | $5,740 +10.7% | $296,200 +13.6% |
| 2014 | $5,185 -3.9% | $260,800 -10% |
| 2013 | $5,398 +9.9% | $289,900 +8.1% |
| 2012 | $4,912 +2.1% | $268,100 |
| 2011 | $4,810 +6.5% | $268,100 -3.2% |
| 2010 | $4,518 -3% | $277,000 -8.1% |
| 2009 | $4,660 -1.4% | $301,400 -7.4% |
| 2008 | $4,725 +4% | $325,400 -4.4% |
| 2007 | $4,544 +0.8% | $340,400 +6.9% |
| 2006 | $4,510 +11.7% | $318,500 +14.7% |
| 2005 | $4,036 +1.2% | $277,800 +3.3% |
| 2004 | $3,989 +29.9% | $269,000 +41.8% |
| 2003 | $3,071 +15.7% | $189,700 +15.6% |
| 2001 | $2,655 -8.7% | $164,100 +1.4% |
| 2000 | $2,909 +17.5% | $161,800 +11.7% |
| 1998 | $2,475 | $144,900 |
Find assessor info on the county website
Neighborhood: 01746
Nearby homes
- $563,7003 bd1 ba1.1k sqft47 Clark St, Medway, MA 02053Off Market
- $685,0003 bd2 ba1.8k sqft423 South St, Holliston, MA 01746For Sale
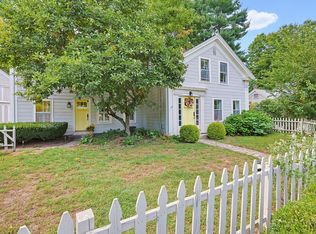
- $592,9003 bd1 ba1.1k sqft417 South St, Holliston, MA 01746Off Market
- $712,2003 bd2 ba1.4k sqft426 South St, Holliston, MA 01746Off Market

- $615,5004 bd2 ba2.3k sqft48 Clark St, Medway, MA 02053Off Market
- $729,8003 bd1 ba1k sqft405 South St, Holliston, MA 01746Off Market
- $1,117,8004 bd4 ba2.6k sqft85 Rockland St, Holliston, MA 01746Off Market
- $714,8004 bd3 ba2.1k sqft387 South St, Holliston, MA 01746Off Market
Nearby schools
GreatSchools rating
- NAPlacentino Elementary SchoolGrades: PK-2Distance: 4.4 mi
- 8/10Robert H. Adams Middle SchoolGrades: 6-8Distance: 4.2 mi
- 9/10Holliston High SchoolGrades: 9-12Distance: 3.7 mi
Schools provided by the listing agent
- High: Holliston High
Source: MLS PIN. This data may not be complete. We recommend contacting the local school district to confirm school assignments for this home.
Get a cash offer in 3 minutes
Find out how much your home could sell for in as little as 3 minutes with a no-obligation cash offer.
Estimated market value
$594,100
Get a cash offer in 3 minutes
Find out how much your home could sell for in as little as 3 minutes with a no-obligation cash offer.
Estimated market value
$594,100
- Massachusetts
- Middlesex County
- Holliston
- 01746
- 429 South St
