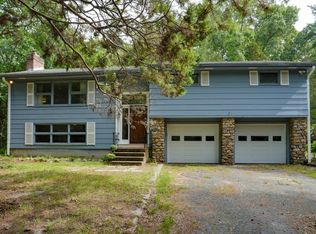
NEW PRICE! HOLLISTON's Favorite BRENTWOOD NEIGHBORHOOD! Lovingly maintained Raised Ranch built in 1964 with 1933 SF of living space. Foyer recently painted also has a Ceiling Fan, Sunny Formal Dining Room with Hardwood Floors, leads to an amazing Kitchen with wood floors, Maple Cabinets, Dual Fuel Double Oven, Ceramic Tile Back Splash, Skylight, 5 Burner Cook Top, Quartize Countertops which were done in 2024, Kitchen Appliances will stay new in 2020, Wall to Wall Carpet in Spacious Family Room, Three Bedrooms all with Hardwood Floors, One Car Garage, Screened Porch, Shed, Back Yard Play Area (w Rubber Mulch) 2021, plus many Recent Updates including Interior Painting 2025, 2026, C/A added 2022, Leaf Filter Gutters 2023, 2 furnaces, one new in 2024 and located in the garage, new Harvey Windows 2013, Exterior painted 2025, deck painted 2026, 200 AMP Board 2022, Water heater approx. 2 years old, Septic System 2023, Pentair Whole House Water Filter System 2023, Primary Bathroom Hardware (Sinks, Showers & Tub) 2024 This home is ready for immediate occupancy. WELCOME HOME!!
For sale
Price cut: $10.9K (10/2)
$639,000
35 Jerrold St, Holliston, MA 01746
3beds
1,933sqft
Single Family Residence
Built in 1964
0.46 Acres Lot
$632,500 Zestimate®
$331/sqft
$-- HOA
What's special
Screened porchOne car garageLeaf filter guttersCeiling fanCeramic tile back splashQuartize countertopsDual fuel double oven
- 21 days
- 887
- 67
Zillow last checked:
Listing updated:
Listed by:
Nancy Flynn 508-954-3934,
Realty ONE Group Suburban Lifestyle 508-520-4300
Source: MLS PIN,MLS#: 73579102
Facts & features
Interior
Bedrooms & bathrooms
- Bedrooms: 3
- Bathrooms: 2
- Full bathrooms: 1
- 1/2 bathrooms: 1
Primary bedroom
- Features: Flooring - Hardwood
- Level: First
Bedroom 2
- Features: Flooring - Hardwood
- Level: First
Bedroom 3
- Features: Flooring - Hardwood
- Level: First
Bathroom 1
- Features: Bathroom - Half
- Level: First
Bathroom 2
- Features: Bathroom - Full
- Level: First
Dining room
- Features: Flooring - Hardwood, Window(s) - Bay/Bow/Box
- Level: First
Family room
- Features: Flooring - Wall to Wall Carpet
- Level: First
Kitchen
- Features: Skylight, Flooring - Wood, Dining Area, Countertops - Upgraded, Stainless Steel Appliances
- Level: First
Living room
- Level: First
Office
- Features: Flooring - Wall to Wall Carpet
- Level: Basement
Heating
- Forced Air, Natural Gas, Electric
Cooling
- Central Air
Appliances
- Included: Dishwasher, Refrigerator, Washer, Dryer
- Laundry: Washer Hookup, In Basement
Features
- Home Office, Play Room
- Flooring: Wood, Tile, Carpet, Flooring - Wall to Wall Carpet
- Basement: Full,Partially Finished,Interior Entry,Garage Access,Sump Pump,Concrete
- Number of fireplaces: 1
- Fireplace features: Family Room
Interior area
- Total structure area: 1,933
- Total interior livable area: 1,933 sqft
- Finished area above ground: 1,412
- Finished area below ground: 521
Video & virtual tour
Property
Parking
- Total spaces: 3
- Parking features: Under, Garage Door Opener, Paved Drive, Off Street, Paved
- Attached garage spaces: 1
- Uncovered spaces: 2
Features
- Patio & porch: Porch, Screened, Deck
- Exterior features: Porch, Porch - Screened, Deck, Storage, Garden
- Waterfront features: Lake/Pond, Beach Ownership(Public)
Lot
- Size: 0.46 Acres
Details
- Parcel number: 524154
- Zoning: Res
Construction
Type & style
- Home type: SingleFamily
- Architectural style: Raised Ranch
- Property subtype: Single Family Residence
Materials
- Frame
- Foundation: Concrete Perimeter
- Roof: Shingle
Condition
- Year built: 1964
Utilities & green energy
- Sewer: Private Sewer
- Water: Public
- Utilities for property: for Gas Range, Washer Hookup
Community & HOA
Community
- Features: Public Transportation, Shopping, Tennis Court(s), Park, Walk/Jog Trails, Stable(s), Golf, Medical Facility, Bike Path, Conservation Area, Highway Access, House of Worship, Public School
- Subdivision: Brentwood
HOA
- Has HOA: No
Location
- Region: Holliston
Financial & listing details
- Price per square foot: $331/sqft
- Tax assessed value: $594,200
- Annual tax amount: $8,491
- Date on market: 9/17/2026
- Road surface type: Paved
Estimated market value
$632,500
$601,000 - $664,000
$3,415/mo
Price history
| Date | Event | Price |
|---|---|---|
| 10/2/2026 | Price change | $639,000-1.7%$331/sqft |
Source: MLS PIN #73579102 Report a problem | ||
| 9/17/2026 | Listed for sale | $649,900+62.5%$336/sqft |
Source: MLS PIN #73579102 Report a problem | ||
| 8/8/2016 | Sold | $399,900$207/sqft |
Source: Public Record Report a problem | ||
| 6/1/2016 | Pending sale | $399,900-2.5%$207/sqft |
Source: RE/MAX Executive Realty #71984467 Report a problem | ||
| 4/7/2016 | Listed for sale | $410,000$212/sqft |
Source: RE/MAX Executive Realty #71984467 Report a problem | ||
Public tax history
| Year | Property taxes | Tax assessment |
|---|---|---|
| 2025 | $8,844 +11.2% | $603,700 +14.3% |
| 2024 | $7,952 +4% | $528,000 +6.3% |
| 2023 | $7,646 +6.4% | $496,500 +20.1% |
| 2022 | $7,183 +0.1% | $413,300 +2.8% |
| 2021 | $7,174 +0.5% | $401,900 +6.1% |
| 2020 | $7,138 +2.3% | $378,700 +2.2% |
| 2019 | $6,980 +0.9% | $370,700 |
| 2018 | $6,921 +6.7% | $370,700 +5.8% |
| 2017 | $6,489 +7.7% | $350,400 +9.3% |
| 2016 | $6,026 +2.4% | $320,700 +5.6% |
| 2015 | $5,884 +6.9% | $303,600 +9.6% |
| 2014 | $5,505 +8% | $276,900 +1.2% |
| 2013 | $5,096 -6% | $273,700 -7.5% |
| 2012 | $5,421 +2.1% | $295,900 |
| 2011 | $5,308 +6.4% | $295,900 -3.3% |
| 2010 | $4,989 -4.6% | $305,900 -9.6% |
| 2009 | $5,229 +7.2% | $338,200 +0.7% |
| 2008 | $4,879 +3.9% | $336,000 -4.5% |
| 2007 | $4,697 +8.8% | $351,800 +15.4% |
| 2006 | $4,316 +3.1% | $304,800 +5.8% |
| 2005 | $4,185 +1.8% | $288,000 +3.9% |
| 2004 | $4,109 +9.2% | $277,100 +19.2% |
| 2003 | $3,764 +14.8% | $232,500 +14.8% |
| 2001 | $3,278 -7.1% | $202,600 +3.2% |
| 2000 | $3,529 +17.2% | $196,300 +11.3% |
| 1998 | $3,011 | $176,300 |
Find assessor info on the county website
Monthly payment
Est. payment
Payment breakdown
Explore the cost of this home by adjusting the details. Changes won't be saved.Climate risks
Neighborhood: 01746
Nearby schools
Schools provided by the listing agent
- Elementary: Placentino Elementary
- Middle: Adams
- High: Holliston
Source: MLS PIN. This data may not be complete. We recommend contacting the local school district to confirm school assignments for this home.

Similar homes
- $689,0003 bd3 ba2.1k sqft801 Winter St, Holliston, MA 01746For Sale
 MLS ID #73575142, Vesta Group, Vesta Real Estate Group, Inc.. MLS PIN
 - $649,9004 bd2 ba2k sqft25 Oakview Cir, Medway, MA 02053For Sale
 MLS ID #73587672, The Cobi Team, William Raveis R. E. & Home Services. MLS PIN
 - $799,9005 bd3 ba2k sqft77 Warren Rd, Ashland, MA 01721For Sale
 MLS ID #73585720, William Gath, Realty Executives Boston West. MLS PIN
 - $649,9004 bd2 ba1.5k sqft16 Warfield St, Hopedale, MA 01747For Sale
 MLS ID #73553785, Mark Rizoli, Lamacchia Realty, Inc.. MLS PIN
 - $589,0004 bd2 ba2.5k sqft283 Harriet Ln, Cumberland, RI 02864For Sale
 MLS ID #1425459, Ana Luis Bruno, Tanasio Realty Advisors. StateWide MLS RI
 - $599,9003 bd3 ba2.4k sqft8 Ledgemont Dr, Lincoln, RI 02865For SaleMLS ID #1422810, Kenneth Scotti, RE/MAX Properties. StateWide MLS RI
- $599,0003 bd2 ba2.2k sqft95 Thomas Leighton Blvd, Cumberland, RI 02864For SaleMLS ID #1422429, Spectrum Real Estate Consultants Team, Keller Williams Leading Edge. StateWide MLS RI
