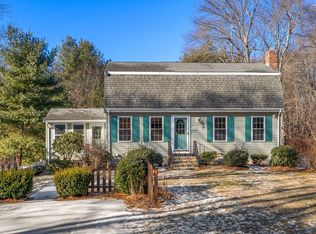
****Welcome to 212 Pleasant Street in Millis**** — a beautifully remodeled Dutch Colonial offering the perfect blend of classic charm and modern updates. Built in 1978 and thoughtfully improved throughout, this 1,902 sq ft home sits on an expansive 25,265 sq ft lot, providing space, privacy, and long-term value for today’s buyers. Step inside to a bright, inviting layout featuring a newly updated kitchen with a functional design, peninsula seating, and stainless steel appliances—ideal for everyday cooking and entertaining. The spacious living room with a fireplace creates a warm central gathering space, adding both character and comfort. This home offers well-proportioned bedrooms and updated bathrooms, including a sleek walk-in shower designed for convenience and accessibility. The signature gambrel roofline enhances curb appeal, while the covered porch extends your living space outdoors—perfect for morning coffee, evening relaxation, or hosting friends. With its combination of modern renovations, timeless architecture, and a large usable lot, 212 Pleasant St delivers a move-in-ready opportunity for buyers seeking quality, style, and a prime Millis location. Most recent updates include New 200 amp breaker panel, New Tesla charging station hookup.
For sale
$740,000
212 Pleasant St, Millis, MA 02054
3beds
1,902sqft
Single Family Residence
Built in 1978
0.58 Acres Lot
$728,200 Zestimate®
$389/sqft
$-- HOA
What's special
Sleek walk-in showerNewly updated kitchenLarge usable lotStainless steel appliancesUpdated bathroomsPeninsula seatingWell-proportioned bedrooms
- 12 days
- 540
- 31
Likely to sell faster than
Zillow last checked:
Listing updated:
Listed by:
Edward Keefe 781-742-3225,
Conway - West Roxbury 617-469-9200
Source: MLS PIN,MLS#: 73577817
Facts & features
Interior
Bedrooms & bathrooms
- Bedrooms: 3
- Bathrooms: 2
- Full bathrooms: 2
Primary bedroom
- Level: Second
Bedroom 2
- Level: Second
Bedroom 3
- Level: Third
Bathroom 1
- Level: First
Bathroom 2
- Level: Second
Dining room
- Level: First
Family room
- Level: First
Kitchen
- Level: First
Living room
- Level: First
Heating
- Baseboard, Oil
Cooling
- None
Appliances
- Included: Tankless Water Heater
- Laundry: In Basement, Electric Dryer Hookup, Washer Hookup
Features
- Flooring: Wood, Tile
- Doors: Insulated Doors, Storm Door(s)
- Windows: Insulated Windows
- Basement: Full,Partially Finished,Walk-Out Access
- Number of fireplaces: 1
Interior area
- Total structure area: 1,902
- Total interior livable area: 1,902 sqft
- Finished area above ground: 1,632
- Finished area below ground: 270
Video & virtual tour
Property
Parking
- Total spaces: 3
- Parking features: Paved Drive, Off Street
- Uncovered spaces: 3
Features
- Patio & porch: Deck - Roof, Deck - Composite
- Exterior features: Deck - Roof, Deck - Composite, Rain Gutters
Lot
- Size: 0.58 Acres
- Features: Cleared, Gentle Sloping
Details
- Parcel number: 3685417
- Zoning: res
Construction
Type & style
- Home type: SingleFamily
- Architectural style: Cape
- Property subtype: Single Family Residence
Materials
- Frame
- Foundation: Concrete Perimeter
- Roof: Shingle
Condition
- Year built: 1978
Utilities & green energy
- Electric: Circuit Breakers, 200+ Amp Service
- Sewer: Private Sewer
- Water: Public
- Utilities for property: for Electric Range, for Electric Dryer, Washer Hookup
Community & HOA
Community
- Features: Shopping, Walk/Jog Trails, Highway Access, Public School
HOA
- Has HOA: No
Location
- Region: Millis
Financial & listing details
- Price per square foot: $389/sqft
- Tax assessed value: $603,300
- Annual tax amount: $9,327
- Date on market: 9/25/2026
- Listing terms: Contract
Estimated market value
$728,200
$692,000 - $765,000
$3,654/mo
Price history
| Date | Event | Price |
|---|---|---|
| 9/16/2026 | Listed for sale | $740,000+4.2%$389/sqft |
Source: MLS PIN #73577817 Report a problem | ||
| 5/31/2024 | Sold | $710,000+1.6%$373/sqft |
Source: MLS PIN #73225343 Report a problem | ||
| 4/24/2024 | Contingent | $699,000$368/sqft |
Source: MLS PIN #73225343 Report a problem | ||
| 4/17/2024 | Listed for sale | $699,000$368/sqft |
Source: MLS PIN #73225343 Report a problem | ||
| 4/17/2024 | Listing removed | $699,000$368/sqft |
Source: MLS PIN #73216290 Report a problem | ||
| 4/2/2024 | Contingent | $699,000$368/sqft |
Source: MLS PIN #73216290 Report a problem | ||
| 3/26/2024 | Listed for sale | $699,000+47.2%$368/sqft |
Source: MLS PIN #73216290 Report a problem | ||
| 10/30/2023 | Sold | $475,000+5.6%$250/sqft |
Source: MLS PIN #73162734 Report a problem | ||
| 9/26/2023 | Contingent | $449,900$237/sqft |
Source: MLS PIN #73162734 Report a problem | ||
| 9/22/2023 | Listed for sale | $449,900$237/sqft |
Source: MLS PIN #73162734 Report a problem | ||
Public tax history
| Year | Property taxes | Tax assessment |
|---|---|---|
| 2025 | $8,826 +20.6% | $538,200 +20.7% |
| 2024 | $7,320 +1.2% | $445,800 +7.8% |
| 2023 | $7,230 +1.7% | $413,400 +9.8% |
| 2022 | $7,108 +1.8% | $376,500 +5.8% |
| 2021 | $6,985 +2.6% | $356,000 +5.3% |
| 2020 | $6,811 +12.4% | $338,200 +4.4% |
| 2019 | $6,057 +8.1% | $323,900 +4.2% |
| 2018 | $5,602 +1.7% | $310,900 +4% |
| 2017 | $5,508 +5.6% | $299,000 |
| 2016 | $5,215 +2.6% | $299,000 |
| 2015 | $5,083 +2% | $299,000 +2.4% |
| 2014 | $4,982 +4.4% | $292,000 |
| 2013 | $4,771 +5.5% | $292,000 |
| 2012 | $4,523 +0.5% | $292,000 |
| 2011 | $4,500 -2.6% | $292,000 -13.8% |
| 2010 | $4,619 +1.6% | $338,600 |
| 2009 | $4,547 +6.5% | $338,600 -2.6% |
| 2008 | $4,269 -0.3% | $347,600 +0.9% |
| 2007 | $4,281 +12% | $344,400 +3.6% |
| 2006 | $3,823 +1.7% | $332,400 +2.6% |
| 2005 | $3,760 +5.4% | $324,100 +40.9% |
| 2003 | $3,567 +1.7% | $230,100 +31.2% |
| 2001 | $3,508 | $175,400 |
Find assessor info on the county website
Monthly payment
Est. payment
Payment breakdown
Explore the cost of this home by adjusting the details. Changes won't be saved.Climate risks
Neighborhood: 02054

Similar homes
- $669,0003 bd2 ba2.2k sqft45 Park St, Norfolk, MA 02056For Sale
 MLS ID #73538625, The Shulkin Wilk Group, Compass. MLS PIN
 - $800,0004 bd3 ba2.5k sqft4 Blueberry Ln, Norfolk, MA 02056For Sale
 MLS ID #73575876, Kim Williams Team, Gibson Sotheby's International Realty. MLS PIN
 - $759,9003 bd3 ba2k sqft350 Prospect St, Stoughton, MA 02072For Sale
 MLS ID #73574164, Denise Connell, Donahue Real Estate Co.. MLS PIN
 - $799,0003 bd2 ba2k sqft335 Moosehill Rd, East Walpole, MA 02032For Sale
 MLS ID #73553652, Doyle & Waldron Team, Coldwell Banker Realty - Easton. MLS PIN
 - $769,9003 bd3 ba1.9k sqft101 Newell Dr, Cumberland, RI 02864For Sale
 MLS ID #1423036, Jennifer McMorran, Keller Williams Realty. StateWide MLS RI
