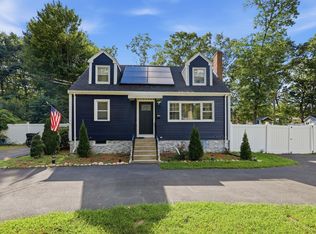
Looking for a move-in ready ranch? This might just be the one! Completely updated inside in 2024, this contemporary 3-bedroom, 1-bath home sits on a private 0.79-acre lot. The spacious living room features a vaulted ceiling, bay windows that fill the space with natural light, and a decorative fireplace, with room for a dining area if desired. The updated kitchen offers new cabinets, stainless-steel appliances, and an eat-in dining space, while an updated bathroom and new luxury vinyl flooring throughout complete the refresh. The generously sized bedrooms offer ample closet space, with one currently set up as a home office. Stay comfortable year-round with an energy-efficient heat pump for heating and cooling, plus a propane forced hot air system as backup. Outside, enjoy a fenced backyard, a patio for relaxing or entertaining, and a circular driveway with ample parking. All just minutes from downtown Medway, shopping, and a variety of restaurants. Don't wait to see this one-level gem!
For sale
Price cut: $10.1K (11/10)
$639,900
172 Holliston St, Medway, MA 02053
3beds
1,526sqft
Single Family Residence
Built in 1945
0.79 Acres Lot
$642,600 Zestimate®
$419/sqft
$-- HOA
What's special
Decorative fireplaceVaulted ceilingUpdated kitchenUpdated bathroomGenerously sized bedroomsAmple closet spaceStainless-steel appliances
- 32 days
- 907
- 25
Zillow last checked:
Listing updated:
Listed by:
Eileen A. Mason 508-330-4234,
REMAX Executive Realty 508-520-9696
Source: MLS PIN,MLS#: 73589771
Facts & features
Interior
Bedrooms & bathrooms
- Bedrooms: 3
- Bathrooms: 1
- Full bathrooms: 1
Primary bedroom
- Features: Closet, Flooring - Vinyl
- Level: First
Bedroom 2
- Features: Closet, Flooring - Vinyl
- Level: First
Bedroom 3
- Features: Closet, Flooring - Vinyl
- Level: First
Primary bathroom
- Features: No
Bathroom 1
- Features: Bathroom - Full, Bathroom - With Tub & Shower, Closet - Linen
- Level: First
Dining room
- Features: Flooring - Vinyl, Exterior Access, Lighting - Overhead
- Level: First
Kitchen
- Features: Flooring - Vinyl, Window(s) - Bay/Bow/Box, Dining Area, Exterior Access, Stainless Steel Appliances, Lighting - Overhead
- Level: First
Living room
- Features: Ceiling Fan(s), Vaulted Ceiling(s), Flooring - Vinyl, Window(s) - Bay/Bow/Box, Exterior Access
- Level: First
Heating
- Forced Air, Heat Pump, Propane, Ductless
Cooling
- Heat Pump
Appliances
- Included: Water Heater, Range, Dishwasher, Microwave, Refrigerator, Washer, Dryer, Plumbed For Ice Maker
- Laundry: Electric Dryer Hookup, Washer Hookup, Lighting - Overhead, First Floor
Features
- Lighting - Overhead, Den, High Speed Internet
- Flooring: Vinyl / VCT, Flooring - Vinyl
- Doors: Insulated Doors
- Windows: Insulated Windows
- Basement: Partial,Bulkhead,Sump Pump,Concrete,Unfinished
- Number of fireplaces: 1
- Fireplace features: Living Room
Interior area
- Total structure area: 1,526
- Total interior livable area: 1,526 sqft
- Finished area above ground: 1,526
Video & virtual tour
Property
Parking
- Total spaces: 11
- Parking features: Attached, Garage Faces Side, Off Street, Driveway, Unpaved
- Attached garage spaces: 1
- Uncovered spaces: 10
Accessibility
- Accessibility features: No
Features
- Patio & porch: Patio
- Exterior features: Patio, Fenced Yard
- Fencing: Fenced/Enclosed,Fenced
- Frontage length: 150.00
Lot
- Size: 0.79 Acres
- Features: Cleared, Level
Details
- Parcel number: M:0009 L:0039,3166177
- Zoning: AR-I
Construction
Type & style
- Home type: SingleFamily
- Architectural style: Ranch
- Property subtype: Single Family Residence
Materials
- Frame
- Foundation: Concrete Perimeter, Slab
- Roof: Shingle
Condition
- Year built: 1945
Utilities & green energy
- Electric: Circuit Breakers, 100 Amp Service
- Sewer: Private Sewer
- Water: Public
- Utilities for property: for Electric Range, for Electric Dryer, Washer Hookup, Icemaker Connection
Green energy
- Energy efficient items: Thermostat
Community & HOA
Community
- Features: Public Transportation, Shopping, Pool, Tennis Court(s), Park, Walk/Jog Trails, Stable(s), Laundromat, Bike Path, Conservation Area, Highway Access, House of Worship, Public School
HOA
- Has HOA: No
Location
- Region: Medway
Financial & listing details
- Price per square foot: $419/sqft
- Tax assessed value: $518,000
- Annual tax amount: $7,252
- Date on market: 10/12/2026
- Listing terms: Contract
- Road surface type: Paved
Estimated market value
$642,600
$610,000 - $675,000
$3,361/mo
Price history
| Date | Event | Price |
|---|---|---|
| 11/10/2026 | Price change | $639,900-1.6%$419/sqft |
Source: MLS PIN #73589771 Report a problem | ||
| 10/13/2026 | Listed for sale | $650,000+8.4%$426/sqft |
Source: MLS PIN #73589771 Report a problem | ||
| 5/30/2025 | Sold | $599,900$393/sqft |
Source: MLS PIN #73368254 Report a problem | ||
| 5/1/2025 | Listed for sale | $599,900+55.8%$393/sqft |
Source: MLS PIN #73368254 Report a problem | ||
| 12/9/2024 | Sold | $385,000$252/sqft |
Source: Public Record Report a problem | ||
Public tax history
| Year | Property taxes | Tax assessment |
|---|---|---|
| 2025 | $6,358 -1% | $446,200 |
| 2024 | $6,425 +5.4% | $446,200 +16.7% |
| 2023 | $6,094 +0.9% | $382,300 +7.2% |
| 2022 | $6,039 +2.9% | $356,700 +6.2% |
| 2021 | $5,867 +6.5% | $336,000 +6.8% |
| 2020 | $5,507 +4.4% | $314,700 +1.2% |
| 2019 | $5,276 +3.2% | $310,900 +7.4% |
| 2018 | $5,114 +10.1% | $289,600 +11.7% |
| 2017 | $4,645 +0.9% | $259,200 +2% |
| 2016 | $4,602 +2.4% | $254,100 +3.1% |
| 2015 | $4,494 +6.4% | $246,400 +10% |
| 2014 | $4,222 +1% | $224,100 -0.5% |
| 2013 | $4,182 +3.7% | $225,300 -2.3% |
| 2012 | $4,031 -0.5% | $230,600 -2.7% |
| 2011 | $4,051 -8.3% | $236,900 -12.6% |
| 2010 | $4,416 +7.7% | $271,100 |
| 2009 | $4,099 +1.6% | $271,100 -5.5% |
| 2008 | $4,034 +0.2% | $286,900 -5.1% |
| 2007 | $4,025 +10.1% | $302,200 +7% |
| 2006 | $3,657 +2.8% | $282,400 +13% |
| 2005 | $3,558 +12.3% | $250,000 +10.2% |
| 2004 | $3,168 +3.4% | $226,900 |
| 2003 | $3,063 +17.8% | $226,900 +42.3% |
| 2001 | $2,601 | $159,500 |
Find assessor info on the county website
Monthly payment
Est. payment
Payment breakdown
Explore the cost of this home by adjusting the details. Changes won't be saved.Climate risks
Neighborhood: 02053


Similar homes
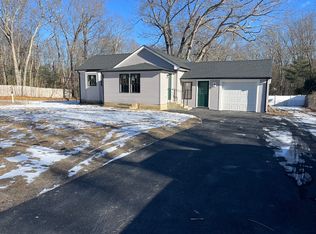
- $549,9003 bd1 ba1.1k sqft36 Regal St, Holliston, MA 01746For Sale
 MLS ID #73593307, Angela Zullo, Lamacchia Realty, Inc.. MLS PIN
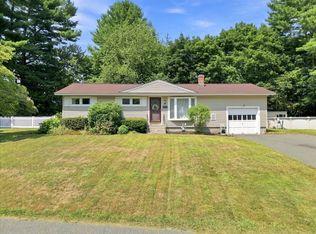
- $680,0004 bd2 ba1.7k sqft349 Summer St, Franklin, MA 02038For Sale
 MLS ID #73534149, Warren Reynolds, Berkshire Hathaway HomeServices Commonwealth Real Estate. MLS PIN
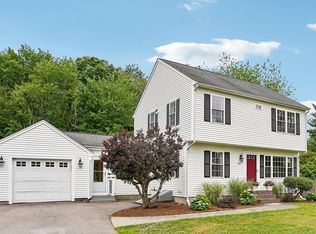
- $685,0003 bd2 ba1.3k sqft64 Marshall St, Holliston, MA 01746For Sale
 MLS ID #73566661, John J. Mansfield, Berkshire Hathaway HomeServices Commonwealth Real Estate. MLS PIN
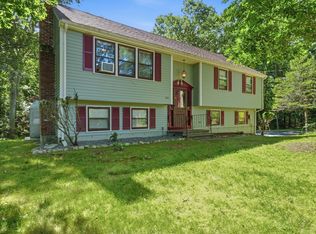
- $610,0003 bd3 ba2k sqft100 Farm St, Bellingham, MA 02019For Sale
 MLS ID #73572385, Ayssa Ribeiro, Settlers Realty Group, LLC. MLS PIN
- $639,9003 bd2 ba2.1k sqft1 Angell Rd, Lincoln, RI 02865For Sale
 MLS ID #1427948, Mary Fernandez, SHAWOMET REALTY COMPANY. StateWide MLS RI
