Welcome to this spacious Antique Cape/Colonial offering 4 bedrooms, 2.5 baths, and exceptional flexibility! A sun-filled living room with hardwood floors, oversized kitchen with center island, and huge mudroom/pantry make everyday living and entertaining easy. A main-level office or bedroom with access to a full bath offers single-level living potential. Upstairs are generous bedrooms, walk-in closets, and ample storage. The finished basement adds living space, a wine room, woodworking workshop, and utility room. An enormous two-car garage provides room for vehicles, projects, and storage. Enjoy a farmer's porch, expansive yard, shed, and abundant parking. Priced to reflect location, this home delivers impressive space and value. A MUST-SEE! Easy to show by appointment.OH Sat 11-1 and OH Sun 12-2
For sale
Price cut: $26K (11/12)
$699,000
699 Pleasant St, Norwood, MA 02062
4beds
2,430sqft
Single Family Residence
Built in 1949
0.48 Acres Lot
$696,400 Zestimate®
$288/sqft
$-- HOA
What's special
Expansive yardGenerous bedroomsWoodworking workshopWalk-in closetsWine roomAbundant parkingUtility room
- 32 days
- 1,978
- 120
Zillow last checked:
Listing updated:
Listed by:
SRG Properties Group 781-789-2748,
Century 21 North East Homes 781-789-2748,
Sophia Ricci 781-789-2748
Source: MLS PIN,MLS#: 73590357
Facts & features
Interior
Bedrooms & bathrooms
- Bedrooms: 4
- Bathrooms: 3
- Full bathrooms: 2
- 1/2 bathrooms: 1
Primary bedroom
- Features: Walk-In Closet(s), Flooring - Wall to Wall Carpet
- Level: Second
Bedroom 2
- Features: Walk-In Closet(s), Flooring - Hardwood
- Level: First
Bedroom 3
- Features: Walk-In Closet(s), Flooring - Wall to Wall Carpet
- Level: Second
Bedroom 4
- Features: Flooring - Wall to Wall Carpet
- Level: Second
Bathroom 1
- Features: Bathroom - Full, Bathroom - With Tub & Shower, Closet - Linen
- Level: First
Bathroom 2
- Features: Bathroom - Full, Bathroom - Tiled With Shower Stall, Closet - Linen
- Level: Second
Bathroom 3
- Features: Bathroom - Half
- Level: Basement
Dining room
- Features: Flooring - Hardwood
- Level: First
Kitchen
- Features: Wood / Coal / Pellet Stove, Flooring - Wood, Countertops - Stone/Granite/Solid, Wine Chiller
- Level: First
Living room
- Features: Flooring - Hardwood, Recessed Lighting
- Level: First
Heating
- Baseboard, Oil
Cooling
- None
Appliances
- Included: Water Heater, Tankless Water Heater, Range, Dishwasher, Disposal, Microwave, Refrigerator, Washer, Dryer, Wine Refrigerator, Other
- Laundry: In Basement, Electric Dryer Hookup, Washer Hookup
Features
- Bonus Room, Wine Cellar
- Basement: Full,Partially Finished,Bulkhead
- Has fireplace: No
Interior area
- Total structure area: 2,430
- Total interior livable area: 2,430 sqft
- Finished area above ground: 1,870
- Finished area below ground: 560
Property
Parking
- Total spaces: 8
- Parking features: Detached, Paved Drive, Off Street, Paved
- Garage spaces: 2
- Uncovered spaces: 6
Features
- Patio & porch: Porch, Patio
- Exterior features: Porch, Patio, Storage
Lot
- Size: 0.48 Acres
- Features: Wooded
Details
- Additional structures: Workshop
- Parcel number: M:0009 B:0010 L:0021,158746
- Zoning: G
Construction
Type & style
- Home type: SingleFamily
- Architectural style: Colonial,Cape,Antique
- Property subtype: Single Family Residence
Materials
- Frame
- Foundation: Concrete Perimeter
- Roof: Shingle
Condition
- Year built: 1949
Utilities & green energy
- Sewer: Public Sewer
- Water: Public
- Utilities for property: for Electric Range, for Electric Dryer, Washer Hookup
Community & HOA
Community
- Features: Public Transportation, Shopping, Pool, Park, Walk/Jog Trails, Laundromat, Highway Access, House of Worship, Private School, Public School, T-Station
HOA
- Has HOA: No
Location
- Region: Norwood
Financial & listing details
- Price per square foot: $288/sqft
- Tax assessed value: $684,500
- Annual tax amount: $6,722
- Date on market: 10/14/2026
- Listing terms: Contract
Estimated market value
$696,400
$662,000 - $731,000
$4,634/mo
Price history
| Date | Event | Price |
|---|---|---|
| 11/12/2026 | Price change | $699,000-3.6%$288/sqft |
Source: MLS PIN #73590357 Report a problem | ||
| 10/14/2026 | Listed for sale | $725,000+3436.6%$298/sqft |
Source: MLS PIN #73590357 Report a problem | ||
| 12/22/1969 | Sold | $20,500$8/sqft |
Source: Agent Provided Report a problem | ||
Public tax history
| Year | Property taxes | Tax assessment |
|---|---|---|
| 2025 | $6,806 +4.7% | $647,000 +4.2% |
| 2024 | $6,501 +7% | $620,900 +5.5% |
| 2023 | $6,074 +1.2% | $588,600 +5.4% |
| 2022 | $6,003 +9.9% | $558,400 +15.9% |
| 2021 | $5,462 +5% | $481,700 +3.3% |
| 2020 | $5,200 +8.6% | $466,400 +6.1% |
| 2019 | $4,787 +2.7% | $439,600 +4.6% |
| 2018 | $4,659 +4.9% | $420,100 +5.5% |
| 2017 | $4,440 +1.3% | $398,200 +1% |
| 2016 | $4,384 +4.8% | $394,200 +8.1% |
| 2015 | $4,184 +4.9% | $364,800 +5.9% |
| 2014 | $3,989 +4% | $344,500 -0.8% |
| 2013 | $3,835 +4.4% | $347,400 |
| 2012 | $3,675 +6.4% | $347,400 +1.6% |
| 2011 | $3,454 +6.4% | $342,000 -1.7% |
| 2010 | $3,245 +2.1% | $347,800 -7.4% |
| 2009 | $3,177 -0.2% | $375,500 -4.1% |
| 2008 | $3,183 +3.2% | $391,500 -4.3% |
| 2007 | $3,085 +2.7% | $409,200 |
| 2006 | $3,004 +25% | $409,200 +40.8% |
| 2005 | $2,404 -14.1% | $290,700 |
| 2004 | $2,797 +5% | $290,700 |
| 2003 | $2,663 +7.6% | $290,700 +48.6% |
| 2001 | $2,474 +18.8% | $195,600 +19.9% |
| 1997 | $2,082 | $163,200 |
Find assessor info on the county website
Monthly payment
Est. payment
Payment breakdown
Explore the cost of this home by adjusting the details. Changes won't be saved.Climate risks
Neighborhood: 02062
Nearby schools
Schools provided by the listing agent
- Middle: Coakley
- High: Norwood High
Source: MLS PIN. This data may not be complete. We recommend contacting the local school district to confirm school assignments for this home.
Similar homes
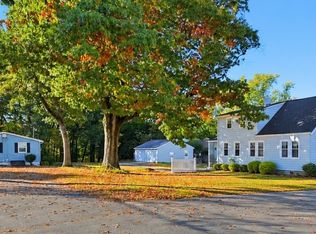
- $689,0004 bd2 ba2.1k sqft703 Pleasant St, Norwood, MA 02062For Sale
 MLS ID #73590358, SRG Properties Group, Century 21 North East Homes. MLS PIN
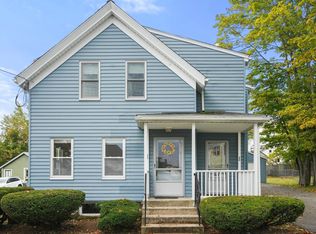
- $750,0003 bd2 ba1.4k sqft780 Pleasant St, Canton, MA 02021For Sale
 MLS ID #73599023, Britta Reissfelder Group, Coldwell Banker Realty - Westwood. MLS PIN
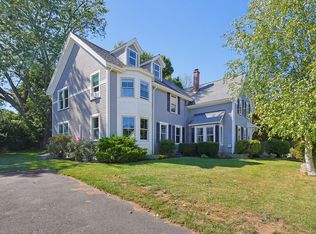
- $899,0004 bd2 ba2.3k sqft82-84 Cottage St, Norwood, MA 02062For Sale
 MLS ID #73592801, Hellas Assad, Coldwell Banker Realty - Westwood. MLS PIN
- $999,9004 bd3 ba3.1k sqft40 Lydon St, Norwood, MA 02062For Sale
 MLS ID #73575944, Dennis Folan, Coldwell Banker Realty - Westwood. MLS PIN
