Open House Friday 4-6pm Saturday 1-2:30pm. Located on a quiet dead-end street with convenient access to Route 495,24 and rt 44. This spacious home offers over 3000 square feet of living space with 3 finished levels. The main level features beautiful hardwood floors, exposed ceiling beams, warm natural woodwork and an impressive brick fireplace that creates a welcoming focal point. The open kitchen and dining area includes abundant cabinetry and counter space with a breakfast bar. An adjoining sun-filled entry room opens directly to the large back deck and expansive yard. The flexible first-floor layout includes multiple bedrooms, a full bath and additional living space that could accommodate a home office, guest area, playroom or multigenerational living. Town assesors record reports this as a two bedroom and passing title 5 is for a 3 bedroom. There’s so many rooms that there easily could be four or possibly five rooms that could be used as bedrooms if you have lots of guests. Upstairs, an oversized room offers more than 500 square feet of private space. The basement is also finished and has a 1/2 bath and laundry area. Outside, enjoy a spacious, tree-lined yard with storage shed. A unique home with character, versatility and an excellent commuter location! Brand new roof!
For sale
$589,900
6 Crocker St, Middleboro, MA 02346
4beds
3,042sqft
Single Family Residence
Built in 1974
0.72 Acres Lot
$583,600 Zestimate®
$194/sqft
$-- HOA
What's special
Large back deckStorage shedBreakfast barExposed ceiling beamsBrand new roofExpansive yardAdjoining sun-filled entry room
- 2 days
- 428
- 57
Zillow last checked:
Listing updated:
Listed by:
Ruth Thetonia 508-726-0622,
Brook Realty 508-726-0622
Source: MLS PIN,MLS#: 73577703
Facts & features
Interior
Bedrooms & bathrooms
- Bedrooms: 4
- Bathrooms: 2
- Full bathrooms: 1
- 1/2 bathrooms: 1
- Main level bathrooms: 1
- Main level bedrooms: 2
Primary bedroom
- Features: Closet, Flooring - Hardwood
- Level: Main,First
- Area: 130
- Dimensions: 13 x 10
Bedroom 2
- Features: Closet/Cabinets - Custom Built, Flooring - Hardwood
- Level: Main,First
- Area: 100
- Dimensions: 10 x 10
Bedroom 3
- Features: Flooring - Wall to Wall Carpet
- Level: Basement
- Area: 195
- Dimensions: 15 x 13
Bedroom 4
- Features: Closet, Flooring - Laminate
- Level: Second
- Area: 544
- Dimensions: 34 x 16
Primary bathroom
- Features: No
Bathroom 1
- Features: Bathroom - With Tub & Shower, Closet, Laundry Chute
- Level: Main,First
- Area: 56
- Dimensions: 8 x 7
Bathroom 2
- Features: Bathroom - Half, Dryer Hookup - Dual, Laundry Chute, Washer Hookup
- Level: Basement
- Area: 86.36
- Dimensions: 12.7 x 6.8
Dining room
- Features: Flooring - Hardwood, Open Floorplan
- Level: Main,First
- Area: 210
- Dimensions: 21 x 10
Kitchen
- Features: Flooring - Hardwood, Kitchen Island, Open Floorplan
- Level: Main,First
- Area: 143
- Dimensions: 13 x 11
Living room
- Features: Flooring - Hardwood, Open Floorplan
- Level: Main,First
- Area: 252
- Dimensions: 14 x 18
Heating
- Baseboard, Oil
Cooling
- Other
Appliances
- Included: Water Heater, Range, Refrigerator
- Laundry: In Basement
Features
- Flooring: Carpet, Hardwood
- Basement: Full,Partially Finished,Walk-Out Access,Interior Entry,Concrete
- Number of fireplaces: 1
- Fireplace features: Living Room
Interior area
- Total structure area: 3,042
- Total interior livable area: 3,042 sqft
- Finished area above ground: 2,281
- Finished area below ground: 761
Video & virtual tour
Property
Parking
- Total spaces: 4
- Parking features: Paved Drive, Off Street
- Uncovered spaces: 4
Features
- Patio & porch: Deck
- Exterior features: Deck
Lot
- Size: 0.72 Acres
- Features: Cleared, Level
Details
- Parcel number: M:00065 L:3058 U:0000,3555453
- Zoning: Res
Construction
Type & style
- Home type: SingleFamily
- Architectural style: Cape
- Property subtype: Single Family Residence
Materials
- Frame
- Foundation: Other
- Roof: Shingle
Condition
- Year built: 1974
Utilities & green energy
- Sewer: Private Sewer
- Water: Public
- Utilities for property: for Gas Range
Community & HOA
HOA
- Has HOA: No
Location
- Region: Middleboro
Financial & listing details
- Price per square foot: $194/sqft
- Tax assessed value: $494,600
- Annual tax amount: $6,633
- Date on market: 9/15/2026
Estimated market value
$583,600
$554,000 - $613,000
$2,425/mo
Price history
| Date | Event | Price |
|---|---|---|
| 9/16/2026 | Listed for sale | $589,900+61.7%$194/sqft |
Source: MLS PIN #73577703 Report a problem | ||
| 7/1/2005 | Sold | $364,900+40.4%$120/sqft |
Source: Public Record Report a problem | ||
| 8/29/2002 | Sold | $259,900+21.4%$85/sqft |
Source: Public Record Report a problem | ||
| 7/20/2001 | Sold | $214,000$70/sqft |
Source: Public Record Report a problem | ||
Public tax history
| Year | Property taxes | Tax assessment |
|---|---|---|
| 2025 | $6,633 +1.2% | $494,600 +2.2% |
| 2024 | $6,555 +3.5% | $484,100 +8.8% |
| 2023 | $6,334 +8.9% | $444,800 +17.7% |
| 2022 | $5,814 -1.2% | $378,000 +4.5% |
| 2021 | $5,886 +3.7% | $361,800 +1.3% |
| 2020 | $5,674 +10.2% | $357,300 +7.5% |
| 2019 | $5,147 +5.4% | $332,500 +6.2% |
| 2018 | $4,884 +1.8% | $313,100 +2.9% |
| 2017 | $4,797 +9.6% | $304,200 +10.7% |
| 2016 | $4,375 +2.6% | $274,800 +1.7% |
| 2015 | $4,264 +10.5% | $270,200 +9.2% |
| 2014 | $3,859 +7.5% | $247,400 +2.6% |
| 2013 | $3,590 +2% | $241,100 -5.9% |
| 2012 | $3,520 -1.6% | $256,200 -6.6% |
| 2011 | $3,578 +4.4% | $274,200 -5.3% |
| 2010 | $3,426 +0.8% | $289,600 -6.9% |
| 2009 | $3,398 -5.7% | $310,900 -7.7% |
| 2008 | $3,604 +15.3% | $336,800 |
| 2007 | $3,126 +10% | $336,800 +16.5% |
| 2006 | $2,842 +1.4% | $289,100 +11.9% |
| 2005 | $2,803 +1.5% | $258,300 +9.2% |
| 2004 | $2,761 +14.9% | $236,600 +50.5% |
| 2003 | $2,404 +1.3% | $157,200 -2.2% |
| 2002 | $2,373 +2.9% | $160,800 +18.7% |
| 2000 | $2,306 | $135,500 |
Find assessor info on the county website
Monthly payment
Est. payment
Payment breakdown
Explore the cost of this home by adjusting the details. Changes won't be saved.Climate risks
Neighborhood: 02346
Similar homes
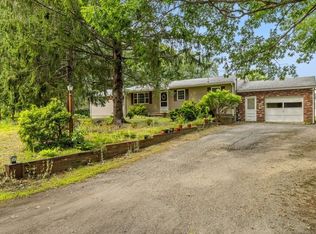
- $574,9003 bd2 ba1.6k sqft210 Tispaquin St, Middleboro, MA 02346For Sale
 MLS ID #73578493, Matos Home Team, RE/MAX Real Estate Center. MLS PIN
 - $624,9003 bd2 ba2.3k sqft17 Pearl St, Middleboro, MA 02346For Sale
 MLS ID #73577804, Rick Leo, Goodwin Realty Group, LLC. MLS PIN
 - $599,9994 bd3 ba2.6k sqft73 Wareham St, Middleboro, MA 02346For Sale
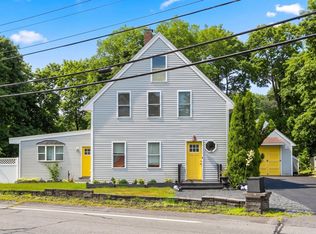 MLS ID #73546235, The TrustPoint Group, eXp Realty LLC - Corporate Office. MLS PIN
 - $589,9003 bd2 ba1.6k sqft3 Cornish St, Carver, MA 02330For Sale
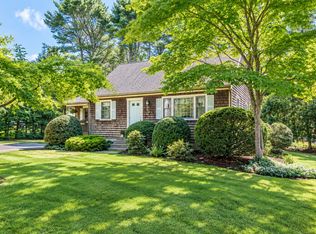 MLS ID #73578421, Lawrence Costa, Century 21 Tassinari Gold. MLS PIN
