A Home With a Story, a Private Setting, and Room to Make It Your Own. Tucked away on a private dead-end street, this spacious Middleboro home offers something increasingly hard to find—privacy, land, flexibility, and a sense of home that has been cherished for generations. Family owned since 1971, this property has been the backdrop for decades of memories and is now ready for its next chapter. This is a wonderful opportunity for a buyer who understands the value of a little sweat equity and wants to put their own vision into a home with solid improvements already completed. The property features maintenance-free vinyl siding, a 2018 roof, 2021 heating system, 2021 four-bedroom septic system, 2023 bulkhead, and a shed only two years old. Some cosmetic updating and finishing touches will allow you to transform this home into something truly your own. One of the property's most compelling features is its unique flexible living arrangement. An addition offers the potential for extended family, multigenerational living, or even a private space for a college student. With its separate driveway and private entrance, the possibilities are extensive and provide a level of flexibility rarely found in today's market. Outside, enjoy the peaceful setting of a private street, large lot, a garden area, and a shed for additional storage. There is also a finished room in the basement that could be a spot for a home office or workout area. Plenty of storage in the basement. There's room to garden, entertain, relax, or simply enjoy the feeling of having your own private space away from the bustle of everyday life. Imagine taking what has been lovingly maintained and adding your own style, updates, and personality—creating a home that reflects your family's needs and your vision for the future. Opportunities like this don't come along often in Middleboro. If you've been searching for a home where you can put down roots and create the next chapter of its story, this may be the opportunity you've been waiting for. Come see the possibilities and make this special family home your own.
Pending
$499,900
7 Crocker St, Middleboro, MA 02346
4beds
1,674sqft
Single Family Residence
Built in 1971
0.65 Acres Lot
$507,500 Zestimate®
$299/sqft
$-- HOA
What's special
- 16 days
- 51
- 0
Zillow last checked:
Listing updated:
Listed by:
The Perry Team 774-313-0848,
HomeSmart First Class Realty 508-297-7270
Source: MLS PIN,MLS#: 73569439
Facts & features
Interior
Bedrooms & bathrooms
- Bedrooms: 4
- Bathrooms: 2
- Full bathrooms: 2
Primary bedroom
- Features: Closet, Flooring - Vinyl
- Level: First
Bedroom 2
- Features: Closet, Flooring - Vinyl
- Level: First
Bedroom 3
- Features: Closet, Flooring - Vinyl
- Level: First
Bedroom 4
- Features: Flooring - Vinyl
- Level: First
Primary bathroom
- Features: No
Dining room
- Features: Flooring - Vinyl
- Level: First
Family room
- Features: Flooring - Vinyl
- Level: First
Kitchen
- Features: Flooring - Vinyl
- Level: First
Living room
- Features: Flooring - Vinyl, Window(s) - Bay/Bow/Box
- Level: First
Office
- Features: Flooring - Vinyl
- Level: Basement
Heating
- Baseboard, Oil
Cooling
- Window Unit(s)
Appliances
- Included: Water Heater, Range, Dishwasher, Microwave, Refrigerator, Freezer, Washer, Dryer
- Laundry: In Basement
Features
- Home Office, Exercise Room
- Flooring: Vinyl, Flooring - Vinyl
- Basement: Full,Partially Finished,Bulkhead
- Has fireplace: No
Interior area
- Total structure area: 1,674
- Total interior livable area: 1,674 sqft
- Finished area above ground: 1,674
Property
Parking
- Total spaces: 8
- Parking features: Attached, Off Street
- Attached garage spaces: 1
- Uncovered spaces: 7
Features
- Patio & porch: Deck - Wood
- Exterior features: Deck - Wood, Storage, Garden
Lot
- Size: 0.65 Acres
- Features: Wooded
Details
- Parcel number: M:0065 B:0000 L:3061,3555454
- Zoning: RB
Construction
Type & style
- Home type: SingleFamily
- Architectural style: Ranch
- Property subtype: Single Family Residence
Materials
- Foundation: Concrete Perimeter, Block
Condition
- Year built: 1971
Utilities & green energy
- Sewer: Private Sewer
- Water: Private
Community & HOA
Community
- Features: Shopping, Park, Highway Access, House of Worship, Public School, T-Station
HOA
- Has HOA: No
Location
- Region: Middleboro
Financial & listing details
- Price per square foot: $299/sqft
- Tax assessed value: $366,700
- Annual tax amount: $4,811
- Date on market: 9/2/2026
Estimated market value
$507,500
$482,000 - $533,000
$3,702/mo
Price history
| Date | Event | Price |
|---|---|---|
| 9/4/2026 | Pending sale | $499,900$299/sqft |
Source: MLS PIN #73569439 Report a problem | ||
Public tax history
| Year | Property taxes | Tax assessment |
|---|---|---|
| 2025 | $4,787 +4.7% | $357,000 +5.7% |
| 2024 | $4,574 +5.2% | $337,800 +10.7% |
| 2023 | $4,346 +5.8% | $305,200 +14.3% |
| 2022 | $4,108 -2.5% | $267,100 +3.1% |
| 2021 | $4,214 +5.4% | $259,000 +2.9% |
| 2020 | $3,997 +5.7% | $251,700 +3.1% |
| 2019 | $3,780 -2.7% | $244,200 -1.9% |
| 2018 | $3,883 +4.2% | $248,900 +5.4% |
| 2017 | $3,725 +1.5% | $236,200 +2.5% |
| 2016 | $3,670 +7.9% | $230,500 +7% |
| 2015 | $3,401 +0.7% | $215,500 -0.4% |
| 2014 | $3,376 +5.6% | $216,400 +0.7% |
| 2013 | $3,198 +0.9% | $214,800 -6.9% |
| 2012 | $3,171 +3.6% | $230,800 -1.6% |
| 2011 | $3,062 +1.6% | $234,600 -7.9% |
| 2010 | $3,013 +2.4% | $254,700 -5.4% |
| 2009 | $2,942 -8.3% | $269,200 -10.2% |
| 2008 | $3,208 +15.3% | $299,800 |
| 2007 | $2,782 -1.1% | $299,800 +4.8% |
| 2006 | $2,812 +1% | $286,100 +11.5% |
| 2005 | $2,783 +7.1% | $256,500 +15.2% |
| 2004 | $2,598 +13% | $222,600 +48% |
| 2003 | $2,300 +3.6% | $150,400 |
| 2002 | $2,220 +3.5% | $150,400 +19.4% |
| 2000 | $2,145 | $126,000 |
Find assessor info on the county website
Monthly payment
Est. payment
Payment breakdown
Explore the cost of this home by adjusting the details. Changes won't be saved.Climate risks
Neighborhood: 02346
Nearby schools
Schools provided by the listing agent
- Elementary: Mary K. Goode Elementary
- Middle: Nichols Middle School
- High: Middleboro High School
Source: MLS PIN. This data may not be complete. We recommend contacting the local school district to confirm school assignments for this home.
Similar homes
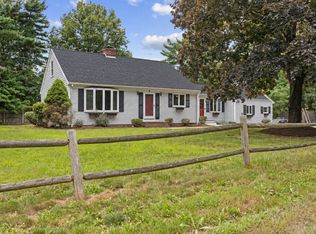
- $749,0003 bd2 ba2.1k sqft233 Tispaquin St, Middleboro, MA 02346For Sale
 MLS ID #73541081, Nicole DeBenedictis, Homistic Real Estate Inc.. MLS PIN
 - $549,0004 bd1 ba1.1k sqft1761 Washington St, East Bridgewater, MA 02333For Sale
 MLS ID #73574901, Elizabeth Santos, Compass. MLS PIN
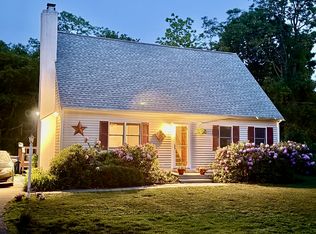
 - $579,9003 bd2 ba1.4k sqft1 Precinct St, East Taunton, MA 02718For Sale
 MLS ID #73575580, Phillip Tarantino, Tarantino Real Estate. MLS PIN
 - $525,0003 bd2 ba1.5k sqft8 Fearing Hill Rd, Wareham, MA 02571For Sale
 MLS ID #73575179, Nancy S. Angus, Upper Cape Realty Corp.. MLS PIN
