Welcome to 85 Bedford Street, where classic New England character meets thoughtful updates and flexible living space. A welcoming farmer’s porch opens to a grand foyer with hardwood floors, high ceilings, and beautiful natural light throughout.The updated kitchen features quartz countertops, stainless steel appliances, custom cabinetry, and an impressive wall-to-wall pantry with plenty of storage for everyday living and entertaining. The main level also includes a formal dining room, bright family room, and an enclosed wrap-around porch that adds another inviting place to relax, work, or gather.Upstairs are three generously sized bedrooms with ample closet space, an updated full bath with a new tub and shower, and a versatile sitting area perfect for a home office or reading nook. The finished walk-up third floor adds even more usable space and has previously served as a bedroom, gym, and recreation room.Outside, enjoy a fenced yard, off-street parking, and a newer side porch. Major updates include a new roof in 2026, new bulkhead in 2025, bath updated in 2025, side porch completed in 2022, and updated electrical in 2022 with all knob-and-tube wiring removed.Full of character, well cared for, and offering more space than meets the eye, 85 Bedford Street is a home with room to grow, gather, and make your own.
For sale
Price cut: $15.1K (10/22)
$609,900
85 Bedford St, Bridgewater, MA 02324
3beds
2,103sqft
Single Family Residence
Built in 1920
6,160 Square Feet Lot
$613,500 Zestimate®
$290/sqft
$-- HOA
What's special
Classic new england characterBright family roomUpdated kitchenFormal dining roomQuartz countertopsEnclosed wrap-around porchStainless steel appliances
- 17 days
- 1,028
- 79
Zillow last checked:
Listing updated:
Listed by:
Street Property Team,
Keller Williams Realty Boston Northwest 781-862-2800,
Kimberlee Meserve 978-587-6489
Source: MLS PIN,MLS#: 73587199
Facts & features
Interior
Bedrooms & bathrooms
- Bedrooms: 3
- Bathrooms: 2
- Full bathrooms: 1
- 1/2 bathrooms: 1
Primary bedroom
- Features: Ceiling Fan(s), Flooring - Hardwood, Closet - Double
- Level: Second
Bedroom 2
- Features: Walk-In Closet(s), Flooring - Wall to Wall Carpet
- Level: Second
Bedroom 3
- Features: Walk-In Closet(s), Flooring - Wall to Wall Carpet
- Level: Second
Primary bathroom
- Features: Yes
Bathroom 1
- Features: Bathroom - Half
- Level: First
Bathroom 2
- Features: Bathroom - Full, Bathroom - With Tub & Shower, Flooring - Stone/Ceramic Tile, Lighting - Sconce
- Level: Second
Dining room
- Features: Flooring - Hardwood
- Level: Main,First
Kitchen
- Features: Bathroom - Half, Flooring - Stone/Ceramic Tile, Exterior Access
- Level: Main,First
Living room
- Features: Ceiling Fan(s), Flooring - Hardwood, Balcony / Deck, Exterior Access
- Level: Main,First
Heating
- Hot Water, Natural Gas, Electric
Cooling
- None
Appliances
- Included: Gas Water Heater, Water Heater, Range, Dishwasher, Microwave, Refrigerator, Washer, Dryer
- Laundry: First Floor, Electric Dryer Hookup
Features
- Bonus Room, Walk-up Attic
- Flooring: Hardwood
- Basement: Unfinished
- Has fireplace: No
Interior area
- Total structure area: 2,103
- Total interior livable area: 2,103 sqft
- Finished area above ground: 2,103
Property
Parking
- Total spaces: 4
- Parking features: Paved Drive, Off Street, Paved
- Uncovered spaces: 4
Features
- Patio & porch: Porch, Screened, Deck - Wood
- Exterior features: Porch, Porch - Screened, Deck - Wood, Storage, Fenced Yard
- Fencing: Fenced
Lot
- Size: 6,160 Square Feet
Details
- Parcel number: M:034 L:128,930452
- Zoning: RES
Construction
Type & style
- Home type: SingleFamily
- Architectural style: Victorian
- Property subtype: Single Family Residence
Materials
- Frame
- Foundation: Stone
- Roof: Shingle
Condition
- Year built: 1920
Utilities & green energy
- Sewer: Public Sewer
- Water: Public
- Utilities for property: for Electric Range, for Electric Oven, for Electric Dryer
Community & HOA
Community
- Features: Public Transportation, Shopping, Park, Walk/Jog Trails, Medical Facility, Laundromat, Highway Access, Public School, T-Station
HOA
- Has HOA: No
Location
- Region: Bridgewater
Financial & listing details
- Price per square foot: $290/sqft
- Tax assessed value: $482,800
- Annual tax amount: $5,712
- Date on market: 10/6/2026
Estimated market value
$613,500
$583,000 - $644,000
$3,538/mo
Price history
| Date | Event | Price |
|---|---|---|
| 10/22/2026 | Price change | $609,900-2.4%$290/sqft |
Source: MLS PIN #73587199 Report a problem | ||
| 10/6/2026 | Listed for sale | $625,000+28.9%$297/sqft |
Source: MLS PIN #73587199 Report a problem | ||
| 12/10/2025 | Listing removed | $3,600$2/sqft |
Source: Zillow Rentals Report a problem | ||
| 11/13/2025 | Listed for rent | $3,600+2.9%$2/sqft |
Source: Zillow Rentals Report a problem | ||
| 2/27/2024 | Listing removed | -- |
Source: MLS PIN #73203089 Report a problem | ||
| 2/16/2024 | Listed for rent | $3,500$2/sqft |
Source: MLS PIN #73203089 Report a problem | ||
| 12/16/2021 | Sold | $485,000+9%$231/sqft |
Source: MLS PIN #72909856 Report a problem | ||
| 10/24/2021 | Contingent | $444,900$212/sqft |
Source: MLS PIN #72909856 Report a problem | ||
| 10/18/2021 | Listed for sale | $444,900+35.7%$212/sqft |
Source: MLS PIN #72909856 Report a problem | ||
| 7/27/2018 | Sold | $327,900+1.2%$156/sqft |
Source: Public Record Report a problem | ||
| 6/19/2006 | Sold | $324,000+76.1%$154/sqft |
Source: Public Record Report a problem | ||
| 7/1/1999 | Sold | $184,000+13.6%$87/sqft |
Source: Public Record Report a problem | ||
| 9/1/1998 | Sold | $162,000$77/sqft |
Source: Public Record Report a problem | ||
Public tax history
| Year | Property taxes | Tax assessment |
|---|---|---|
| 2025 | $5,712 +3% | $482,800 +5.6% |
| 2024 | $5,548 +1.1% | $457,000 +7% |
| 2023 | $5,487 +2.1% | $427,300 +13.9% |
| 2022 | $5,374 +7.3% | $375,300 +8.5% |
| 2021 | $5,009 +2.2% | $345,900 +4% |
| 2020 | $4,901 +2.7% | $332,700 +3.4% |
| 2019 | $4,774 -0.2% | $321,900 +2.2% |
| 2018 | $4,783 +4.5% | $314,900 +7.4% |
| 2017 | $4,577 +12.6% | $293,200 +12.1% |
| 2016 | $4,065 +2.5% | $261,600 +7.1% |
| 2015 | $3,967 +2.9% | $244,300 +2.9% |
| 2014 | $3,856 +3.4% | $237,300 +0.7% |
| 2013 | $3,731 -1.8% | $235,700 -6.3% |
| 2012 | $3,800 -1.9% | $251,500 -6.4% |
| 2011 | $3,873 +11.3% | $268,600 -5% |
| 2010 | $3,481 -31.7% | $282,800 -8.3% |
| 2009 | $5,096 +45.4% | $308,500 -8.9% |
| 2008 | $3,506 +3.5% | $338,700 -4% |
| 2007 | $3,386 +5.4% | $352,700 |
| 2006 | $3,213 +6.4% | $352,700 +14% |
| 2005 | $3,019 +8.8% | $309,300 +26.3% |
| 2004 | $2,775 +3.1% | $244,900 |
| 2003 | $2,691 +8% | $244,900 +49.2% |
| 2002 | $2,491 +3.1% | $164,100 +4.3% |
| 2000 | $2,415 | $157,400 |
Find assessor info on the county website
Monthly payment
Est. payment
Payment breakdown
Explore the cost of this home by adjusting the details. Changes won't be saved.Climate risks
Neighborhood: 02324
Nearby schools
Schools provided by the listing agent
- Elementary: Mitchell
- Middle: Bridgewater
- High: Bridge/Rayn
Source: MLS PIN. This data may not be complete. We recommend contacting the local school district to confirm school assignments for this home.


Similar homes
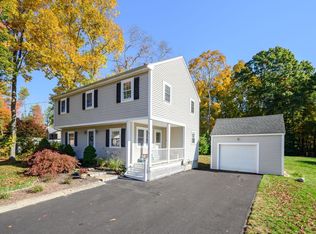
- $639,9004 bd2 ba1.8k sqft308 Laurel St, Bridgewater, MA 02324For Sale
 MLS ID #73579052, Miguel Camara, RE/MAX Real Estate Center. MLS PIN
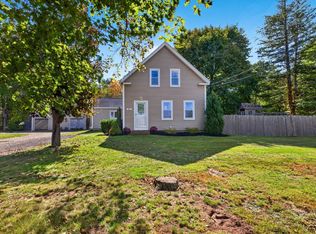
- $589,9003 bd2 ba1.5k sqft1290 Washington St, East Bridgewater, MA 02333For Sale
 MLS ID #73592814, Melissa Garlisi, Keller Williams Realty Signature Properties. MLS PIN
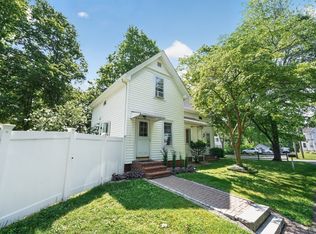
- $599,9003 bd2 ba1.4k sqft87 River St, Middleboro, MA 02346For Sale
 MLS ID #73587002, Rick Leo, Goodwin Realty Group, LLC. MLS PIN
- $569,9003 bd2 ba1.6k sqft207 N Central St, East Bridgewater, MA 02333For Sale
 MLS ID #73557188, James R. Clarke, Gold Key Realty LLC. MLS PIN
