Your backyard oasis awaits ! Set well back from the road on a fully fenced ±40,000 sq. ft. lot, this 16 year old front-to-back split delivers 2,079 sq. ft. of versatile living space. Host unforgettable gatherings around the outdoor kitchen and hardscape patio, with an expansive yard and newer shed completing the outdoor retreat. Inside, vaulted ceilings and freshly refinished hardwood floors create an inviting first impression. The kitchen shines with brand-new quartz countertops, custom cabinetry, stainless appliances, and gas cooking with a vented hood. Three upper-level bedrooms and an updated full bath complement a walk-out family room featuring custom built-ins and an electric accent fireplace. A dedicated office and two additional finished bonus rooms offer space for work, hobbies, and more. Fresh interior paint, crown molding, updated lighting, and new kitchen and living room recessed lights add polish throughout. Gas forced-air heat, central air, and parking for 6+ cars complete the package. Enjoy local shopping, dining, parks, and recreation, plus access to Routes 37, 139, and 24 and the Holbrook/Randolph commuter rail approximately two miles away. Space, privacy, and an exceptional outdoor setup, come experience it for yourself!
For sale
$699,900
486 South St, Holbrook, MA 02343
3beds
2,079sqft
Single Family Residence
Built in 2009
0.92 Acres Lot
$692,600 Zestimate®
$337/sqft
$-- HOA
What's special
Electric accent fireplaceCentral airGas forced-air heatWalk-out family roomHardscape patioExpansive yardFreshly refinished hardwood floors
- 17 hours
- 167
- 16
Zillow last checked:
Listing updated:
Listed by:
Luis Martins Realty Team 508-857-5392,
RE/MAX Synergy 508-857-5392,
Yoana De Jesus 617-953-9675
Source: MLS PIN,MLS#: 73592840
Facts & features
Interior
Bedrooms & bathrooms
- Bedrooms: 3
- Bathrooms: 2
- Full bathrooms: 2
Primary bedroom
- Features: Ceiling Fan(s), Flooring - Hardwood, Balcony / Deck
- Level: Second
- Area: 165
- Dimensions: 15 x 11
Bedroom 2
- Features: Flooring - Hardwood
- Level: Second
- Area: 121
- Dimensions: 11 x 11
Bedroom 3
- Features: Flooring - Hardwood
- Level: Second
- Area: 99
- Dimensions: 11 x 9
Bathroom 1
- Features: Bathroom - Full, Flooring - Stone/Ceramic Tile
- Level: Second
Bathroom 2
- Features: Bathroom - Full, Flooring - Stone/Ceramic Tile
- Level: Basement
Family room
- Features: Ceiling Fan(s), Vaulted Ceiling(s), Flooring - Hardwood, Open Floorplan, Recessed Lighting, Crown Molding
- Level: Main,Basement
- Area: 375
- Dimensions: 25 x 15
Kitchen
- Features: Flooring - Hardwood, Flooring - Wood, Countertops - Upgraded, French Doors, Kitchen Island, Cabinets - Upgraded, Open Floorplan, Recessed Lighting, Stainless Steel Appliances, Gas Stove, Crown Molding
- Level: First
- Area: 228
- Dimensions: 19 x 12
Living room
- Features: Closet/Cabinets - Custom Built, Flooring - Hardwood, Recessed Lighting, Crown Molding
- Level: First
- Area: 224
- Dimensions: 16 x 14
Office
- Level: Basement
- Area: 64
- Dimensions: 8 x 8
Heating
- Forced Air, Natural Gas
Cooling
- Central Air
Appliances
- Included: Gas Water Heater, Range, Dishwasher, Refrigerator
- Laundry: Flooring - Stone/Ceramic Tile, Gas Dryer Hookup, Washer Hookup, In Basement
Features
- Home Office, Bonus Room, Other
- Flooring: Wood, Tile
- Basement: Full,Finished
- Has fireplace: Yes
- Fireplace features: Living Room
Interior area
- Total structure area: 2,079
- Total interior livable area: 2,079 sqft
- Finished area above ground: 1,657
- Finished area below ground: 422
Property
Parking
- Total spaces: 8
- Parking features: Paved Drive, Driveway, Paved
- Uncovered spaces: 8
Features
- Patio & porch: Deck - Composite, Patio
- Exterior features: Deck - Composite, Patio, Rain Gutters, Storage, Fenced Yard, Other
- Fencing: Fenced/Enclosed,Fenced
Lot
- Size: 0.92 Acres
Details
- Parcel number: M:0039 B:0068 L:0004,4708933
- Zoning: R3
Construction
Type & style
- Home type: SingleFamily
- Architectural style: Split Entry
- Property subtype: Single Family Residence
Materials
- Frame
- Foundation: Concrete Perimeter
- Roof: Shingle
Condition
- Year built: 2009
Utilities & green energy
- Electric: 200+ Amp Service
- Sewer: Public Sewer
- Water: Public
- Utilities for property: for Gas Range, for Gas Dryer, Washer Hookup
Community & HOA
Community
- Features: Public Transportation, Shopping, Park, Walk/Jog Trails, Conservation Area, Highway Access, Public School, T-Station
HOA
- Has HOA: No
Location
- Region: Holbrook
Financial & listing details
- Price per square foot: $337/sqft
- Tax assessed value: $668,400
- Annual tax amount: $8,094
- Date on market: 10/20/2026
- Exclusions: Sellers Personal Belongings
Estimated market value
$692,600
$658,000 - $727,000
$3,881/mo
Price history
| Date | Event | Price |
|---|---|---|
| 10/20/2026 | Listed for sale | $699,900+2.9%$337/sqft |
Source: MLS PIN #73592840 Report a problem | ||
| 10/16/2026 | Listing removed | $679,999$327/sqft |
Source: MLS PIN #73584136 Report a problem | ||
| 9/30/2026 | Listed for sale | $679,999+106.7%$327/sqft |
Source: MLS PIN #73584136 Report a problem | ||
| 6/27/2014 | Sold | $329,000$158/sqft |
Source: Public Record Report a problem | ||
| 5/28/2014 | Pending sale | $329,000$158/sqft |
Source: Todd A. Sandler REALTORS� #71633276 Report a problem | ||
| 5/14/2014 | Listed for sale | $329,000$158/sqft |
Source: Todd A. Sandler REALTORS� #71633276 Report a problem | ||
| 3/6/2014 | Listing removed | $329,000$158/sqft |
Source: Todd A. Sandler REALTORS� #71633276 Report a problem | ||
| 2/28/2014 | Pending sale | $329,000$158/sqft |
Source: Todd A. Sandler REALTORS� #71633276 Report a problem | ||
| 2/13/2014 | Listed for sale | $329,000+10.9%$158/sqft |
Source: Todd A. Sandler REALTORS� #71633276 Report a problem | ||
| 2/5/2010 | Sold | $296,700$143/sqft |
Source: Public Record Report a problem | ||
Public tax history
| Year | Property taxes | Tax assessment |
|---|---|---|
| 2025 | $7,900 +5.4% | $599,400 +7.5% |
| 2024 | $7,495 -8% | $557,700 +5.3% |
| 2023 | $8,145 +11.1% | $529,600 +19.1% |
| 2022 | $7,330 +5.6% | $444,500 +10.3% |
| 2021 | $6,940 -3.8% | $403,000 +2.6% |
| 2020 | $7,212 +4.5% | $392,600 +10.7% |
| 2019 | $6,901 -2.6% | $354,600 +3.4% |
| 2018 | $7,088 -0.6% | $342,900 +0.5% |
| 2017 | $7,131 +15.5% | $341,200 +8.5% |
| 2016 | $6,175 +6.4% | $314,400 +3.3% |
| 2015 | $5,806 +3.8% | $304,300 +2.1% |
| 2014 | $5,595 +3.6% | $298,100 |
| 2013 | $5,399 +3.1% | $298,100 +3.6% |
| 2012 | $5,239 +9.9% | $287,700 +4.7% |
| 2011 | $4,769 +151.9% | $274,700 +129.3% |
| 2010 | $1,893 +9% | $119,800 -3% |
| 2009 | $1,736 -20.5% | $123,500 -29.8% |
| 2008 | $2,185 | $175,900 |
Find assessor info on the county website
Monthly payment
Est. payment
Payment breakdown
Explore the cost of this home by adjusting the details. Changes won't be saved.Climate risks
Neighborhood: 02343
Nearby schools
Schools provided by the listing agent
- Elementary: Jfk Elementary
- High: Holbrook Jr. Sr. High School
Source: MLS PIN. This data may not be complete. We recommend contacting the local school district to confirm school assignments for this home.
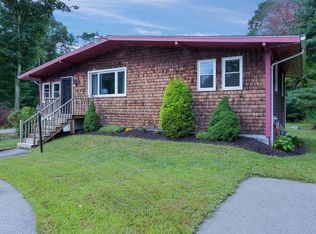


Similar homes
- $695,0004 bd2 ba2.1k sqft61 Damon Ave, Holbrook, MA 02343For Sale
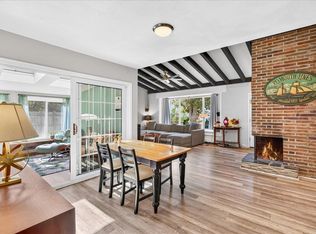 MLS ID #73591099, Susan Solis, Keller Williams Realty Signature Properties. MLS PIN
- $679,0004 bd2 ba1.8k sqft40 Border Rd, Holbrook, MA 02343For Sale
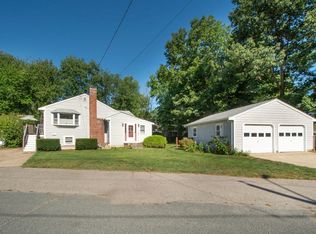 MLS ID #73575572, Ann Marie Baker, William Raveis R.E. & Home Services. MLS PIN
- $599,0004 bd2 ba1.8k sqft44 Kalmia Rd, Holbrook, MA 02343For Sale
 MLS ID #73588941, Gabriel Amaral, Home Bound Realty. MLS PIN
- $--4 bd2 ba3k sqft55 South St, Holbrook, MA 02343Auction
 Auction.com 1
