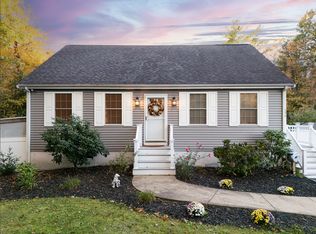
Multiple offers in hand.Rarely available, this beautifully updated 3-bedroom, 2-bath split-level home offers exceptional privacy on a secluded 1-acre lot abutting conservation land, yet remains just minutes from Route 24, shopping, schools, & the commuter rail. Built in 2009, the young home features an open-concept main level with an updated kitchen showcasing new quartz countertops, a large center island, & abundant natural light. The upper levels boast real hardwood floors throughout, while both bathrooms have been tastefully renovated with modern finishes. The finished walk-out lower level provides flexible living space and includes a custom speakeasy-style bar, perfect for entertaining. Outside, enjoy multiple garden areas, a fire pit, two storage sheds, and a peaceful backyard retreat surrounded by nature. Complete with central air, gas heat, and numerous recent upgrades, this move-in-ready home combines privacy, comfort, and convenience.
Sold for $700,000
$700,000
456 South St, Holbrook, MA 02343
3beds
2,034sqft
Single Family Residence
Built in 2009
1.01 Acres Lot
$703,800 Zestimate®
$344/sqft
$4,126 Estimated rent
Home value
$703,800
$655,000 - $760,000
$4,126/mo
Zestimate® history
Owner options
List your home for rent
$4,126/mo
Rent Zestimate®
Find your next renter with Zillow Rental Manager. Plus, with online applications, you can quickly screen prospective tenants – for free.
$4,126/mo
Rent Zestimate®
Refinance and save
$4,631/mo
Est. payment
Refinancing to a lower rate could help reduce your monthly payments and save thousands over the life of the loan.
$4,631/mo
Est. payment
Explore your selling options
Work with a Zillow partner agent
Leverage their expertise and Zillow's premium Showcase listings to get your home seen by more buyers.
Get startedList with your own agent
Get your home in front of millions of buyers by listing it on Zillow.
Learn how to do itSell it yourself
Take full control of how buyers see your home on Zillow by listing For Sale by Owner (FSBO).
List your homeWhat's special
Central airGas heatFire pitTwo storage shedsOpen-concept main levelMultiple garden areasReal hardwood floors throughout
Zillow last checked:
Listing updated:
Listed by:
Stacy Howe 617-379-1463,
Coldwell Banker Realty - Easton 508-230-2544
Bought with:
Samson Kimani
RE/MAX Real Estate Center
Source: MLS PIN,MLS#: 73529387
Facts & features
Interior
Bedrooms & bathrooms
- Bedrooms: 3
- Bathrooms: 2
- Full bathrooms: 2
Primary bedroom
- Features: Ceiling Fan(s), Closet, Flooring - Hardwood, Lighting - Overhead
- Level: Second
- Area: 180
- Dimensions: 12 x 15
Bedroom 2
- Features: Closet, Flooring - Hardwood
- Level: Second
- Area: 99
- Dimensions: 9 x 11
Bedroom 3
- Features: Closet, Flooring - Hardwood
- Level: Second
- Area: 108
- Dimensions: 9 x 12
Primary bathroom
- Features: No
Bathroom 1
- Features: Bathroom - Full, Bathroom - Tiled With Tub & Shower, Ceiling Fan(s), Flooring - Stone/Ceramic Tile
- Level: Second
- Area: 96
- Dimensions: 8 x 12
Bathroom 2
- Features: Bathroom - Full, Bathroom - Double Vanity/Sink, Bathroom - Tiled With Shower Stall, Ceiling Fan(s), Flooring - Stone/Ceramic Tile
- Level: Basement
- Area: 72
- Dimensions: 8 x 9
Family room
- Features: Bathroom - Full, Walk-In Closet(s), Flooring - Laminate, Exterior Access, Recessed Lighting, Slider
- Level: Basement
- Area: 280
- Dimensions: 14 x 20
Kitchen
- Features: Flooring - Hardwood, Countertops - Stone/Granite/Solid, Countertops - Upgraded, Handicap Accessible, Kitchen Island, Exterior Access, Open Floorplan, Stainless Steel Appliances, Gas Stove, Lighting - Pendant, Lighting - Overhead
- Level: Main,First
- Area: 156
- Dimensions: 12 x 13
Living room
- Features: Cathedral Ceiling(s), Ceiling Fan(s), Flooring - Hardwood, Handicap Accessible, Exterior Access, Open Floorplan
- Level: Main,First
- Area: 210
- Dimensions: 14 x 15
Heating
- Forced Air, Natural Gas
Cooling
- Central Air
Appliances
- Included: Gas Water Heater, Range, Dishwasher, Microwave, Refrigerator
- Laundry: In Basement
Features
- Lighting - Pendant, Lighting - Overhead, Bonus Room
- Flooring: Tile, Laminate, Hardwood
- Windows: Insulated Windows, Storm Window(s)
- Basement: Full,Finished,Walk-Out Access,Interior Entry
- Has fireplace: No
Interior area
- Total structure area: 2,034
- Total interior livable area: 2,034 sqft
- Finished area above ground: 1,563
- Finished area below ground: 471
Property
Parking
- Total spaces: 6
- Parking features: Paved Drive, Off Street, Paved
- Uncovered spaces: 6
Accessibility
- Accessibility features: No
Features
- Levels: Front to Back Split
- Patio & porch: Patio
- Exterior features: Patio, Rain Gutters, Storage, Garden
Lot
- Size: 1.01 Acres
- Features: Wooded, Gentle Sloping, Level
Details
- Parcel number: M:39 L:068020,4708931
- Zoning: R3
Construction
Type & style
- Home type: SingleFamily
- Architectural style: Split Entry
- Property subtype: Single Family Residence
Materials
- Frame
- Foundation: Concrete Perimeter
- Roof: Shingle
Condition
- Year built: 2009
Utilities & green energy
- Electric: Circuit Breakers, 200+ Amp Service
- Sewer: Public Sewer
- Water: Public
- Utilities for property: for Gas Range
Community & HOA
Community
- Features: Public Transportation, Shopping, Park, Walk/Jog Trails, Medical Facility, Laundromat, Conservation Area, Highway Access, House of Worship, Public School, T-Station, Sidewalks
HOA
- Has HOA: No
Location
- Region: Holbrook
Financial & listing details
- Price per square foot: $344/sqft
- Tax assessed value: $607,000
- Annual tax amount: $8,000
- Date on market: 9/10/2026
- Listing terms: Contract
- Exclusions: Washer/Dryer And Basement Fridge All Negotiable.
Price history
| Date | Event | Price |
|---|---|---|
| 8/14/2026 | Sold | $700,000+3.7%$344/sqft |
Source: MLS PIN #73529387 Report a problem | ||
| 6/23/2026 | Pending sale | $675,000$332/sqft |
Source: MLS PIN #73529387 Report a problem | ||
| 6/9/2026 | Contingent | $675,000$332/sqft |
Source: MLS PIN #73529387 Report a problem | ||
| 6/4/2026 | Listed for sale | $675,000+68.8%$332/sqft |
Source: MLS PIN #73529387 Report a problem | ||
| 7/19/2019 | Sold | $400,000-3.6%$197/sqft |
Source: Public Record Report a problem | ||
| 6/8/2019 | Pending sale | $414,900$204/sqft |
Source: RE/MAX Platinum #72487929 Report a problem | ||
| 5/23/2019 | Price change | $414,900-2.4%$204/sqft |
Source: RE/MAX Platinum #72487929 Report a problem | ||
| 4/25/2019 | Listed for sale | $424,900+6.2%$209/sqft |
Source: RE/MAX Platinum #72487929 Report a problem | ||
| 8/17/2018 | Sold | $400,000+2.6%$197/sqft |
Source: Public Record Report a problem | ||
| 6/5/2018 | Pending sale | $389,900$192/sqft |
Source: Keller Williams Realty Easton #72337966 Report a problem | ||
| 6/1/2018 | Listed for sale | $389,900+34.5%$192/sqft |
Source: Keller Williams Realty #72337966 Report a problem | ||
| 10/30/2009 | Sold | $289,900$143/sqft |
Source: Public Record Report a problem | ||
Public tax history
| Year | Property taxes | Tax assessment |
|---|---|---|
| 2025 | $8,000 +4.6% | $607,000 +6.7% |
| 2024 | $7,645 -8% | $568,800 +5.3% |
| 2023 | $8,307 +11% | $540,100 +19% |
| 2022 | $7,482 +5.6% | $453,700 +10.3% |
| 2021 | $7,083 -3.8% | $411,300 +2.6% |
| 2020 | $7,361 +5.1% | $400,700 +11.4% |
| 2019 | $7,002 +0.8% | $359,800 +7% |
| 2018 | $6,949 -0.6% | $336,200 +0.5% |
| 2017 | $6,993 +15.6% | $334,600 +8.6% |
| 2016 | $6,049 +6.3% | $308,000 +3.3% |
| 2015 | $5,690 +3.7% | $298,200 +2.1% |
| 2014 | $5,485 +3.6% | $292,200 |
| 2013 | $5,292 +3.1% | $292,200 +3.6% |
| 2012 | $5,135 +7.5% | $282,000 +2.5% |
| 2011 | $4,776 +159.8% | $275,100 +136.5% |
| 2010 | $1,838 +8.2% | $116,300 -3.7% |
| 2009 | $1,698 -20.5% | $120,800 -29.8% |
| 2008 | $2,136 | $172,000 |
Find assessor info on the county website
Neighborhood: 02343
Nearby homes
- $661,7003 bd2 ba1.6k sqft470 South St, Holbrook, MA 02343Off Market

- $654,9003 bd2 ba1.6k sqft450 South St, Holbrook, MA 02343Off Market
- $699,9003 bd2 ba2k sqft486 South St, Holbrook, MA 02343For Sale
- $508,5004 bd1 ba1.8k sqft23 Teed Rd, Holbrook, MA 02343Off Market
- $557,3004 bd1 ba1.6k sqft471 South St, Holbrook, MA 02343Off Market
- $645,0003 bd2 ba2k sqft31 Teed Rd, Holbrook, MA 02343Sold
- $483,7003 bd1 ba1.8k sqft35 Teed Rd, Holbrook, MA 02343Off Market
- $474,6002 bd1 ba944 sqft489 South St, Holbrook, MA 02343Off Market
Nearby schools
GreatSchools rating
- 6/10John F. Kennedy Elementary SchoolGrades: PK-5Distance: 1.1 mi
- 4/10Holbrook Jr Sr High SchoolGrades: 6-12Distance: 1.1 mi
Get a cash offer in 3 minutes
Find out how much your home could sell for in as little as 3 minutes with a no-obligation cash offer.
Estimated market value
$703,800
Get a cash offer in 3 minutes
Find out how much your home could sell for in as little as 3 minutes with a no-obligation cash offer.
Estimated market value
$703,800
- Massachusetts
- Norfolk County
- Holbrook
- 02343
- 456 South St
