Lovingly owned and well-maintained by the same family, this home is nestled on a desirable cul-de-sac in a wonderful Randolph neighborhood. Enter through the sun-filled living room, which flows seamlessly into the adjoining dining room, creating a welcoming space for everyday living and entertaining. Hardwood floors extend throughout the living room, dining room, and all three bedrooms. The kitchen leads to an enclosed porch, the perfect spot to relax and enjoy the home's natural sunlight. Offering three bedrooms, one full bath, and an additional 1,258 square feet of basement space with excellent potential to finish and customize to your needs, this home presents a wonderful opportunity to make it your own. Don't miss the chance to make this well-loved home yours! Updates Include: Furnace, Hot Water Heater, Roof (2020), Insulation (2022). Open House: Saturday 11:00-1:00 & Sunday 11:00-1:00
For sale
$520,000
46 Frederickson Dr, Randolph, MA 02368
3beds
1,142sqft
Single Family Residence
Built in 1969
0.29 Acres Lot
$520,700 Zestimate®
$455/sqft
$-- HOA
What's special
Desirable cul-de-sacThree bedrooms
- 6 days
- 577
- 29
Likely to sell faster than
Zillow last checked:
Listing updated:
Listed by:
Amy Dias 781-408-1478,
Coldwell Banker Realty - Westwood 781-320-0550
Source: MLS PIN,MLS#: 73593254
Facts & features
Interior
Bedrooms & bathrooms
- Bedrooms: 3
- Bathrooms: 1
- Full bathrooms: 1
Primary bedroom
- Features: Flooring - Hardwood
- Level: First
- Area: 139.76
- Dimensions: 13.42 x 10.42
Bedroom 2
- Features: Flooring - Hardwood
- Level: First
- Area: 148.63
- Dimensions: 10.25 x 14.5
Bedroom 3
- Features: Flooring - Hardwood
- Level: First
- Area: 99.92
- Dimensions: 9.08 x 11
Dining room
- Features: Flooring - Hardwood
- Level: First
- Area: 95.49
- Dimensions: 9.17 x 10.42
Kitchen
- Features: Flooring - Vinyl
- Level: First
- Area: 118.06
- Dimensions: 11.33 x 10.42
Living room
- Features: Closet, Flooring - Hardwood, Cable Hookup
- Level: First
- Area: 254.67
- Dimensions: 15.92 x 16
Heating
- Forced Air
Cooling
- Wall Unit(s)
Appliances
- Included: Gas Water Heater, Water Heater, Range, Dishwasher, Refrigerator, Washer, Dryer
- Laundry: Electric Dryer Hookup, Washer Hookup
Features
- Internet Available - Unknown
- Flooring: Vinyl, Hardwood
- Basement: Full,Walk-Out Access,Interior Entry,Unfinished
- Has fireplace: No
Interior area
- Total structure area: 1,142
- Total interior livable area: 1,142 sqft
- Finished area above ground: 1,142
Property
Parking
- Total spaces: 4
- Parking features: Paved Drive, Off Street, Paved
- Uncovered spaces: 4
Features
- Patio & porch: Porch - Enclosed
- Exterior features: Porch - Enclosed
Lot
- Size: 0.29 Acres
- Features: Cul-De-Sac
Details
- Parcel number: 215309
- Zoning: RH
Construction
Type & style
- Home type: SingleFamily
- Architectural style: Ranch
- Property subtype: Single Family Residence
Materials
- Foundation: Concrete Perimeter
- Roof: Shingle
Condition
- Year built: 1969
Utilities & green energy
- Electric: 100 Amp Service
- Sewer: Public Sewer
- Water: Public
- Utilities for property: for Gas Range, for Gas Oven, for Electric Dryer, Washer Hookup
Community & HOA
Community
- Features: Shopping
HOA
- Has HOA: No
Location
- Region: Randolph
Financial & listing details
- Price per square foot: $455/sqft
- Tax assessed value: $512,300
- Annual tax amount: $5,932
- Date on market: 10/21/2026
- Road surface type: Paved
Estimated market value
$520,700
$495,000 - $547,000
$3,303/mo
Price history
| Date | Event | Price |
|---|---|---|
| 10/21/2026 | Listed for sale | $520,000$455/sqft |
Source: MLS PIN #73593254 Report a problem | ||
Public tax history
| Year | Property taxes | Tax assessment |
|---|---|---|
| 2025 | $5,737 +4.5% | $494,100 +3% |
| 2024 | $5,491 +3.3% | $479,600 +9% |
| 2023 | $5,314 +2.6% | $439,900 +15.5% |
| 2022 | $5,180 +1.3% | $380,900 +10.1% |
| 2021 | $5,114 +2.9% | $346,000 +3.7% |
| 2020 | $4,972 +4.2% | $333,500 +4.7% |
| 2019 | $4,770 +6.3% | $318,400 +12.6% |
| 2018 | $4,489 +7.4% | $282,700 +9.4% |
| 2017 | $4,179 +2.9% | $258,300 +10.6% |
| 2016 | $4,062 +2.8% | $233,600 +7% |
| 2015 | $3,953 +0% | $218,400 +0.4% |
| 2014 | $3,952 +3.6% | $217,500 -1.1% |
| 2013 | $3,815 +8.5% | $219,900 +0.2% |
| 2012 | $3,517 +3.6% | $219,400 |
| 2011 | $3,394 +2.2% | $219,400 -7.9% |
| 2010 | $3,321 +2.7% | $238,200 -8.5% |
| 2009 | $3,234 +14.8% | $260,400 -11.4% |
| 2008 | $2,817 -4.9% | $294,000 -8.5% |
| 2007 | $2,961 +19.4% | $321,200 +27.6% |
| 2006 | $2,479 +3.6% | $251,700 +3% |
| 2005 | $2,394 -11.6% | $244,300 |
| 2004 | $2,707 +19.8% | $244,300 +36.9% |
| 2003 | $2,260 +3.3% | $178,400 +42.4% |
| 2001 | $2,187 +20.4% | $125,248 +10.2% |
| 1997 | $1,817 | $113,700 |
Find assessor info on the county website
Monthly payment
Est. payment
Payment breakdown
Explore the cost of this home by adjusting the details. Changes won't be saved.Climate risks
Neighborhood: 02368

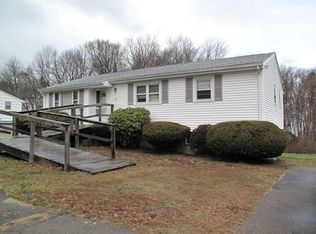
Similar homes
- $529,9003 bd2 ba1.6k sqft65 Fowler St, Randolph, MA 02368For Sale
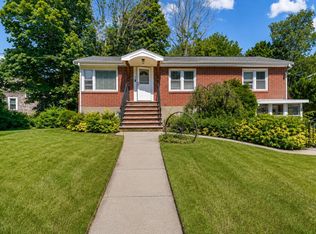 MLS ID #73550469, Deila Gomes, Zander Realty Group. MLS PIN
- $599,9993 bd2 ba1.2k sqft4 Niles Rd, Randolph, MA 02368For Sale
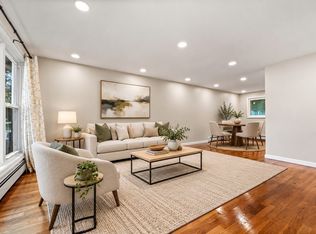 MLS ID #73573173, Dot Collection, Access. MLS PIN
- $565,0003 bd1 ba1k sqft29 Thayer Cir, Randolph, MA 02368For Sale
 MLS ID #73555870, Jayden Barra, Todd A. Sandler REALTORS®. MLS PIN
- $499,0003 bd1 ba1k sqft18 Zenas Rd, Holbrook, MA 02343For Sale
 MLS ID #73586801, Kathleen Maher-Flaherty, Residential Properties Ltd. - Barrington. MLS PIN
