Welcome to 67 Rindone St, a 1954 ranch renovated in 2026 on a 0.22-acre lot. The bright living room has a large picture window and wood floors that continue to the dining area and bedrooms. The kitchen features white shaker cabinets, granite counters, a mosaic tile backsplash and stainless appliances. Step down to a flexible family room with built-in cabinetry, granite counters, a desk nook and its own exterior door. There are 3 bedrooms and 2 full baths, one with a soaking tub and a separate shower. The home has 1,475 sq ft above grade plus a partially finished basement. Comfort comes from gas hot water baseboard heat, ductless mini-splits and central AC. Updates include fresh paint, new fixtures and new landscaping. Other features: town water and sewer, a paved driveway with parking for 4, a large yard with mature trees, and a shed.
Under contract
$575,000
67 Rindone St, Holbrook, MA 02343
3beds
1,475sqft
Single Family Residence
Built in 1954
9,583 Square Feet Lot
$548,800 Zestimate®
$390/sqft
$-- HOA
What's special
Central acSeparate showerNew fixturesWhite shaker cabinetsDuctless mini-splitsStainless appliancesSoaking tub
- 21 days
- 546
- 38
Zillow last checked:
Listing updated:
Listed by:
Lohith Chundi 774-284-2116,
Real Broker MA, LLC - Team Chundi 774-284-2116
Source: MLS PIN,MLS#: 73590610
Facts & features
Interior
Bedrooms & bathrooms
- Bedrooms: 3
- Bathrooms: 2
- Full bathrooms: 2
Primary bedroom
- Features: Flooring - Wood
- Level: First
- Area: 182
- Dimensions: 14 x 13
Bedroom 2
- Features: Flooring - Wood
- Level: First
- Area: 110
- Dimensions: 11 x 10
Bedroom 3
- Features: Flooring - Wood
- Level: First
- Area: 132
- Dimensions: 12 x 11
Bathroom 1
- Features: Bathroom - Full, Flooring - Stone/Ceramic Tile
- Level: First
- Area: 40
- Dimensions: 8 x 5
Bathroom 2
- Features: Bathroom - Full, Flooring - Stone/Ceramic Tile, Lighting - Pendant
- Level: First
- Area: 90
- Dimensions: 10 x 9
Dining room
- Features: Flooring - Wood, Open Floorplan
- Level: First
- Area: 110
- Dimensions: 11 x 10
Family room
- Features: Closet/Cabinets - Custom Built, Flooring - Wood, Wainscoting, Crown Molding
- Level: First
- Area: 273
- Dimensions: 21 x 13
Kitchen
- Features: Flooring - Stone/Ceramic Tile, Wainscoting
- Level: First
- Area: 120
- Dimensions: 12 x 10
Living room
- Features: Flooring - Wood, Window(s) - Picture, Open Floorplan, Recessed Lighting
- Level: First
- Area: 208
- Dimensions: 16 x 13
Heating
- Baseboard, Natural Gas, Ductless
Cooling
- Central Air, Ductless
Features
- Flooring: Wood, Concrete
- Basement: Partially Finished,Concrete
- Has fireplace: No
Interior area
- Total structure area: 1,475
- Total interior livable area: 1,475 sqft
- Finished area above ground: 1,475
Property
Parking
- Total spaces: 4
- Uncovered spaces: 4
Features
- Frontage length: 80.00
Lot
- Size: 9,583 Square Feet
- Features: Cleared, Level
Details
- Parcel number: 34142000,108096
- Zoning: R3
Construction
Type & style
- Home type: SingleFamily
- Architectural style: Ranch
- Property subtype: Single Family Residence
Materials
- Frame
- Foundation: Concrete Perimeter
- Roof: Shingle
Condition
- Year built: 1954
Utilities & green energy
- Sewer: Public Sewer
- Water: Public
Community & HOA
HOA
- Has HOA: No
Location
- Region: Holbrook
Financial & listing details
- Price per square foot: $390/sqft
- Tax assessed value: $510,500
- Annual tax amount: $6,063
- Date on market: 10/14/2026
Estimated market value
$548,800
$516,000 - $582,000
$3,706/mo
Price history
| Date | Event | Price |
|---|---|---|
| 10/23/2026 | Contingent | $575,000$390/sqft |
Source: MLS PIN #73590610 Report a problem | ||
| 10/14/2026 | Listed for sale | $575,000$390/sqft |
Source: MLS PIN #73590610 Report a problem | ||
Public tax history
| Year | Property taxes | Tax assessment |
|---|---|---|
| 2025 | $6,063 +1.6% | $460,000 +3.6% |
| 2024 | $5,969 -4% | $444,100 +9.8% |
| 2023 | $6,218 +3.3% | $404,300 +10.8% |
| 2022 | $6,017 +3.7% | $364,900 +8.3% |
| 2021 | $5,800 -3.4% | $336,800 +3.1% |
| 2020 | $6,003 +3.1% | $326,800 +9.2% |
| 2019 | $5,822 -0.4% | $299,200 +5.8% |
| 2018 | $5,848 +5.4% | $282,900 +6.6% |
| 2017 | $5,549 +13.2% | $265,500 +6.3% |
| 2016 | $4,904 +8.8% | $249,700 +5.7% |
| 2015 | $4,507 +15.1% | $236,200 +13.2% |
| 2014 | $3,917 +3.6% | $208,700 |
| 2013 | $3,780 -2.4% | $208,700 -1.9% |
| 2012 | $3,873 +4.9% | $212,700 |
| 2011 | $3,692 +3.1% | $212,700 -6.2% |
| 2010 | $3,582 +2.4% | $226,700 -8.8% |
| 2009 | $3,497 +1.6% | $248,700 -10.2% |
| 2008 | $3,442 +2.3% | $277,100 -3.7% |
| 2007 | $3,366 +11.2% | $287,700 +9.1% |
| 2006 | $3,026 -5.1% | $263,600 +7.8% |
| 2005 | $3,190 +7.7% | $244,600 +17.4% |
| 2004 | $2,963 +7.8% | $208,400 +15.1% |
| 2003 | $2,749 +25.2% | $181,000 +36.4% |
| 2001 | $2,196 +34.1% | $132,700 +41% |
| 1996 | $1,638 | $94,100 |
Find assessor info on the county website
Monthly payment
Est. payment
Payment breakdown
Explore the cost of this home by adjusting the details. Changes won't be saved.Climate risks
Neighborhood: 02343


Similar homes
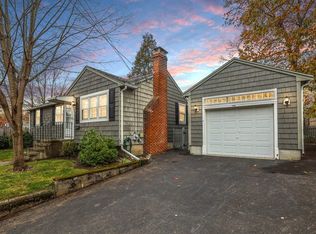
- $589,0003 bd2 ba1.8k sqft31 Kalmia Rd, Holbrook, MA 02343For Sale
 MLS ID #73594046, JEP Realty Team, Real Broker Ma, LLC. MLS PIN
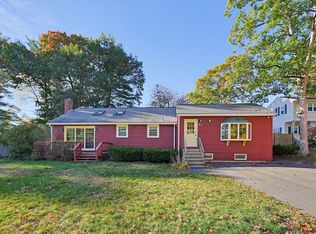
- $539,0003 bd1 ba1.3k sqft29 Ernest St, Holbrook, MA 02343For Sale
 MLS ID #73590171, Cindy Williams, Coldwell Banker Realty - Duxbury. MLS PIN
- $499,9003 bd1 ba960 sqft95 Rindone St, Holbrook, MA 02343For Sale
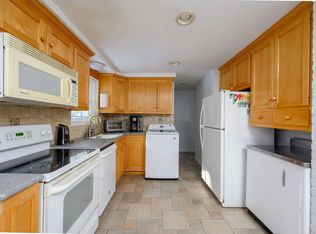 MLS ID #73570871, The D'Entremont Group, Keller Williams Realty Signature Properties. MLS PIN
- $599,0004 bd2 ba1.8k sqft44 Kalmia Rd, Holbrook, MA 02343For Sale
 MLS ID #73588941, Gabriel Amaral, Home Bound Realty. MLS PIN
