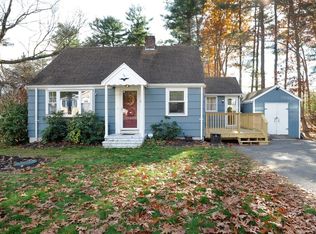
PRICE REDUCED BY $50,000! Opportunity abounds in this spacious Cape-style home, featuring two bedrooms, one full and one half bath, a covered wraparound deck, and a generous sized yard. The large living room and eat-in kitchen offer plenty of space for everyday living, while the formal dining room is ideal for entertaining. Upstairs, you’ll find two spacious bedrooms and two lofted areas—perfect for a family room, home office, or creative space. The basement offers potential for additional finished living space. Additional features include first-floor laundry, central air conditioning, and ample off-street parking. This home provides a perfect opportunity to update and personalize to your taste. With a spacious layout, desirable features, and plenty of potential, it’s an ideal chance to create a home that reflects your style and vision. Easy to show.
Under contract
Price cut: $50K (11/10)
$519,000
143 Pond St, Avon, MA 02322
2beds
1,568sqft
Single Family Residence
Built in 1982
0.69 Acres Lot
$534,400 Zestimate®
$331/sqft
$-- HOA
What's special
Central air conditioningCovered wraparound deckFirst-floor laundryEat-in kitchenFormal dining roomAmple off-street parkingGenerous sized yard
- 21 days
- 759
- 50
Zillow last checked:
Listing updated:
Listed by:
Jannine Bussey 617-838-3854,
Conway - Canton 781-828-5290
Source: MLS PIN,MLS#: 73596434
Facts & features
Interior
Bedrooms & bathrooms
- Bedrooms: 2
- Bathrooms: 2
- Full bathrooms: 1
- 1/2 bathrooms: 1
Primary bedroom
- Features: Flooring - Wall to Wall Carpet
- Level: Second
- Area: 110
- Dimensions: 10 x 11
Bedroom 2
- Features: Flooring - Wall to Wall Carpet
- Level: Second
- Area: 110
- Dimensions: 10 x 11
Primary bathroom
- Features: No
Bathroom 1
- Features: Bathroom - Half, Flooring - Stone/Ceramic Tile
- Level: First
- Area: 36
- Dimensions: 6 x 6
Bathroom 2
- Features: Bathroom - With Tub & Shower, Flooring - Stone/Ceramic Tile
- Level: Second
- Area: 40
- Dimensions: 5 x 8
Dining room
- Features: Flooring - Wall to Wall Carpet, Lighting - Overhead
- Level: First
- Area: 252
- Dimensions: 18 x 14
Kitchen
- Features: Flooring - Stone/Ceramic Tile, Recessed Lighting, Gas Stove
- Level: First
- Area: 200
- Dimensions: 20 x 10
Living room
- Features: Flooring - Wall to Wall Carpet, Recessed Lighting
- Level: First
- Area: 208
- Dimensions: 16 x 13
Heating
- Forced Air, Natural Gas
Cooling
- Central Air
Appliances
- Included: Water Heater, Range, Microwave, Refrigerator, Washer, Dryer
- Laundry: Main Level, Recessed Lighting, First Floor
Features
- Loft
- Flooring: Tile, Carpet, Flooring - Wall to Wall Carpet
- Basement: Full,Bulkhead,Sump Pump,Concrete,Unfinished
- Has fireplace: No
Interior area
- Total structure area: 1,568
- Total interior livable area: 1,568 sqft
- Finished area above ground: 1,568
Property
Parking
- Total spaces: 6
- Parking features: Paved Drive, Off Street, Paved
- Uncovered spaces: 6
Features
- Patio & porch: Porch, Covered
- Exterior features: Porch, Covered Patio/Deck, Rain Gutters, Fenced Yard
- Fencing: Fenced
Lot
- Size: 0.69 Acres
- Features: Corner Lot
Details
- Parcel number: M:00C5 B:0003 L:0001,644
- Zoning: RDA
Construction
Type & style
- Home type: SingleFamily
- Architectural style: Cape
- Property subtype: Single Family Residence
Materials
- Foundation: Concrete Perimeter
- Roof: Shingle
Condition
- Year built: 1982
Utilities & green energy
- Electric: Circuit Breakers
- Sewer: Private Sewer
- Water: Public
- Utilities for property: for Gas Range
Community & HOA
HOA
- Has HOA: No
Location
- Region: Avon
Financial & listing details
- Price per square foot: $331/sqft
- Tax assessed value: $595,000
- Annual tax amount: $7,943
- Date on market: 10/29/2026
- Road surface type: Paved
Estimated market value
$534,400
$481,000 - $582,000
$3,121/mo
Price history
| Date | Event | Price |
|---|---|---|
| 11/16/2026 | Contingent | $519,000$331/sqft |
Source: MLS PIN #73596434 Report a problem | ||
| 11/10/2026 | Price change | $519,000-8.8%$331/sqft |
Source: MLS PIN #73596434 Report a problem | ||
| 10/29/2026 | Listed for sale | $569,000+244.8%$363/sqft |
Source: MLS PIN #73596434 Report a problem | ||
| 1/31/1990 | Sold | $165,000$105/sqft |
Source: Public Record Report a problem | ||
Public tax history
| Year | Property taxes | Tax assessment |
|---|---|---|
| 2025 | $7,120 +4.4% | $533,700 +9.8% |
| 2024 | $6,817 +3% | $485,900 |
| 2023 | $6,618 -4.6% | $485,900 +10.7% |
| 2022 | $6,939 +17.6% | $438,900 +24.8% |
| 2021 | $5,903 +0.4% | $351,800 +5.9% |
| 2020 | $5,878 -2.2% | $332,100 -0.6% |
| 2019 | $6,012 -2.1% | $334,200 +1% |
| 2018 | $6,138 +23.2% | $330,900 +14.8% |
| 2017 | $4,982 -1.9% | $288,300 -2.9% |
| 2016 | $5,080 +11.9% | $296,900 +7% |
| 2015 | $4,541 +2.9% | $277,400 |
| 2014 | $4,413 +11.1% | $277,400 +2.3% |
| 2013 | $3,973 +7.9% | $271,200 |
| 2012 | $3,683 +8.2% | $271,200 -2.2% |
| 2011 | $3,404 +7.1% | $277,400 -5% |
| 2010 | $3,178 -3.1% | $292,100 -13% |
| 2009 | $3,279 | $335,600 |
| 2008 | $3,279 +5.9% | $335,600 +2.3% |
| 2007 | $3,096 | $328,000 |
| 2006 | $3,096 +7.8% | $328,000 +8.2% |
| 2005 | $2,873 +10.8% | $303,100 +52.7% |
| 2004 | $2,592 +9% | $198,500 +3.7% |
| 2003 | $2,378 +2.9% | $191,500 |
| 2002 | $2,311 +35.1% | $191,500 +30.4% |
| 1996 | $1,710 | $146,900 |
Find assessor info on the county website
Monthly payment
Est. payment
Payment breakdown
Explore the cost of this home by adjusting the details. Changes won't be saved.Climate risks
Neighborhood: 02322
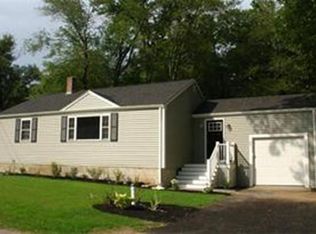
Similar homes
- $529,0003 bd1 ba1.2k sqft48 W Spring St, Avon, MA 02322For Sale
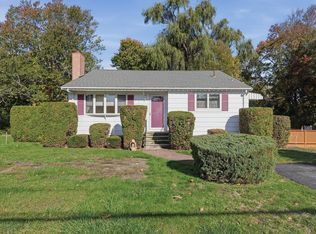 MLS ID #73591409, Nicole Vermillion, Lamacchia Realty, Inc.. MLS PIN
- $475,0003 bd1 ba1k sqft15 Packard St, Avon, MA 02322For Sale
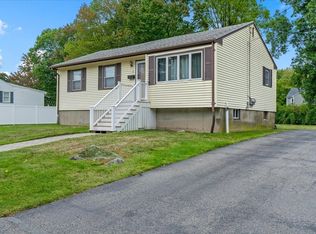 MLS ID #73590757, Doyle & Waldron Team, Coldwell Banker Realty - Easton. MLS PIN
- $579,9003 bd2 ba1.5k sqft300 Central St, Avon, MA 02322For Sale
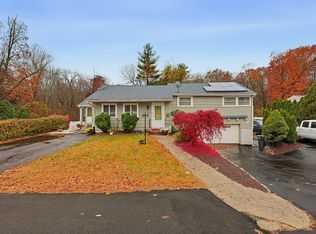 MLS ID #73601098, Alicia McDonald, Real Broker Ma, LLC. MLS PIN
- $535,0003 bd1 ba1k sqft91 Connolly Rd, Avon, MA 02322For Sale
 MLS ID #73601825, Patricia Hall, Conway - Hingham. MLS PIN
