Fall in love with this adorable Cape, filled with charm, thoughtful updates, and beautiful hardwood floors throughout! A spacious 12' x 10' deck welcomes you into a sunny 10' x 9' sunroom, leading to a bright, updated kitchen featuring newer appliances, a breakfast bar, and an inviting dining area accented by a stylish chandelier. The first floor also offers a comfortable living room, bedroom, and updated full tile bath. Upstairs, you'll find two additional bedrooms with potential for a future bathroom. Need extra space? The finished lower level offers flexible living space with full size windows offering lots of natural light with a convenient walk-out access to the backyard. And what a backyard! The generously sized lot abuts a wooded area, creating a wonderful sense of privacy with plenty of room for summer barbecues, outdoor entertaining, gardening, or simply relaxing. Recent updates include a new heating system, new double-walled oil tank, newer appliances, and Nest thermostats. The perfect combination of charm, comfort, and convenience! Enjoy easy access to major highways, shopping, and restaurants, while coming home to your own peaceful backyard retreat.
For sale
$535,000
91 Connolly Rd, Avon, MA 02322
3beds
1,080sqft
Single Family Residence
Built in 1950
0.38 Acres Lot
$549,700 Zestimate®
$495/sqft
$-- HOA
What's special
Bright updated kitchenBreakfast barPeaceful backyard retreatNewer appliancesBeautiful hardwood floors throughoutUpdated full tile bath
- 1 day
- 45
- 6
Zillow last checked:
Listing updated:
Listed by:
Patricia Hall 781-248-7082,
Conway - Hingham 781-749-1600
Source: MLS PIN,MLS#: 73601825
Facts & features
Interior
Bedrooms & bathrooms
- Bedrooms: 3
- Bathrooms: 1
- Full bathrooms: 1
Primary bedroom
- Features: Closet, Flooring - Hardwood
- Level: First
- Area: 121
- Dimensions: 11 x 11
Bedroom 2
- Features: Closet, Flooring - Hardwood
- Level: Second
- Area: 90
- Dimensions: 10 x 9
Bedroom 3
- Features: Closet, Flooring - Hardwood
- Level: Second
- Area: 120
- Dimensions: 12 x 10
Bathroom 1
- Features: Bathroom - Tiled With Tub & Shower, Flooring - Stone/Ceramic Tile
- Level: First
Dining room
- Features: Flooring - Hardwood
- Level: First
- Area: 108
- Dimensions: 12 x 9
Family room
- Features: Flooring - Wall to Wall Carpet
- Level: Basement
- Area: 616
- Dimensions: 28 x 22
Kitchen
- Features: Flooring - Hardwood, Countertops - Stone/Granite/Solid, Breakfast Bar / Nook
- Level: First
- Area: 110
- Dimensions: 11 x 10
Living room
- Features: Flooring - Hardwood, Window(s) - Picture
- Level: First
- Area: 228
- Dimensions: 19 x 12
Heating
- Baseboard, Oil
Cooling
- None
Appliances
- Included: Range, Dishwasher, Microwave, Refrigerator, Washer, Dryer
- Laundry: In Basement, Electric Dryer Hookup, Washer Hookup
Features
- Sun Room
- Flooring: Hardwood, Flooring - Wall to Wall Carpet
- Basement: Full,Partially Finished,Walk-Out Access
- Has fireplace: No
Interior area
- Total structure area: 1,080
- Total interior livable area: 1,080 sqft
- Finished area above ground: 1,080
- Finished area below ground: 340
Property
Parking
- Total spaces: 4
- Parking features: Paved Drive, Off Street
- Uncovered spaces: 4
Features
- Patio & porch: Porch - Enclosed, Deck - Wood
- Exterior features: Porch - Enclosed, Deck - Wood, Storage, Fenced Yard
- Fencing: Fenced
Lot
- Size: 0.38 Acres
- Features: Gentle Sloping
Details
- Parcel number: M:00E3 B:0004 L:0006,1810
- Zoning: RDA
Construction
Type & style
- Home type: SingleFamily
- Architectural style: Cape
- Property subtype: Single Family Residence
Materials
- Foundation: Concrete Perimeter, Block
- Roof: Shingle
Condition
- Year built: 1950
Utilities & green energy
- Sewer: Private Sewer
- Water: Public
- Utilities for property: for Electric Range, for Electric Oven, for Electric Dryer, Washer Hookup
Community & HOA
Community
- Features: Public Transportation, Shopping, Park, Walk/Jog Trails, Highway Access, Public School
HOA
- Has HOA: No
Location
- Region: Avon
Financial & listing details
- Price per square foot: $495/sqft
- Tax assessed value: $481,600
- Annual tax amount: $6,429
- Date on market: 11/12/2026
Estimated market value
$549,700
$522,000 - $577,000
$3,469/mo
Price history
| Date | Event | Price |
|---|---|---|
| 11/13/2026 | Listed for sale | $535,000+42.7%$495/sqft |
Source: MLS PIN #73601825 Report a problem | ||
| 6/26/2020 | Sold | $375,000+19%$347/sqft |
Source: Public Record Report a problem | ||
| 12/15/2017 | Sold | $315,000-3%$292/sqft |
Source: Public Record Report a problem | ||
| 11/1/2017 | Pending sale | $324,900$301/sqft |
Source: RE/MAX WAY #72229142 Report a problem | ||
| 10/18/2017 | Price change | $324,900-1.5%$301/sqft |
Source: RE/MAX Way #72229142 Report a problem | ||
| 9/15/2017 | Listed for sale | $329,900+73.6%$305/sqft |
Source: RE/MAX Way #72229142 Report a problem | ||
| 4/28/2017 | Sold | $190,000-7.1%$176/sqft |
Source: Public Record Report a problem | ||
| 3/7/2017 | Pending sale | $204,500$189/sqft |
Source: Conway - Abington #72125448 Report a problem | ||
| 3/2/2017 | Listed for sale | $204,500$189/sqft |
Source: Conway - Abington #72125448 Report a problem | ||
Public tax history
| Year | Property taxes | Tax assessment |
|---|---|---|
| 2025 | $6,443 +4% | $483,000 +9.4% |
| 2024 | $6,196 +3% | $441,600 |
| 2023 | $6,015 -0.7% | $441,600 +15.2% |
| 2022 | $6,058 +8.8% | $383,200 +15.5% |
| 2021 | $5,566 +4.1% | $331,700 +9.8% |
| 2020 | $5,347 -2.2% | $302,100 -0.6% |
| 2019 | $5,465 +14.2% | $303,800 +17.8% |
| 2018 | $4,786 +19.9% | $258,000 +11.7% |
| 2017 | $3,992 -4.5% | $231,000 -5.5% |
| 2016 | $4,182 +12.4% | $244,400 +7.6% |
| 2015 | $3,719 +2.9% | $227,200 |
| 2014 | $3,615 +11.4% | $227,200 +2.6% |
| 2013 | $3,244 +7.9% | $221,400 |
| 2012 | $3,007 +7.6% | $221,400 -2.8% |
| 2011 | $2,794 +8% | $227,700 -4.2% |
| 2010 | $2,586 -4.1% | $237,700 -13.8% |
| 2009 | $2,696 | $275,900 |
| 2008 | $2,696 +3.7% | $275,900 +0.1% |
| 2007 | $2,601 | $275,500 |
| 2006 | $2,601 +8% | $275,500 +8.5% |
| 2005 | $2,408 +22.5% | $254,000 +68.8% |
| 2004 | $1,966 +5.2% | $150,500 |
| 2003 | $1,869 +2.9% | $150,500 |
| 2002 | $1,817 +52.4% | $150,500 +47% |
| 1996 | $1,192 | $102,400 |
Find assessor info on the county website
Monthly payment
Est. payment
Payment breakdown
Explore the cost of this home by adjusting the details. Changes won't be saved.Climate risks
Neighborhood: 02322


Similar homes
- $579,9003 bd2 ba1.5k sqft300 Central St, Avon, MA 02322For Sale
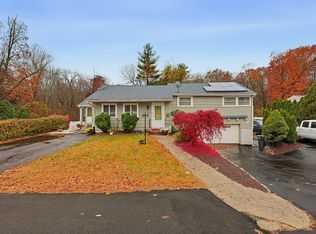 MLS ID #73601098, Alicia McDonald, Real Broker Ma, LLC. MLS PIN
- $559,9003 bd2 ba1.4k sqft41 Woodland Ave, Brockton, MA 02301For Sale
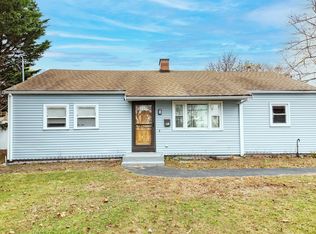 MLS ID #73601832, Cliff Hyppolite, Coldwell Banker Realty - Canton. MLS PIN
- $529,0003 bd1 ba1.2k sqft48 W Spring St, Avon, MA 02322For Sale
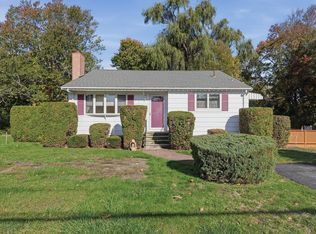 MLS ID #73591409, Nicole Vermillion, Lamacchia Realty, Inc.. MLS PIN
- $510,0003 bd1 ba1.4k sqft94 Kevin Rd, Brockton, MA 02302For Sale
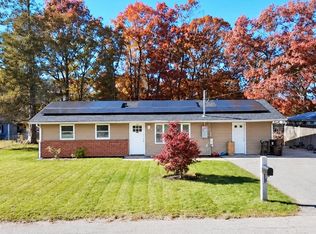 MLS ID #73601410, Alessandra Lacerda, Mendes Realty. MLS PIN
